Perfectly situated on a cul-de-sac in the sought-after Parkside neighborhood of Mill Creek, this exceptional Murray Franklin home is perfectly positioned on one of the community's premier homesites, surrounded by parks, trails, and natural beauty. Thoughtfully refreshed with new luxury carpet, fresh interior paint, beautifully painted millwork, crown molding, wood-wrapped windows, and updated bathrooms, this home blends timeless elegance with everyday comfort. An oversized 3-car garage adds exceptional storage and convenience. The main level features a dramatic living room with soaring cathedral ceilings, elegant fireplace, and expansive windows filling the home with natural light. The formal dining room with classic wainscoting flows into the beautifully appointed kitchen featuring Silestone countertops, newer stainless-steel appliances, peninsula island, and casual dining area, all opening to the inviting family room with cozy fireplace. A spacious deck and patio create seamless indoor-outdoor living. Also on the main floor are a private office, updated powder room, and versatile bonus/media room. Upstairs offers four spacious bedrooms, including a light-filled Owner's Suite with walk-in closet and updated five-piece ensuite. The private fenced backyard showcases mature landscaping, expansive entertaining spaces, and a peaceful park-like setting just minutes from Mill Creek Town Center, top-rated schools, Mill Creek Country Club, shopping, dining, and everyday amenities.
Active
Listed by: John L. Scott Mill Creek • T.C. Hyatt
$1,399,950
15634 27th Drive SE, Mill Creek, WA 98012
4beds
3,274sqft
:
Get pre-qualified$8,194/mo
Single Family Residence
Built in 1992
0.29 Acres Lot
$1,348,000 Zestimate®
$428/sqft
$19/mo HOA
What's special
Elegant fireplaceNew luxury carpetPrivate officePeninsula islandWood-wrapped windowsCrown moldingUpdated bathrooms
- 13 days |
- 559 |
- 23 |
Likely to sell faster than
Zillow last checked:
Listing updated:
Listed by:
T.C. Hyatt,
John L. Scott Mill Creek,
Julie Ochoa,
John L. Scott Lake Stevens
Source: NWMLS as distributed by MLS GRID,MLS#: 2556453
Facts & features
Interior
Bedrooms & bathrooms
- Bedrooms: 4
- Bathrooms: 3
- Full bathrooms: 2
- 1/2 bathrooms: 1
- Main level bathrooms: 1
Primary bedroom
- Level: Second
Bedroom
- Level: Second
Bedroom
- Level: Second
Bedroom
- Level: Second
Bathroom full
- Level: Second
Bathroom full
- Level: Second
Other
- Level: Main
Bonus room
- Level: Main
Den office
- Level: Main
Dining room
- Level: Main
Entry hall
- Level: Main
Family room
- Level: Main
Kitchen with eating space
- Level: Main
Living room
- Level: Main
Utility room
- Level: Main
Heating
- Fireplace, Forced Air, Electric, Natural Gas
Cooling
- None
Appliances
- Included: Dishwasher, Dryer, Microwave, Stove(s)/Range(s), Washer, Dishwasher(s), Dryer(s), Microwave(s), Washer(s)
Features
- Bath Off Primary, Dining Room, High Tech Cabling
- Flooring: Ceramic Tile, Hardwood, Vinyl, Carpet
- Windows: Dbl Pane/Storm Window, Skylight(s)
- Basement: None
- Number of fireplaces: 2
- Fireplace features: Wood Burning, Main Level: 2, Fireplace
Interior area
- Total structure area: 3,274
- Total interior livable area: 3,274 sqft
Video & virtual tour
Property
Parking
- Total spaces: 3
- Parking features: Driveway, Attached Garage
- Has attached garage: Yes
- Covered spaces: 3
Features
- Levels: Two
- Stories: 2
- Entry location: Main
- Patio & porch: Bath Off Primary, Dbl Pane/Storm Window, Dining Room, Fireplace, High Tech Cabling, Skylight(s), Vaulted Ceiling(s), Walk-In Closet(s)
- Has view: Yes
- View description: Territorial
Lot
- Size: 0.29 Acres
- Features: Cul-De-Sac, Curbs, Paved, Sidewalk, Cable TV, Deck, Fenced-Fully, Gas Available, High Speed Internet, Outbuildings, Patio
- Topography: Level
Details
- Parcel number: 00791700001000
- Special conditions: Standard
Construction
Type & style
- Home type: SingleFamily
- Architectural style: Traditional,2 Story
- Property subtype: Single Family Residence
Materials
- Cement/Concrete, Cement Planked, Stone, Wood Siding, Cement Plank
- Roof: See Remarks
Condition
- Very Good
- Year built: 1992
- Major remodel year: 1992
Utilities & green energy
- Electric: Company: Sno. Co. PUD
- Sewer: Sewer Connected, Company: Alderwood Water District
- Water: Public, Company: Alderwood Water District
- Utilities for property: Xfinity, Xfinity
Community & HOA
Community
- Features: Athletic Court, CCRs, Clubhouse, Golf, Park, Playground, Trail(s)
- Subdivision: Mill Creek Country Club
HOA
- Services included: Common Area Maintenance
- HOA fee: $19 monthly
- HOA phone: 425-316-3344
Location
- Region: Mill Creek
Financial & listing details
- Price per square foot: $428/sqft
- Tax assessed value: $1,129,500
- Annual tax amount: $11,013
- Date on market: 4/14/2026
- Cumulative days on market: 108 days
- Listing terms: Conventional,FHA,VA Loan
- Inclusions: Dishwasher(s), Dryer(s), Microwave(s), Stove(s)/Range(s), Washer(s)
Estimated market value
$1,348,000
$1.28M - $1.42M
$4,525/mo
Price history
| Date | Event | Price |
|---|---|---|
| 7/17/2026 | Listed for sale | $1,399,950+294.4%$428/sqft |
Source:  NWMLS as distributed by MLS GRID #2556453 Report a problem NWMLS as distributed by MLS GRID #2556453 Report a problem | ||
| 5/14/2003 | Sold | $355,000$108/sqft |
Source: Public Record Report a problem | ||
Public tax history
| Year | Property taxes | Tax assessment |
|---|---|---|
| 2024 | $10,286 +2.3% | $1,129,500 +0.7% |
| 2023 | $10,051 -1.9% | $1,121,400 -7.9% |
| 2022 | $10,250 +27.8% | $1,218,000 +36.5% |
| 2021 | $8,020 -0.8% | $892,200 +8.7% |
| 2020 | $8,083 -3.2% | $820,900 +9.5% |
| 2019 | $8,354 | $750,000 +7.9% |
| 2018 | -- | $695,100 +21.6% |
| 2017 | $7,534 +26.5% | $571,700 +4.5% |
| 2016 | $5,954 | $547,000 +8.6% |
| 2015 | $5,954 +8.8% | $503,700 +22.7% |
| 2013 | $5,472 | $410,400 |
| 2012 | -- | -- |
| 2011 | -- | -- |
| 2010 | -- | -- |
| 2009 | -- | -- |
| 2008 | -- | -- |
| 2007 | -- | -- |
| 2002 | -- | -- |
Find assessor info on the county website
Monthly payment
Est. payment
Payment breakdown
Explore the cost of this home by adjusting the details. Changes won't be saved.Climate risks
Neighborhood: 98012
Nearby schools
GreatSchools rating
- 10/10Mill Creek Elementary SchoolGrades: PK-5Distance: 0.6 mi
- 8/10Heatherwood Middle SchoolGrades: 6-8Distance: 1.3 mi
- 10/10Henry M. Jackson High SchoolGrades: 9-12Distance: 1.4 mi
Schools provided by the listing agent
- Elementary: Mill Creek Elem
- Middle: Heatherwood Mid
- High: Henry M. Jackson Hig
Source: NWMLS as distributed by MLS GRID. This data may not be complete. We recommend contacting the local school district to confirm school assignments for this home.
- $1,400,0004 bd3 ba2.8k sqft15631 27th Dr SE, Mill Creek, WA 98012Sold

- $1,272,4004 bd-- ba3k sqft2715 158th Pl SE #2, Mill Creek, WA 98021Off Market

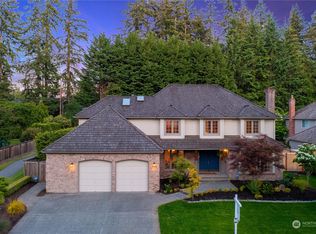
- $1,580,0004 bd3 ba3.1k sqft15521 29th Ave SE, Mill Creek, WA 98012Sold
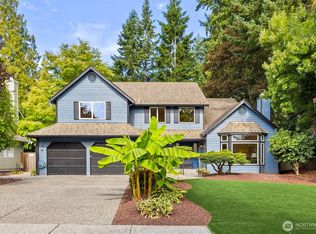
- $1,075,0004 bd3 ba2.5k sqft15816 26th Ave SE, Mill Creek, WA 98012Sold
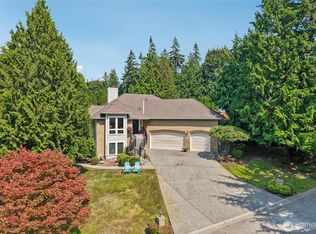
- $1,350,0004 bd3 ba2.7k sqft15802 29th Dr SE, Mill Creek, WA 98012Sold
- $2,165,0005 bd4 ba3.6k sqft15631 29th Dr SE, Mill Creek, WA 98012Sold
- $1,346,9004 bd3 ba3.7k sqftLOT 15830 33rd Dr SE, Mill Creek, WA 98012Off Market
- $1,029,9503 bd3 ba2.5k sqft15515 25th Ln SE, Mill Creek, WA 98012Sold
A local agent can set up tours, give advice and negotiate with sellers.
Similar homes
- $1,299,0004 bd3 ba2.2k sqftMill Creek Estates, Mill Creek, WA 98012Active
 MLS ID #2551180, Jeff Dickinson. NWMLS as distributed by MLS GRID
 - $1,599,0004 bd3 ba3.1k sqft14909 16th Avenue SE, Mill Creek, WA 98012Active
 MLS ID #2558401, Kelly Russell. NWMLS as distributed by MLS GRID
 - $1,199,9004 bd3 ba2.7k sqftMill Creek Highlands, Mill Creek, WA 98012Active
 MLS ID #2538725, Danielle Goheen. NWMLS as distributed by MLS GRID
 - $1,450,0004 bd4 ba3.5k sqft14513 38th Drive SE, Mill Creek, WA 98012Active
 MLS ID #2532859, Matthew Stark. NWMLS as distributed by MLS GRID
 - $1,450,0005 bd3 ba3k sqft15327 3rd Drive SE, Mill Creek, WA 98012ActiveMLS ID #2484562, Jason Windom. NWMLS as distributed by MLS GRID
- $1,387,0004 bd3 ba2.8k sqftAmber Ridge Div No 02, Bothell, WA 98011ActiveMLS ID #2562131, Yassi Y Jazayeri. NWMLS as distributed by MLS GRID
- $1,450,0004 bd4 ba3.4k sqft15605 60th Drive SE, Snohomish, WA 98296ActiveMLS ID #2557941, Hayley Ford. NWMLS as distributed by MLS GRID
- $1,050,0004 bd3 ba2.3k sqftWildflower Park, Mill Creek, WA 98012ActiveMLS ID #2519146, Ali Bahrami. NWMLS as distributed by MLS GRID
- $935,0004 bd3 ba2.5k sqft13718 43rd Avenue SE, Mill Creek, WA 98012ActiveMLS ID #2557861, Seth Soumphonphakdy. NWMLS as distributed by MLS GRID
- $1,149,0003 bd3 ba2.5k sqft3130 177th Street SE, Bothell, WA 98012ActiveMLS ID #2551326, Kurt E. Pepin. NWMLS as distributed by MLS GRID
- $1,434,9005 bd4 ba3.9k sqft4617 144th Place SE, Snohomish, WA 98296ActiveMLS ID #2499836, Carrie Freeman. NWMLS as distributed by MLS GRID
- $889,0004 bd3 ba2.6k sqftFairwood Greens, Mill Creek, WA 98012ActiveMLS ID #2517984, Hailu Liu. NWMLS as distributed by MLS GRID
- $1,549,9504 bd3 ba3.3k sqft3904 172nd Street SW, Lynnwood, WA 98037ActiveMLS ID #2556652, Malik Sims. NWMLS as distributed by MLS GRID
- $1,355,0004 bd3 ba3.6k sqft8204 135th Place SE, Snohomish, WA 98296ActiveMLS ID #2545500, Melissa Challman. NWMLS as distributed by MLS GRID
- $1,140,0003 bd3 ba2.4k sqftMill Creek Meadows, Bothell, WA 98012ActiveMLS ID #2506311, Darren Munson. NWMLS as distributed by MLS GRID
- $1,248,0004 bd3 ba2.4k sqft18125 Snohomish Avenue, Snohomish, WA 98296ActiveMLS ID #2513168, Lisa Pickert. NWMLS as distributed by MLS GRID
- $1,099,9504 bd3 ba2.4k sqftFoxwood Meadows, Bothell, WA 98012ActiveMLS ID #2506559, Carmen Z. Barr. NWMLS as distributed by MLS GRID
- $1,199,9504 bd3 ba3.1k sqft13224 81st Avenue SE, Snohomish, WA 98296ActiveMLS ID #2546078, Tommy Kanuch. NWMLS as distributed by MLS GRID
- $1,449,0004 bd3 ba3k sqftRiverside Glen, Bothell, WA 98011ActiveMLS ID #2543299, Julie Scozzafave. NWMLS as distributed by MLS GRID
- $1,425,0003 bd3 ba3.1k sqftValhalla Div # 1 B, Bothell, WA 98011ActiveMLS ID #2522739, Jill Albright. NWMLS as distributed by MLS GRID
