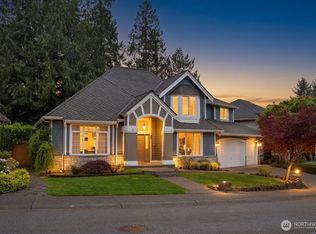
Welcome to highly sought-after Mill Creek Highlands. Nestled at the end of a quiet cul-de-sac, this beautifully maintained 4-bedroom home with office & bonus room offers 2,706 sq ft of thoughtfully designed living space and a private setting backing to a peaceful greenbelt. A light & airy formal entry accented by elegant wainscoting welcomes you into the living & dining rooms, while the functional kitchen features an island, breakfast nook, rich hardwood floors, and opens to a cozy family room. One of the home's standout features is its flexible floorplan, including a main-floor office that easily functions as a 5th bedroom, along with a spacious upstairs bonus room. The primary suite features 2 closets and an ensuite bath, accompanied by 3 additional bedrooms & a full bath. Two gas fireplaces add warmth and character throughout. Step outside to your private backyard retreat featuring a flagstone patio, stone water feature, level lawn, manicured landscaping, front & back sprinkler systems, and a tranquil greenbelt backdrop. The peaceful setting is ideal for entertaining or simply relaxing and enjoying the privacy and natural beauty. A spacious 3-car garage completes the package. Enjoy the coveted Mill Creek Highlands lifestyle with golf, swimming, tennis, parks, trails & nearby Highland Park all at your fingertips. This exceptional home offers the perfect blend of comfort, flexibility, and location in one of Mill Creek's most desirable neighborhoods.
Pending
Listed by: Keller Williams Eastside • Danielle Goheen
Price cut: $50.1K (7/18)
$1,199,900
15811 29th Drive SE, Mill Creek, WA 98012
4beds
2,706sqft
Single Family Residence
Built in 1990
8,712 Square Feet Lot
$-- Zestimate®
$443/sqft
$37/mo HOA
What's special
Level lawnStone water featureRich hardwood floorsSpacious upstairs bonus roomManicured landscapingCozy family roomTranquil greenbelt backdrop
- 65 days |
- 1,185 |
- 62 |
Zillow last checked:
Listing updated:
Listed by:
Danielle Goheen,
Keller Williams Eastside
Source: NWMLS as distributed by MLS GRID,MLS#: 2538725
Facts & features
Interior
Bedrooms & bathrooms
- Bedrooms: 4
- Bathrooms: 3
- Full bathrooms: 2
- 1/2 bathrooms: 1
- Main level bathrooms: 1
Primary bedroom
- Level: Second
Bedroom
- Level: Lower
Bedroom
- Level: Lower
Bedroom
- Level: Lower
Bathroom full
- Level: Second
Bathroom full
- Level: Second
Other
- Level: Main
Bonus room
- Level: Second
Den office
- Level: Main
Dining room
- Level: Main
Entry hall
- Level: Main
Family room
- Level: Main
Great room
- Level: Main
Kitchen with eating space
- Level: Main
Utility room
- Level: Main
Heating
- Fireplace, Forced Air, Natural Gas
Cooling
- None
Appliances
- Included: Dishwasher, Disposal, Dryer, Microwave, Refrigerator, Stove(s)/Range(s), Washer, Dishwasher(s), Dryer(s), Garbage Disposal, Microwave(s), Refrigerator(s), Washer(s), Water Heater: gas, Water Heater Location: garage
Features
- Bath Off Primary, Dining Room
- Flooring: Ceramic Tile, Hardwood, Laminate, Vinyl, Carpet
- Doors: French Doors
- Windows: Dbl Pane/Storm Window, Skylight(s)
- Basement: None
- Number of fireplaces: 2
- Fireplace features: Gas, Main Level: 2, Fireplace
Interior area
- Total structure area: 2,706
- Total interior livable area: 2,706 sqft
Video & virtual tour
Property
Parking
- Total spaces: 3
- Parking features: Attached Garage
- Has attached garage: Yes
- Covered spaces: 3
Features
- Levels: Two
- Stories: 2
- Entry location: Main
- Patio & porch: Bath Off Primary, Dbl Pane/Storm Window, Dining Room, Fireplace, French Doors, Security System, Skylight(s), Vaulted Ceiling(s), Walk-In Closet(s), Water Heater
- Has view: Yes
- View description: Territorial
Lot
- Size: 8,712 Square Feet
- Features: Cul-De-Sac, Curbs, Dead End Street, Paved, Sidewalk, Cable TV, Gas Available, High Speed Internet, Patio, Sprinkler System
- Topography: Level
- Residential vegetation: Garden Space
Details
- Parcel number: 00775700011900
- Zoning description: Jurisdiction: City
- Special conditions: Standard
Construction
Type & style
- Home type: SingleFamily
- Architectural style: Traditional,2 Story
- Property subtype: Single Family Residence
Materials
- Brick, Wood Siding
- Foundation: Poured Concrete
- Roof: Composition
Condition
- Very Good
- Year built: 1990
- Major remodel year: 1990
Utilities & green energy
- Electric: Company: Snohomish PUD
- Sewer: Sewer Connected, Company: Alderwood Water and Wastewater District
- Water: Public, Company: Alderwood Water and Wastewater District
- Utilities for property: Ziply Fiber (Xfinity Has Been Available Also)
Community & HOA
Community
- Features: CCRs, Golf, Park, Playground, Trail(s)
- Security: Security System
- Subdivision: Mill Creek
HOA
- Services included: Common Area Maintenance, See Remarks
- HOA fee: $439 annually
Location
- Region: Mill Creek
Financial & listing details
- Price per square foot: $443/sqft
- Tax assessed value: $1,110,000
- Annual tax amount: $10,114
- Date on market: 7/13/2026
- Cumulative days on market: 34 days
- Listing terms: Conventional,FHA,VA Loan
- Inclusions: Dishwasher(s), Dryer(s), Garbage Disposal, Microwave(s), Refrigerator(s), Stove(s)/Range(s), Washer(s)
Estimated market value
Not available
Estimated sales range
Not available
Not available
Price history
| Date | Event | Price |
|---|---|---|
| 8/12/2026 | Pending sale | $1,199,900$443/sqft |
Source:  NWMLS as distributed by MLS GRID #2538725 Report a problem NWMLS as distributed by MLS GRID #2538725 Report a problem | ||
| 7/18/2026 | Price change | $1,199,900-4%$443/sqft |
Source: NWMLS as distributed by MLS GRID #2538725 Report a problem | ||
| 6/17/2026 | Pending sale | $1,250,000$462/sqft |
Source: NWMLS as distributed by MLS GRID #2538725 Report a problem | ||
| 6/11/2026 | Listed for sale | $1,250,000+106.6%$462/sqft |
Source: NWMLS as distributed by MLS GRID #2538725 Report a problem | ||
| 5/12/2016 | Sold | $605,000+44.1%$224/sqft |
Source: NWMLS as distributed by MLS GRID #910303 Report a problem | ||
| 3/15/2004 | Sold | $419,950+56.7%$155/sqft |
Source: NWMLS as distributed by MLS GRID #24014016 Report a problem | ||
| 10/28/1994 | Sold | $268,000$99/sqft |
Source: Public Record Report a problem | ||
Public tax history
| Year | Property taxes | Tax assessment |
|---|---|---|
| 2024 | $10,114 -7.8% | $1,110,000 -9.6% |
| 2023 | $10,968 +4.5% | $1,227,200 -1.7% |
| 2022 | $10,498 +34.3% | $1,248,500 +43.7% |
| 2021 | $7,816 +3.3% | $868,900 +13.3% |
| 2020 | $7,568 -7.3% | $767,200 +4.7% |
| 2019 | $8,168 | $732,900 +10.1% |
| 2018 | -- | $665,800 +26.5% |
| 2017 | $7,730 +31% | $526,300 +6.5% |
| 2016 | $5,903 | $494,000 -1.1% |
| 2015 | $5,903 +11.1% | $499,300 +25.3% |
| 2013 | $5,312 | $398,400 |
| 2012 | -- | -- |
| 2011 | -- | -- |
| 2010 | -- | -- |
| 2009 | -- | -- |
| 2008 | -- | -- |
| 2007 | -- | -- |
| 2002 | -- | -- |
| 2001 | $3,768 -0.7% | $263,800 |
| 2000 | $3,794 | $263,800 |
Find assessor info on the county website
Monthly payment
Est. payment
Payment breakdown
Explore the cost of this home by adjusting the details. Changes won't be saved.Climate risks
Neighborhood: 98012
Nearby schools
GreatSchools rating
- 10/10Cedar Wood Elementary SchoolGrades: PK-5Distance: 0.7 mi
- 8/10Heatherwood Middle SchoolGrades: 6-8Distance: 1.4 mi
- 10/10Henry M. Jackson High SchoolGrades: 9-12Distance: 1.5 mi
Schools provided by the listing agent
- Elementary: Cedar Wood Elem
- Middle: Heatherwood Mid
- High: Henry M. Jackson Hig
Source: NWMLS as distributed by MLS GRID. This data may not be complete. We recommend contacting the local school district to confirm school assignments for this home.
- $1,815,0005 bd3 ba3.3k sqft15605 29th Dr SE, Mill Creek, WA 98012Sold
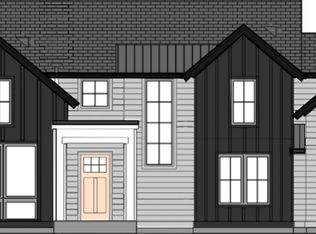
- $1,249,0004 bd3 ba2.7k sqft15823 29th Dr SE, Mill Creek, WA 98012For Sale

- $1,350,0004 bd3 ba2.7k sqft15802 29th Dr SE, Mill Creek, WA 98012Sold
- $2,165,0005 bd4 ba3.6k sqft15631 29th Dr SE, Mill Creek, WA 98012Sold
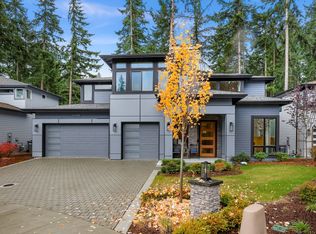
- $1,600,0005 bd38 ba2.9k sqft15624 30th Ave SE, Bothell, WA 98012Sold
- $1,325,0004 bd3 ba2.8k sqft15901 30th Dr SE, Mill Creek, WA 98012Sold
- $1,322,5004 bd3 ba2.8k sqft15818 32nd Ave SE, Mill Creek, WA 98012Sold
- $1,640,0004 bd3 ba3.2k sqft3021 156th Pl SE, Mill Creek, WA 98012Sold
A local agent can set up tours, give advice and negotiate with sellers.
Similar homes
- $1,119,0004 bd3 ba2.1k sqft2821 152nd Place SE, Mill Creek, WA 98012Active
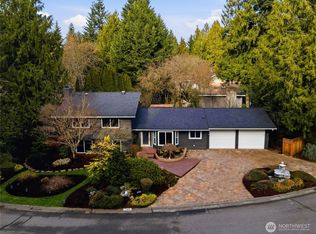 MLS ID #2473350, Robert Climer. NWMLS as distributed by MLS GRID
 - $889,0004 bd3 ba2.6k sqftFairwood Greens, Mill Creek, WA 98012Active
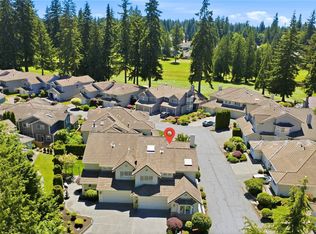 MLS ID #2567981, Hailu Liu. NWMLS as distributed by MLS GRID
 - $1,350,0004 bd3 ba2.8k sqftThe Lakes, Mill Creek, WA 98012Active
 MLS ID #2515126, Kyle Maple. NWMLS as distributed by MLS GRID
 - $1,125,0003 bd3 ba2.5k sqft3130 177th Street SE, Bothell, WA 98012Active
 MLS ID #2551326, Kurt E. Pepin. NWMLS as distributed by MLS GRID
 - $1,299,5504 bd3 ba2.6k sqftCarriage Park, Bothell, WA 98012ActiveMLS ID #2523401, Isabel Ciuca. NWMLS as distributed by MLS GRID
- $925,0004 bd4 ba2.2k sqft16718 3rd Avenue SE, Bothell, WA 98012ActiveMLS ID #2565418, Hao N. Dang. NWMLS as distributed by MLS GRID
- $949,9504 bd3 ba2.2k sqft412 164 Place SE, Bothell, WA 98012ActiveMLS ID #2563981, Anna Moon. NWMLS as distributed by MLS GRID
- $1,199,9504 bd3 ba3.1k sqft13224 81st Avenue SE, Snohomish, WA 98296ActiveMLS ID #2546078, Tommy Kanuch. NWMLS as distributed by MLS GRID
- $1,375,0005 bd3 ba2.3k sqftRedhawk Estates, Bothell, WA 98012ActiveMLS ID #2566692, Adriano Tori. NWMLS as distributed by MLS GRID
- $898,0003 bd3 ba2.2k sqftWildflower, Mill Creek, WA 98012ActiveMLS ID #2506490, Danielle Grant. NWMLS as distributed by MLS GRID
- $1,490,0005 bd4 ba3.8k sqftDouglas Fir, Mill Creek, WA 98012ActiveMLS ID #2510064, Rose Johnson. NWMLS as distributed by MLS GRID
- $1,199,0004 bd3 ba2.8k sqftWingate, Edmonds, WA 98026ActiveMLS ID #2517489, Gena Horiatis. NWMLS as distributed by MLS GRID
- $1,285,0004 bd3 ba2.9k sqftGold Creek, Snohomish, WA 98296ActiveMLS ID #2551392, Darren Munson. NWMLS as distributed by MLS GRID
- $1,199,0004 bd3 ba2.9k sqftCrystal Ridge, Bothell, WA 98021ActiveMLS ID #2512831, Sengmany Phanhthavilay. NWMLS as distributed by MLS GRID
- $1,139,9004 bd3 ba2.3k sqft10920 NE 189th Street, Bothell, WA 98011ActiveMLS ID #2563780, Sonny Shrivastava. NWMLS as distributed by MLS GRID
- $990,9504 bd3 ba2k sqft18430 11th Drive SE, Bothell, WA 98012ActiveMLS ID #2538030, Tony Marrese Sr. NWMLS as distributed by MLS GRID
- $1,100,0004 bd3 ba2.4k sqftGold Creek, Snohomish, WA 98296ActiveMLS ID #2506736, Darren Munson. NWMLS as distributed by MLS GRID
- $920,0004 bd3 ba1.9k sqft2421 192nd Place SE, Bothell, WA 98012ActiveMLS ID #2562561, Preethy Jayaraman. NWMLS as distributed by MLS GRID
- $1,360,0004 bd3 ba2.6k sqft20116 70th Avenue SE, Snohomish, WA 98296ActiveMLS ID #2538822, Valerie Young. NWMLS as distributed by MLS GRID
- $1,180,0004 bd3 ba2.1k sqftOne Club House Lane, Mukilteo, WA 98275ActiveMLS ID #2565658, Christopher Wesley Rigby. NWMLS as distributed by MLS GRID
