*SELLER IS OFFERING $20,000 TOWARD THE BUYERS RATE BUY DOWN OR CLOSING COSTS! Privately tucked at the end of a quiet cul-de-sac in sought-after Mill Creek Highlands, this beautifully updated Murray Franklyn home sits on one of the neighborhood's largest lots, backing to a peaceful greenbelt with nearby parks and walking trails. Inside, fresh paint, refinished hardwood floors, new luxury carpet, crown molding, and updated lighting create a move-in-ready feel throughout. The main level offers a formal living and dining room, a cozy family room with a wood-burning fireplace, and a chef's kitchen featuring granite countertops, a custom tile backsplash, breakfast bar, and stainless-steel appliances — plus a built-in office nook for remote work. Upstairs, four spacious bedrooms include a luminous primary suite designed as a true retreat. Located minutes from Mill Creek Town Center, top-rated Mill Creek schools, and easy access to I-405, this home blends privacy, space, and an unbeatable Mill Creek lifestyle. A rare find in one of Snohomish County's most desirable communities.
Active
Listed by: RE/MAX Town Center • Brian Barnhart
Price cut: $26K (8/6)
$1,249,000
15823 29th Drive SE, Mill Creek, WA 98012
4beds
2,756sqft
Single Family Residence
Built in 1990
7,840 Square Feet Lot
$-- Zestimate®
$453/sqft
$37/mo HOA
What's special
New luxury carpetCrown moldingRefinished hardwood floorsUpdated lightingBreakfast barQuiet cul-de-sacCustom tile backsplash
- 86 days |
- 1,095 |
- 32 |
Zillow last checked:
Listing updated:
Listed by:
Brian Barnhart,
RE/MAX Town Center,
Ness Karali,
RE/MAX Town Center
Source: NWMLS as distributed by MLS GRID,MLS#: 2524031
Facts & features
Interior
Bedrooms & bathrooms
- Bedrooms: 4
- Bathrooms: 3
- Full bathrooms: 2
- 1/2 bathrooms: 1
- Main level bathrooms: 1
Heating
- Fireplace, 90%+ High Efficiency, Forced Air, Electric, Natural Gas
Cooling
- None
Appliances
- Included: Dishwasher, Disposal, Double Oven, Dryer, Microwave, Refrigerator, Stove(s)/Range(s), Washer, Dishwasher(s), Dryer(s), Garbage Disposal, Microwave(s), Refrigerator(s), Washer(s), Water Heater: Gas, Water Heater Location: Garage
Features
- Bath Off Primary, Dining Room, High Tech Cabling, Pantry
- Flooring: Ceramic Tile, Hardwood, See Remarks, Vinyl, Carpet
- Doors: French Doors
- Windows: Dbl Pane/Storm Window, Skylight(s)
- Basement: None
- Number of fireplaces: 2
- Fireplace features: Gas, Wood Burning, Main Level: 2, Fireplace
Interior area
- Total structure area: 2,756
- Total interior livable area: 2,756 sqft
Video & virtual tour
Property
Parking
- Total spaces: 2
- Parking features: Driveway, Attached Garage, Off Street
- Has attached garage: Yes
- Covered spaces: 2
Features
- Levels: Two
- Stories: 2
- Entry location: Main
- Patio & porch: Bath Off Primary, Dbl Pane/Storm Window, Dining Room, Fireplace, French Doors, High Tech Cabling, Pantry, Security System, Skylight(s), Sprinkler System, Vaulted Ceiling(s), Walk-In Closet(s), Water Heater
- Has view: Yes
- View description: Territorial
Lot
- Size: 7,840 Square Feet
- Features: Cul-De-Sac, Curbs, Paved, Sidewalk, Athletic Court, Cable TV, Fenced-Fully, Gas Available, High Speed Internet, Outbuildings, Patio, Sprinkler System
- Topography: Level
- Residential vegetation: Wooded
Details
- Parcel number: 00775700012100
- Zoning: City
- Zoning description: Jurisdiction: City
- Special conditions: Standard
Construction
Type & style
- Home type: SingleFamily
- Architectural style: Traditional,2 Story
- Property subtype: Single Family Residence
Materials
- Brick, Wood Siding
- Foundation: Poured Concrete
- Roof: Composition
Condition
- Very Good
- Year built: 1990
- Major remodel year: 1990
Details
- Builder name: Murray-Franklyn
Utilities & green energy
- Electric: Company: PUD
- Sewer: Sewer Connected, Company: Alderwood Water
- Water: Public, Company: Alderwood Water
Community & HOA
Community
- Features: Athletic Court, CCRs, Golf, Park, Playground, Trail(s)
- Security: Security System
- Subdivision: Mill Creek
HOA
- Services included: Common Area Maintenance, See Remarks
- HOA fee: $37 monthly
Location
- Region: Mill Creek
Financial & listing details
- Price per square foot: $453/sqft
- Tax assessed value: $1,090,800
- Annual tax amount: $10,705
- Date on market: 5/21/2026
- Cumulative days on market: 87 days
- Listing terms: Conventional,FHA,VA Loan
- Inclusions: Dishwasher(s), Double Oven, Dryer(s), Garbage Disposal, Microwave(s), Refrigerator(s), Stove(s)/Range(s), Washer(s)
Estimated market value
Not available
Estimated sales range
Not available
Not available
Price history
| Date | Event | Price |
|---|---|---|
| 8/6/2026 | Price change | $1,249,000-2%$453/sqft |
Source:  NWMLS as distributed by MLS GRID #2524031 Report a problem NWMLS as distributed by MLS GRID #2524031 Report a problem | ||
| 7/9/2026 | Price change | $1,275,000-3.8%$463/sqft |
Source: NWMLS as distributed by MLS GRID #2524031 Report a problem | ||
| 5/22/2026 | Listed for sale | $1,325,000+333%$481/sqft |
Source: NWMLS as distributed by MLS GRID #2524031 Report a problem | ||
| 8/1/1990 | Sold | $305,990$111/sqft |
Source: Agent Provided Report a problem | ||
Public tax history
| Year | Property taxes | Tax assessment |
|---|---|---|
| 2024 | $9,941 -7.8% | $1,090,800 -9.6% |
| 2023 | $10,781 +4.4% | $1,206,000 -1.8% |
| 2022 | $10,323 +34.9% | $1,227,500 +44.4% |
| 2021 | $7,651 +2.1% | $850,100 +12% |
| 2020 | $7,491 -7.3% | $759,200 +4.7% |
| 2019 | $8,081 | $724,900 +10.1% |
| 2018 | -- | $658,200 +20.2% |
| 2017 | $7,641 +21.5% | $547,500 +6.4% |
| 2016 | $6,289 | $514,400 -3.4% |
| 2015 | $6,289 +11% | $532,400 +25.3% |
| 2013 | $5,664 | $424,800 |
| 2012 | -- | -- |
| 2011 | -- | -- |
| 2010 | -- | -- |
| 2009 | -- | -- |
| 2008 | -- | -- |
| 2007 | -- | -- |
| 2002 | -- | -- |
| 2001 | $3,685 -0.7% | $258,000 |
| 2000 | $3,710 | $258,000 |
Find assessor info on the county website
Monthly payment
Est. payment
Payment breakdown
Explore the cost of this home by adjusting the details. Changes won't be saved.Climate risks
Neighborhood: 98012
Nearby schools
GreatSchools rating
- 10/10Cedar Wood Elementary SchoolGrades: PK-5Distance: 0.7 mi
- 8/10Heatherwood Middle SchoolGrades: 6-8Distance: 1.4 mi
- 10/10Henry M. Jackson High SchoolGrades: 9-12Distance: 1.5 mi
Schools provided by the listing agent
- Elementary: Cedar Wood Elem
- Middle: Heatherwood Mid
- High: Henry M. Jackson Hig
Source: NWMLS as distributed by MLS GRID. This data may not be complete. We recommend contacting the local school district to confirm school assignments for this home.
- $1,199,9004 bd3 ba2.7k sqft15811 29th Dr SE, Mill Creek, WA 98012Pending

- $1,815,0005 bd3 ba3.3k sqft15605 29th Dr SE, Mill Creek, WA 98012Sold
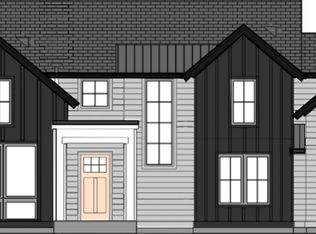
- $1,350,0004 bd3 ba2.7k sqft15802 29th Dr SE, Mill Creek, WA 98012Sold
- $1,325,0004 bd3 ba2.8k sqft15901 30th Dr SE, Mill Creek, WA 98012Sold

- $1,475,0004 bd3 ba3k sqft16006 29th Dr SE, Mill Creek, WA 98012Sold
- $1,322,5004 bd3 ba2.8k sqft15818 32nd Ave SE, Mill Creek, WA 98012Sold
- $1,370,0004 bd3 ba3.1k sqft16008 30th Dr SE, Mill Creek, WA 98012Sold
- $2,165,0005 bd4 ba3.6k sqft15631 29th Dr SE, Mill Creek, WA 98012Sold
A local agent can set up tours, give advice and negotiate with sellers.
Similar homes
- $1,175,0004 bd3 ba2.1k sqft3310 162nd Place SE, Mill Creek, WA 98012Active
 MLS ID #2530668, John Stone. NWMLS as distributed by MLS GRID
 - $1,350,0004 bd3 ba2.8k sqftThe Lakes, Mill Creek, WA 98012Active
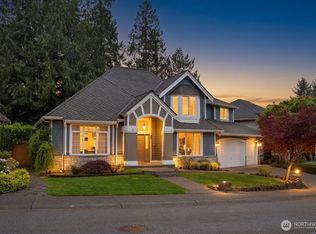 MLS ID #2515126, Kyle Maple. NWMLS as distributed by MLS GRID
 - $1,375,0005 bd3 ba2.3k sqftRedhawk Estates, Bothell, WA 98012Active
 MLS ID #2566692, Adriano Tori. NWMLS as distributed by MLS GRID
 - $1,125,0003 bd3 ba2.5k sqft3130 177th Street SE, Bothell, WA 98012Active
 MLS ID #2551326, Kurt E. Pepin. NWMLS as distributed by MLS GRID
 - $1,285,0004 bd3 ba2.9k sqftGold Creek, Snohomish, WA 98296ActiveMLS ID #2551392, Darren Munson. NWMLS as distributed by MLS GRID
- $1,490,0005 bd4 ba3.8k sqftDouglas Fir, Mill Creek, WA 98012ActiveMLS ID #2510064, Rose Johnson. NWMLS as distributed by MLS GRID
- $1,389,0004 bd3 ba3.3k sqftRuggs Lake, Everett, WA 98208ActiveMLS ID #2539261, Jesse Tronson. NWMLS as distributed by MLS GRID
- $1,250,0005 bd3 ba2.5k sqftDiscovery Crest, Mukilteo, WA 98275ActiveMLS ID #2564513, Michelle Westford. NWMLS as distributed by MLS GRID
- $1,199,9504 bd3 ba3.1k sqft13224 81st Avenue SE, Snohomish, WA 98296ActiveMLS ID #2546078, Tommy Kanuch. NWMLS as distributed by MLS GRID
- $1,139,9004 bd3 ba2.3k sqft10920 NE 189th Street, Bothell, WA 98011ActiveMLS ID #2563780, Sonny Shrivastava. NWMLS as distributed by MLS GRID
- $1,100,0004 bd3 ba2.4k sqftWillow Creek, Snohomish, WA 98296ActiveMLS ID #2564165, Angela Kearns. NWMLS as distributed by MLS GRID
- $1,199,0004 bd3 ba2.9k sqftCrystal Ridge, Bothell, WA 98021ActiveMLS ID #2512831, Sengmany Phanhthavilay. NWMLS as distributed by MLS GRID
- $1,250,0004 bd4 ba3.1k sqftTrellis Park, Bothell, WA 98011ActiveMLS ID #2540896, Marla Groves. NWMLS as distributed by MLS GRID
- $1,395,0004 bd3 ba2.8k sqft13529 Cascadian Way, Everett, WA 98208ActiveMLS ID #2546578, Xuanly Le. NWMLS as distributed by MLS GRID
- $1,237,7004 bd3 ba2k sqftRegatta Estates, Edmonds, WA 98026ActiveMLS ID #2552557, Cathi McLeod. NWMLS as distributed by MLS GRID
- $1,450,0004 bd4 ba3.4k sqft15605 60th Drive SE, Snohomish, WA 98296ActiveMLS ID #2557941, Hayley Ford. NWMLS as distributed by MLS GRID
- $1,249,0004 bd3 ba2.3k sqftInglewood Hills Div #2, Kenmore, WA 98028ActiveMLS ID #2558261, Justin Bobson. NWMLS as distributed by MLS GRID
- $1,395,0005 bd4 ba3.9k sqft4617 144th Place SE, Snohomish, WA 98296ActiveMLS ID #2499836, Carrie Freeman. NWMLS as distributed by MLS GRID
- $1,150,0004 bd3 ba2.1k sqft14433 106th Place NE, Kirkland, WA 98034ActiveMLS ID #2568155, Nadia Anderson. NWMLS as distributed by MLS GRID
- $1,330,0004 bd3 ba3.1k sqft21128 120th Drive SE, Snohomish, WA 98296ActiveMLS ID #2539418, Won Hwoan Ko. NWMLS as distributed by MLS GRID
