Burnstead-built home overlooking Echo Falls Country Club. A striking curved entry staircase welcomes you, complemented by a second staircase leading to the family room. This beautifully designed home showcases the quality, craftsmanship, and attention to detail for which Burnstead is known, featuring exquisite millwork, architectural accents, and premium finishes throughout. The home showcases rich Hardwood Flooring/Redressed New Composite Deck/Fresh interior paint touch-up/ Fresh Carpet in all 4 rooms upstairs/ Updated Kitchen Cabinet Paint/ New bidets installed in all bathrooms/ Replaced Hot Water Tank. New Roof, New House Body Paint and New Gutters in 2020. Roof, Gutter Cleaned June 2026. The center-island kitchen is equipped with stainless steel appliances and offers an ideal space for cooking and entertaining. Step outside to the expansive multi-level entertainment deck, complete with stunning golf course views. Relax in the inviting family room by the fireplace, surrounded by wall-to-wall built-in bookcases. Immaculately maintained and showcasing exceptional quality throughout, this home is truly a standout.
Active
Listed by: Dream Investment Realty • Won Hwoan Ko
Price cut: $95K (8/7)
$1,330,000
21128 120th Drive SE, Snohomish, WA 98296
4beds
3,114sqft
:
Get pre-qualified$7,865/mo
Single Family Residence
Built in 1998
0.57 Acres Lot
$1,311,400 Zestimate®
$427/sqft
$100/mo HOA
What's special
Expansive multi-level entertainment deckPremium finishes throughoutRich hardwood flooringStunning golf course viewsNew composite deckArchitectural accentsExquisite millwork
- 57 days |
- 552 |
- 28 |
Zillow last checked:
Listing updated:
Listed by:
Won Hwoan Ko,
Dream Investment Realty
Source: NWMLS as distributed by MLS GRID,MLS#: 2539418
Facts & features
Interior
Bedrooms & bathrooms
- Bedrooms: 4
- Bathrooms: 3
- Full bathrooms: 2
- 3/4 bathrooms: 1
- Main level bathrooms: 1
Primary bedroom
- Level: Second
Bedroom
- Level: Second
Bedroom
- Level: Second
Bedroom
- Level: Second
Bathroom full
- Level: Second
Bathroom full
- Level: Second
Bathroom three quarter
- Level: Main
Den office
- Level: Main
Dining room
- Level: Main
Entry hall
- Level: Main
Family room
- Level: Main
Kitchen with eating space
- Level: Main
Living room
- Level: Main
Utility room
- Level: Main
Heating
- Fireplace, Forced Air, Electric, Natural Gas
Cooling
- Has cooling: Yes
Appliances
- Included: Dishwasher, Disposal, Double Oven, Dryer, Microwave, Refrigerator, Stove(s)/Range(s), Washer, Dishwasher(s), Dryer(s), Garbage Disposal, Microwave(s), Refrigerator(s), Washer(s), Water Heater: Gas, Water Heater Location: Garage
Features
- Bath Off Primary, Central Vacuum, Ceiling Fan(s), Dining Room, Pantry
- Flooring: Ceramic Tile, Hardwood, Carpet
- Doors: French Doors
- Windows: Dbl Pane/Storm Window, Skylight(s)
- Basement: None
- Number of fireplaces: 2
- Fireplace features: Gas, Main Level: 2, Fireplace
Interior area
- Total structure area: 3,114
- Total interior livable area: 3,114 sqft
Property
Parking
- Total spaces: 3
- Parking features: Driveway, Attached Garage
- Has attached garage: Yes
- Covered spaces: 3
Features
- Levels: Two
- Stories: 2
- Entry location: Main
- Patio & porch: Bath Off Primary, Built-In Vacuum, Ceiling Fan(s), Dbl Pane/Storm Window, Dining Room, Fireplace, French Doors, Pantry, Skylight(s), Vaulted Ceiling(s), Walk-In Closet(s), Water Heater, Wired for Generator
- Pool features: Community
- Has view: Yes
- View description: Golf Course
Lot
- Size: 0.57 Acres
- Features: Corner Lot, Paved, Cable TV, Deck, Electric Car Charging, Gas Available, High Speed Internet, Sprinkler System
- Topography: Level,Rolling,Terraces
- Residential vegetation: Wooded
Details
- Parcel number: 00802400006700
- Zoning: R5
- Zoning description: Jurisdiction: County
- Special conditions: Standard
- Other equipment: Wired for Generator
Construction
Type & style
- Home type: SingleFamily
- Architectural style: Traditional,2 Story
- Property subtype: Single Family Residence
Materials
- Brick, Wood Siding
- Foundation: Poured Concrete
- Roof: Composition
Condition
- Year built: 1998
- Major remodel year: 1998
Details
- Builder name: Burnstead
Utilities & green energy
- Electric: Company: PUD
- Sewer: Septic Tank, Company: Septic
- Water: Public, Company: Cross Valley Water Districr
- Utilities for property: Astound, Astound
Community & HOA
Community
- Features: CCRs, Clubhouse, Golf, Playground, Trail(s)
- Subdivision: Golf Club at Echo Falls
HOA
- Services included: Common Area Maintenance
- HOA fee: $100 monthly
- HOA phone: 206-383-1242
Location
- Region: Snohomish
Financial & listing details
- Price per square foot: $427/sqft
- Tax assessed value: $1,343,700
- Annual tax amount: $11,575
- Date on market: 6/11/2026
- Cumulative days on market: 59 days
- Listing terms: Conventional
- Inclusions: Dishwasher(s), Double Oven, Dryer(s), Garbage Disposal, Microwave(s), Refrigerator(s), Stove(s)/Range(s), Washer(s)
Estimated market value
$1,311,400
$1.25M - $1.38M
$4,839/mo
Price history
| Date | Event | Price |
|---|---|---|
| 8/7/2026 | Price change | $1,330,000-6.7%$427/sqft |
Source:  NWMLS as distributed by MLS GRID #2539418 Report a problem NWMLS as distributed by MLS GRID #2539418 Report a problem | ||
| 6/23/2026 | Price change | $1,425,000-4.4%$458/sqft |
Source: NWMLS as distributed by MLS GRID #2539418 Report a problem | ||
| 6/12/2026 | Listed for sale | $1,490,000+93.5%$478/sqft |
Source: NWMLS as distributed by MLS GRID #2539418 Report a problem | ||
| 6/1/2017 | Sold | $770,000+4.6%$247/sqft |
Source: NWMLS as distributed by MLS GRID #1085679 Report a problem | ||
| 4/26/2017 | Pending sale | $735,900+15.7%$236/sqft |
Source: Redfin Corp. Report a problem | ||
| 4/30/2014 | Sold | $636,200-6.4%$204/sqft |
Source: NWMLS as distributed by MLS GRID #557153 Report a problem | ||
| 3/9/2014 | Pending sale | $679,500$218/sqft |
Source: Windermere Real Estate/Bellevue Commons, Inc. #557153 Report a problem | ||
| 10/20/2013 | Listed for sale | $679,500-12.3%$218/sqft |
Source: Windermere Real Estate/Bellevue Commons, Inc. #557153 Report a problem | ||
| 8/20/2007 | Sold | $775,000+46.3%$249/sqft |
Source: NWMLS as distributed by MLS GRID #27124771 Report a problem | ||
| 9/22/2003 | Sold | $529,900+26.5%$170/sqft |
Source: Public Record Report a problem | ||
| 4/22/1998 | Sold | $419,000+325.4%$135/sqft |
Source: Public Record Report a problem | ||
| 7/7/1997 | Sold | $98,500$32/sqft |
Source: Public Record Report a problem | ||
Public tax history
| Year | Property taxes | Tax assessment |
|---|---|---|
| 2024 | $10,895 +10.4% | $1,343,700 +10.8% |
| 2023 | $9,871 -3.6% | $1,212,500 -12% |
| 2022 | $10,244 +6.3% | $1,378,300 +34.6% |
| 2021 | $9,636 +6.3% | $1,023,900 +8.2% |
| 2020 | $9,064 +0.6% | $946,300 +2.6% |
| 2019 | $9,010 | $922,600 +14.3% |
| 2018 | -- | $806,900 +19.8% |
| 2017 | $9,052 +21% | $673,400 +6.2% |
| 2016 | $7,480 | $634,300 +10.3% |
| 2015 | $7,480 +15.4% | $575,000 +22.8% |
| 2013 | $6,483 | $468,100 |
| 2012 | -- | -- |
| 2011 | -- | -- |
| 2010 | -- | -- |
| 2009 | -- | -- |
| 2008 | -- | -- |
| 2007 | -- | -- |
| 2002 | -- | -- |
| 2001 | $6,367 +18.7% | $473,000 +25.1% |
| 2000 | $5,365 | $378,200 |
Find assessor info on the county website
Monthly payment
Est. payment
Payment breakdown
Explore the cost of this home by adjusting the details. Changes won't be saved.Climate risks
Neighborhood: 98296
Nearby schools
GreatSchools rating
- 7/10Maltby Elementary SchoolGrades: K-5Distance: 1.5 mi
- 8/10Hidden River Middle SchoolGrades: 6-8Distance: 1.8 mi
- 6/10Monroe High SchoolGrades: 9-12Distance: 4 mi
Schools provided by the listing agent
- Elementary: Maltby Elem
- Middle: Hidden River Mid
- High: Monroe High
Source: NWMLS as distributed by MLS GRID. This data may not be complete. We recommend contacting the local school district to confirm school assignments for this home.
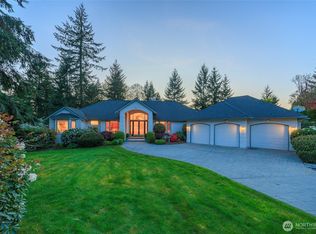
- $1,505,0003 bd3 ba3.2k sqft21116 120th Dr SE, Snohomish, WA 98296Sold
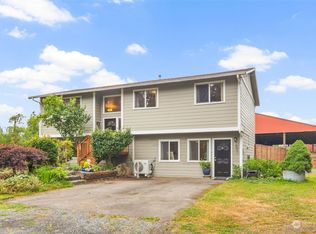
- $1,545,0003 bd2 ba2.2k sqft11901 215th Pl SE, Snohomish, WA 98296Sold
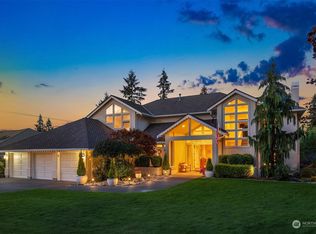
- $2,160,0004 bd4 ba5.1k sqft20933 121st Ave SE, Snohomish, WA 98296Sold
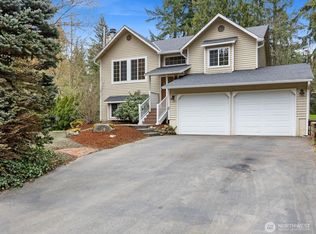
- $840,0003 bd2 ba1.5k sqft12132 215th Pl SE, Snohomish, WA 98296Sold
- $949,0003 bd3 ba1.3k sqft20928 Echo Lake Rd, Snohomish, WA 98296Sold
- $1,450,0004 bd3 ba3.3k sqft20731 121st Ave SE, Snohomish, WA 98296Sold
- $3,250,0004 bd5 ba4.5k sqft12433 212th St SE, Snohomish, WA 98296Sold
- $1,175,0003 bd3 ba2.1k sqft12230 215th Pl SE, Snohomish, WA 98296Sold
A local agent can set up tours, give advice and negotiate with sellers.
Similar homes
- $1,285,0004 bd3 ba2.9k sqftGold Creek, Snohomish, WA 98296Active
 MLS ID #2551392, Darren Munson. NWMLS as distributed by MLS GRID
 - $1,425,0004 bd4 ba4.1k sqft6907 184th Street SE, Snohomish, WA 98296Active
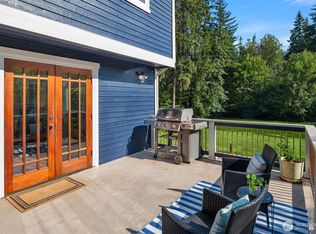 MLS ID #2554898, Nicole Ji. NWMLS as distributed by MLS GRID
 - $1,355,0004 bd3 ba3.6k sqft8204 135th Place SE, Snohomish, WA 98296Active
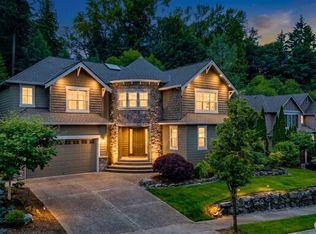 MLS ID #2545500, Melissa Challman. NWMLS as distributed by MLS GRID
 - $1,299,9903 bd3 ba3k sqft8826 E Meadow Lake Drive, Snohomish, WA 98290Active
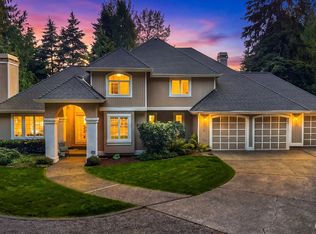 MLS ID #2565148, Cooper Rost. NWMLS as distributed by MLS GRID
 - $1,450,0004 bd4 ba3.4k sqft15605 60th Drive SE, Snohomish, WA 98296ActiveMLS ID #2557941, Hayley Ford. NWMLS as distributed by MLS GRID
- $1,199,9504 bd3 ba3.1k sqft13224 81st Avenue SE, Snohomish, WA 98296ActiveMLS ID #2546078, Tommy Kanuch. NWMLS as distributed by MLS GRID
- $1,389,0004 bd3 ba3.3k sqftRuggs Lake, Everett, WA 98208ActiveMLS ID #2539261, Jesse Tronson. NWMLS as distributed by MLS GRID
- $1,450,0004 bd3 ba3k sqft27706 Manion Way NE, Duvall, WA 98019ActiveMLS ID #2566206, Nicole Ji. NWMLS as distributed by MLS GRID
- $975,0003 bd3 ba2.4k sqft18223 Yew Way, Snohomish, WA 98296ActiveMLS ID #2550693, Mark Gallagher. NWMLS as distributed by MLS GRID
- $1,395,0005 bd4 ba3.9k sqft4617 144th Place SE, Snohomish, WA 98296ActiveMLS ID #2499836, Carrie Freeman. NWMLS as distributed by MLS GRID
- $1,499,9504 bd3 ba2.8k sqft18325 214th Ave NE, Woodinville, WA 98077ActiveMLS ID #2552281, Sheetal Gandhi. NWMLS as distributed by MLS GRID
- $1,299,0003 bd3 ba3.1k sqftHidden Ridge Ii, Snohomish, WA 98290ActiveMLS ID #2536531, Lynette Thomas. NWMLS as distributed by MLS GRID
- $1,100,0004 bd3 ba2.4k sqftGold Creek, Snohomish, WA 98296ActiveMLS ID #2506736, Darren Munson. NWMLS as distributed by MLS GRID
- $1,395,0005 bd4 ba3.2k sqft10409 NE 151st Place, Bothell, WA 98011ActiveMLS ID #2561134, Lisa D Bender. NWMLS as distributed by MLS GRID
- $1,395,0004 bd3 ba2.5k sqft1917 237th Place SE, Bothell, WA 98021ActiveMLS ID #2546166, Linda Graham. NWMLS as distributed by MLS GRID
- $1,850,0004 bd3 ba4.1k sqftMaltby Joint Venture, Woodinville, WA 98072ActiveMLS ID #2565462, Beth Kovacevich. NWMLS as distributed by MLS GRID
- $1,377,5004 bd3 ba2.7k sqft8642 NE 123rd Place, Kirkland, WA 98034ActiveMLS ID #2563262, Hao N. Dang. NWMLS as distributed by MLS GRID
- $1,895,0005 bd4 ba4.3k sqft18018 James Street, Snohomish, WA 98296ActiveMLS ID #2552062, Jessie L. Grandpre. NWMLS as distributed by MLS GRID
- $1,398,0003 bd3 ba2.2k sqft1125 324th Way NE, Carnation, WA 98014ActiveMLS ID #2565949, Apryl Tolstoy. NWMLS as distributed by MLS GRID
- $1,365,0004 bd3 ba2.3k sqft27621 NE Quail Creek Drive, Redmond, WA 98053ActiveMLS ID #2526600, Lilian Bergsma-Lefever. NWMLS as distributed by MLS GRID
