Escape to peace & tranquility in this brilliantly updated estate, dramatically poised down a long drive on a secluded, sun-drenched shy-1/2 acre lot surrounded by 16 Acres of lush evergreen forest views for complete privacy. Experience refined luxury living, nestled within a serene Woodinville enclave at the end of a cul-de-sac & backed up to a greenbelt. This exceptional 2-story home has been lovingly maintained & remodeled to perfection, with 4 bedrooms, plus a dedicated main-floor office & an elegant media/bonus room with coffered ceilings. Step inside to a thoughtfully curated open-concept design, where rich hardwood floors flow throughout the entire main level & souring ceilings with expansive windows frame evergreen views. The remodeled chef's kitchen impresses with a large island, abundant cabinetry, gas range, walk-in & butler's pantries, & opens seamlessly to the family room with a floor-to-ceiling stone fireplace. Outside, the newer oversized AZEK deck features a covered outdoor kitchen & the pristine backyard oasis offering ample dining space. The oversized 3-car garage offers abundant storage & workspace, with a loft above & a tremendous amount of additional storage throughout, including a wine room/gym & shop area. Entertaining is a breeze with multiple outdoor dining areas & a built-in fire-pit lounge with bench seating. Enjoy A/C, no HOA, RV/boat parking & Sunny SW exposure. Conveniently located just 7 minutes from Woodinville Wine Country. Welcome home!
Pending
Listed by: Marketplace Sotheby's Intl Rty • Beth Kovacevich
$1,850,000
21708 82nd Avenue SE, Woodinville, WA 98072
4beds
4,138sqft
Single Family Residence
Built in 2005
0.46 Acres Lot
$-- Zestimate®
$447/sqft
$-- HOA
What's special
Covered outdoor kitchenDedicated main-floor officeLarge islandThoughtfully curated open-concept designMultiple outdoor dining areasNewer oversized azek deckSunny sw exposure
- 26 days
- 1,053
- 63
Zillow last checked:
Listing updated:
Listed by:
Beth Kovacevich,
Marketplace Sotheby's Intl Rty
Source: NWMLS as distributed by MLS GRID,MLS#: 2565462
Facts & features
Interior
Bedrooms & bathrooms
- Bedrooms: 4
- Bathrooms: 3
- Full bathrooms: 2
- 3/4 bathrooms: 1
- Main level bathrooms: 1
Primary bedroom
- Level: Second
Bedroom
- Level: Second
Bedroom
- Level: Second
Bedroom
- Level: Second
Bathroom full
- Level: Second
Bathroom full
- Level: Second
Bathroom three quarter
- Level: Main
Bonus room
- Level: Second
Den office
- Level: Main
Dining room
- Level: Main
Entry hall
- Level: Main
Family room
- Level: Main
Great room
- Level: Main
Kitchen with eating space
- Level: Main
Living room
- Level: Main
Other
- Description: Finished room under house
- Level: Lower
Utility room
- Level: Second
Heating
- Fireplace, Forced Air, Heat Pump, Electric, Natural Gas
Cooling
- Heat Pump
Appliances
- Included: Dishwasher, Double Oven, Dryer, Microwave, Refrigerator, Stove(s)/Range(s), Washer, Dishwasher(s), Dryer(s), Microwave(s), Refrigerator(s), Washer(s), Water Heater: Gas, Water Heater Location: Garage
Features
- Bath Off Primary, Central Vacuum, Dining Room, High Tech Cabling, Pantry
- Flooring: Ceramic Tile, Hardwood, Carpet
- Doors: French Doors
- Windows: Dbl Pane/Storm Window, Skylight(s)
- Basement: None
- Number of fireplaces: 2
- Fireplace features: Gas, Main Level: 2, Fireplace
Interior area
- Total structure area: 4,138
- Total interior livable area: 4,138 sqft
Video & virtual tour
Property
Parking
- Total spaces: 8
- Parking features: Driveway, Attached Garage, RV Parking
- Has attached garage: Yes
- Covered spaces: 3
- Uncovered spaces: 5
Features
- Levels: Two
- Stories: 2
- Entry location: Main
- Patio & porch: Bath Off Primary, Built-In Vacuum, Dbl Pane/Storm Window, Dining Room, Fireplace, French Doors, High Tech Cabling, Pantry, Skylight(s), Vaulted Ceiling(s), Walk-In Closet(s), Water Heater, Wet Bar, Wine Cellar, Wine/Beverage Refrigerator
- Has view: Yes
- View description: Territorial
Lot
- Size: 0.46 Acres
- Features: Cul-De-Sac, Dead End Street, Paved, Cable TV, Deck, Gas Available, High Speed Internet, Outdoor Fireplace, Patio, RV Parking, Shop, Sprinkler System
- Topography: Level,Terraces
- Residential vegetation: Garden Space
Details
- Parcel number: 01030100001100
- Zoning: R-5
- Zoning description: Jurisdiction: County
- Special conditions: Standard
Construction
Type & style
- Home type: SingleFamily
- Architectural style: Craftsman,2 Story
- Property subtype: Single Family Residence
Materials
- Stone, Wood Siding
- Foundation: Poured Concrete
- Roof: Composition
Condition
- Updated/Remodeled
- Year built: 2005
Details
- Builder name: Chinook Homes
Utilities & green energy
- Electric: Company: PSE
- Sewer: Septic Tank, Company: N/A
- Water: Public, Company: Cross Valley
- Utilities for property: Xfinity, Xfinity
Community & HOA
Community
- Subdivision: Maltby
Location
- Region: Woodinville
Financial & listing details
- Price per square foot: $447/sqft
- Tax assessed value: $1,378,000
- Annual tax amount: $10,778
- Date on market: 8/5/2026
- Cumulative days on market: 28 days
- Listing terms: Conventional
- Inclusions: Dishwasher(s), Double Oven, Dryer(s), Microwave(s), Refrigerator(s), Stove(s)/Range(s), Washer(s)
Estimated market value
Not available
Estimated sales range
Not available
$5,505/mo
Price history
| Date | Event | Price |
|---|---|---|
| 8/14/2026 | Pending sale | $1,850,000$447/sqft |
Source:  NWMLS as distributed by MLS GRID #2565462 Report a problem NWMLS as distributed by MLS GRID #2565462 Report a problem | ||
| 8/6/2026 | Listed for sale | $1,850,000+63.9%$447/sqft |
Source: NWMLS as distributed by MLS GRID #2565462 Report a problem | ||
| 9/28/2018 | Sold | $1,129,000-1.8%$273/sqft |
Source: NWMLS as distributed by MLS GRID #1311491 Report a problem | ||
| 8/24/2018 | Pending sale | $1,150,000$278/sqft |
Source: Windermere Real Estate/East, Inc. #1311491 Report a problem | ||
| 8/7/2018 | Price change | $1,150,000-3.3%$278/sqft |
Source: Windermere Real Estate/East, Inc. #1311491 Report a problem | ||
| 7/1/2018 | Price change | $1,189,800-4.8%$288/sqft |
Source: Windermere Real Estate/East, Inc. #1311491 Report a problem | ||
| 6/15/2018 | Price change | $1,250,000-5.9%$302/sqft |
Source: Windermere Real Estate/East, Inc. #1311491 Report a problem | ||
| 6/6/2018 | Listed for sale | $1,328,000+44.5%$321/sqft |
Source: Windermere Real Estate/East, Inc. #1311491 Report a problem | ||
| 4/13/2018 | Sold | $918,750+0.8%$222/sqft |
Source: NWMLS as distributed by MLS GRID #1254385 Report a problem | ||
| 3/8/2018 | Listed for sale | $911,600-18.5%$220/sqft |
Source: REALHome Services and Solutions #1254385 Report a problem | ||
| 11/14/2017 | Sold | $1,118,204$270/sqft |
Source: Public Record Report a problem | ||
| 5/25/2017 | Sold | $1,118,204+58.6%$270/sqft |
Source: Public Record Report a problem | ||
| 9/1/2012 | Listing removed | $705,000$170/sqft |
Source: Anbau Property Management #182869 Report a problem | ||
| 12/30/2010 | Listed for sale | $705,000$170/sqft |
Source: Coldwell Banker Danforth & Associates #142775 Report a problem | ||
| 10/28/2010 | Listing removed | $705,000$170/sqft |
Source: Coldwell Banker Danforth & Associates #142775 Report a problem | ||
| 10/23/2010 | Listed for sale | $705,000-16.3%$170/sqft |
Source: Coldwell Banker Danforth & Associates #142775 Report a problem | ||
| 3/31/2006 | Sold | $842,710$204/sqft |
Source: NWMLS as distributed by MLS GRID #25124442 Report a problem | ||
Public tax history
| Year | Property taxes | Tax assessment |
|---|---|---|
| 2025 | $10,778 +3.8% | $1,378,000 +7.7% |
| 2024 | $10,381 -11.8% | $1,279,400 -11.7% |
| 2023 | $11,772 +5% | $1,449,600 -4% |
| 2022 | $11,211 +15.2% | $1,510,300 +46.1% |
| 2021 | $9,730 +5.7% | $1,034,000 +7.5% |
| 2020 | $9,207 +8.3% | $961,500 +10.6% |
| 2019 | $8,499 | $869,500 +3.9% |
| 2018 | -- | $837,200 +22.9% |
| 2017 | $9,363 +3.4% | $681,100 -8.6% |
| 2016 | $9,052 | $745,200 +6.9% |
| 2015 | $9,052 +5.6% | $697,400 +12.3% |
| 2013 | $8,570 | $621,000 |
| 2012 | -- | -- |
| 2011 | -- | -- |
| 2010 | -- | -- |
| 2009 | -- | -- |
| 2008 | -- | -- |
| 2007 | -- | -- |
Find assessor info on the county website
Monthly payment
Est. payment
Payment breakdown
Explore the cost of this home by adjusting the details. Changes won't be saved.Climate risks
Neighborhood: 98072
Nearby schools
Schools provided by the listing agent
- Elementary: Maltby Elem
- Middle: Hidden River Mid
- High: Monroe High
Source: NWMLS as distributed by MLS GRID. This data may not be complete. We recommend contacting the local school district to confirm school assignments for this home.
Similar homes
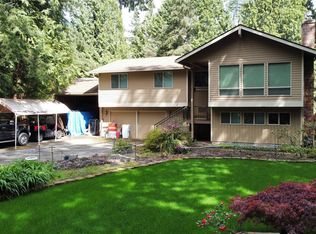
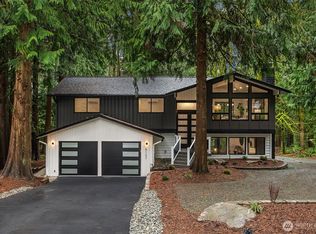
- $1,999,0004 bd3 ba3.3k sqft8220 228th Street SE, Woodinville, WA 98072Active
 MLS ID #2567443, Fay Besharat. NWMLS as distributed by MLS GRID
 - $1,995,0004 bd3 ba3.1k sqftBrookside Country Club, Woodinville, WA 98072Active
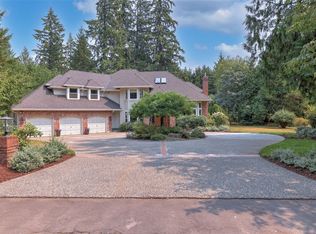 MLS ID #2574417, David B. Dupart. NWMLS as distributed by MLS GRID
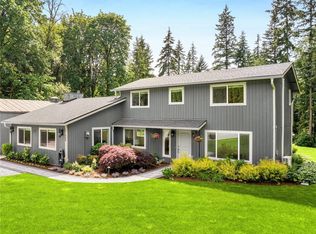
 - $1,900,0004 bd3 ba3.3k sqft16005 NE 160th Street, Woodinville, WA 98072Active
 MLS ID #2543644, Jennifer Beeler. NWMLS as distributed by MLS GRID
 - $1,625,0004 bd3 ba3k sqftParadise Lake Estates, Woodinville, WA 98077Active
 MLS ID #2568638, Leslie Cady. NWMLS as distributed by MLS GRID
