Where Timeless Northwest Living Meets Modern Luxury. Set within Woodinville’s coveted Lake of the Woods community, this beautifully reimagined estate offers refined Northwest living on 1.5 private, park-like acres. Extensively remodeled in 2023, the home blends timeless architecture with elevated finishes designed for entertaining and everyday comfort. A dramatic living room welcomes with soaring cathedral ceilings, expansive window walls, abundant natural light and a striking stone fireplace. Designed for gathering, the remodeled chef’s kitchen features a massive quartz island, custom cabinetry, double ovens, and premium GE Monogram stainless steel appliances. The thoughtful floor plan includes two staircases, enhancing flow throughout the home. Wide-plank white oak flooring, layered crown molding, designer lighting, solid-core doors and refined millwork add warmth and sophistication. The primary suite offers vaulted ceilings, dual walk-in closets and a spa-inspired bath with a freestanding soaking tub, oversized glass shower, and dual vanities. Generous secondary bedrooms, flexible living spaces, abundant storage and an oversized garage provide exceptional functionality. Outside, expansive lawns, mature landscaping, multiple patios and private outdoor living areas create a peaceful retreat for entertaining and year-round enjoyment. This exceptional Lake of the Woods estate offers an ideal balance of privacy, luxury and livability. Minutes to all the Eastside has to offer.
Active
Listed by: COMPASS • Bret Butler
$2,498,000
14214 216th Avenue NE, Woodinville, WA 98077
4beds
4,030sqft
Single Family Residence
Built in 1992
1.34 Acres Lot
$-- Zestimate®
$620/sqft
$83/mo HOA
What's special
Striking stone fireplaceMature landscapingGenerous secondary bedroomsOversized garageAbundant natural lightWide-plank white oak flooringPrimary suite
- 25 days
- 837
- 62
Zillow last checked:
Listing updated:
Listed by:
Bret Butler,
COMPASS,
Greg W Butler,
COMPASS
Source: NWMLS as distributed by MLS GRID,MLS#: 2566757
Facts & features
Interior
Bedrooms & bathrooms
- Bedrooms: 4
- Bathrooms: 4
- Full bathrooms: 2
- 1/2 bathrooms: 2
- Main level bathrooms: 2
Bonus room
- Level: Second
Den office
- Level: Main
Dining room
- Level: Main
Entry hall
- Level: Main
Heating
- Fireplace, Forced Air, Radiant, Electric, Natural Gas
Cooling
- None
Appliances
- Included: Dishwasher, Double Oven, Dryer, Microwave, Refrigerator, Stove(s)/Range(s), Washer, Dishwasher(s), Dryer(s), Microwave(s), Refrigerator(s), Washer(s), Water Heater: Gas, Water Heater Location: Garage
Features
- Bath Off Primary, Dining Room, Pantry
- Flooring: Ceramic Tile, Hardwood, Carpet
- Doors: French Doors
- Windows: Dbl Pane/Storm Window, Skylight(s)
- Basement: None
- Number of fireplaces: 2
- Fireplace features: Gas, Main Level: 2, Fireplace
Interior area
- Total structure area: 4,030
- Total interior livable area: 4,030 sqft
Property
Parking
- Total spaces: 3
- Parking features: Driveway, Attached Garage
- Has attached garage: Yes
- Covered spaces: 3
Features
- Levels: Two
- Stories: 2
- Entry location: Main
- Patio & porch: Bath Off Primary, Dbl Pane/Storm Window, Dining Room, Fireplace, French Doors, Pantry, Skylight(s), Vaulted Ceiling(s), Walk-In Closet(s), Water Heater, Wired for Generator
Lot
- Size: 1.34 Acres
- Features: Paved, Cable TV, Gas Available, High Speed Internet, Patio, Sprinkler System
- Topography: Level
- Residential vegetation: Garden Space, Wooded
Details
- Parcel number: 4054520050
- Zoning: RA 2.5
- Zoning description: Jurisdiction: County
- Special conditions: Standard
- Other equipment: Wired for Generator
Construction
Type & style
- Home type: SingleFamily
- Architectural style: Traditional,2 Story
- Property subtype: Single Family Residence
Materials
- Brick, Cement Planked, Wood Siding, Cement Plank
- Foundation: Poured Concrete
- Roof: Composition
Condition
- Updated/Remodeled
- Year built: 1992
Details
- Builder name: Conner Development
Utilities & green energy
- Electric: Company: PSE
- Sewer: Septic Tank, Company: Septic
- Water: Public, Company: Woodinville Water
- Utilities for property: Comcast, Ziply Fios
Community & HOA
Community
- Features: CCRs
- Subdivision: Lake Of The Woods
HOA
- Services included: Common Area Maintenance
- HOA fee: $990 annually
Location
- Region: Woodinville
Financial & listing details
- Price per square foot: $620/sqft
- Tax assessed value: $2,132,000
- Annual tax amount: $20,445
- Date on market: 5/11/2026
- Cumulative days on market: 115 days
- Listing terms: Conventional
- Inclusions: Dishwasher(s), Double Oven, Dryer(s), Microwave(s), Refrigerator(s), Stove(s)/Range(s), Washer(s)
Estimated market value
Not available
Estimated sales range
Not available
Not available
Price history
| Date | Event | Price |
|---|---|---|
| 8/8/2026 | Listed for sale | $2,498,000+228.7%$620/sqft |
Source:  NWMLS as distributed by MLS GRID #2566757 Report a problem NWMLS as distributed by MLS GRID #2566757 Report a problem | ||
| 9/23/2011 | Sold | $760,000-3.7%$189/sqft |
Source: NWMLS as distributed by MLS GRID #231330 Report a problem | ||
| 9/23/2011 | Listed for sale | $789,000$196/sqft |
Source: Coldwell Banker Bain Associates #231330 Report a problem | ||
| 9/13/2011 | Pending sale | $789,000$196/sqft |
Source: Coldwell Banker Bain Associates #231330 Report a problem | ||
| 6/4/2011 | Listed for sale | $789,000+2.5%$196/sqft |
Source: Coldwell Banker Bain Associates #231330 Report a problem | ||
| 5/3/2011 | Listing removed | $769,950$191/sqft |
Source: John L Scott Real Estate #65908 Report a problem | ||
| 9/22/2010 | Price change | $769,950-11.4%$191/sqft |
Source: John L Scott Real Estate #65908 Report a problem | ||
| 7/25/2010 | Price change | $869,000-0.1%$216/sqft |
Source: John L Scott.com Report a problem | ||
| 5/1/2010 | Listed for sale | $869,900+89.1%$216/sqft |
Source: John L Scott Real Estate #65908 Report a problem | ||
| 5/12/1994 | Sold | $459,900$114/sqft |
Source: Public Record Report a problem | ||
Public tax history
| Year | Property taxes | Tax assessment |
|---|---|---|
| 2025 | $20,445 +12.6% | $2,132,000 +6.6% |
| 2024 | $18,160 +12.4% | $2,000,000 +19.9% |
| 2023 | $16,161 -6.1% | $1,668,000 -17.6% |
| 2022 | $17,210 +20% | $2,025,000 +43.2% |
| 2021 | $14,347 +14% | $1,414,000 +26.8% |
| 2020 | $12,583 -7.1% | $1,115,000 -8% |
| 2019 | $13,548 +12.3% | $1,212,000 +10% |
| 2018 | $12,064 -3.2% | $1,102,000 +7.1% |
| 2017 | $12,466 +19.7% | $1,029,000 +11.2% |
| 2016 | $10,412 | $925,000 +4.9% |
| 2015 | $10,412 | $882,000 +4.4% |
| 2014 | $10,412 | $845,000 +15.9% |
| 2013 | $10,412 | $729,000 +15% |
| 2012 | -- | $634,000 -9.4% |
| 2011 | -- | $700,000 -6.8% |
| 2010 | -- | $751,000 |
| 2009 | -- | $751,000 -9.8% |
| 2007 | -- | $833,000 +6.7% |
| 2006 | -- | $781,000 +3.4% |
| 2005 | -- | $755,000 +17.1% |
| 2001 | $8,257 +7.8% | $645,000 +16.4% |
| 2000 | $7,661 | $554,000 |
Find assessor info on the county website
Monthly payment
Est. payment
Payment breakdown
Explore the cost of this home by adjusting the details. Changes won't be saved.Climate risks
Neighborhood: 98077
Nearby schools
Schools provided by the listing agent
- Elementary: Wilder Elem
- Middle: Timberline Middle
- High: Redmond High
Source: NWMLS as distributed by MLS GRID. This data may not be complete. We recommend contacting the local school district to confirm school assignments for this home.
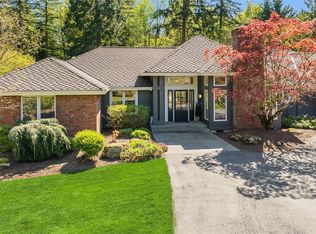
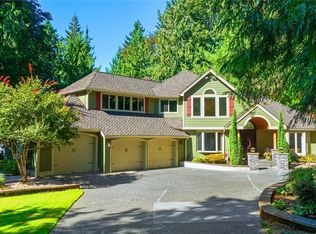
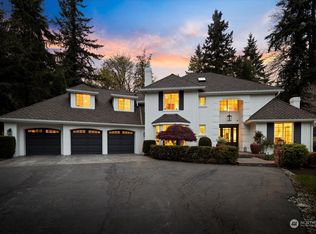
Similar homes
- $2,598,0004 bd4 ba4.8k sqftLake Of The Woods, Woodinville, WA 98077Active
 MLS ID #2567700, Susan T. Jones. NWMLS as distributed by MLS GRID
 - $2,396,0004 bd4 ba3.2k sqftHuntington Highlands 01, Woodinville, WA 98077Active
 MLS ID #2549583, Sylvia Alkhazov. NWMLS as distributed by MLS GRID
 - $1,895,0004 bd3 ba3.6k sqftLake Of The Woods, Woodinville, WA 98077Active
 MLS ID #2561351, Peggy Hill. NWMLS as distributed by MLS GRID
 - $2,090,0004 bd3 ba3.5k sqft19862 NE 126th Place, Woodinville, WA 98077Active
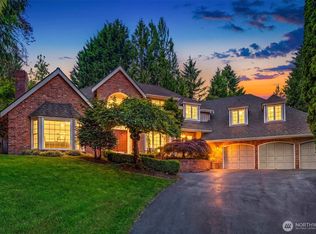 MLS ID #2541211, Jennifer Beeler. NWMLS as distributed by MLS GRID
