Set behind the gates of one of Issaquah’s most private communities, this custom Lochwood Lozier Craftsman offers over 5,000 square feet of thoughtfully designed living spaces. A soaring foyer and graceful curved staircase introduce sunlit interiors that balance openness with quiet moments of retreat. Rich hardwoods set an elegant tone, while the kitchen forms at the center of the home, beautifully appointed with a professional range, dual ovens and expansive walk-in pantry. Down the hall, a media room with its own kitchenette creates the perfect setting for movie nights and effortless entertaining. A main-level office overlooks the manicured front garden, where the gentle sound of the fountain brings a sense of calm to the workday. Upstairs, skylights fill the primary suite with natural light, complemented by a fireplace, custom walk-in closet, jetted soaking tub, and new Karastan carpet throughout. Three additional bedrooms and an oversized bonus room with its own en-suite provide exceptional flexibility for guests or recreation. Outside, the covered patio opens to a peaceful woodland backdrop, offering a place to unwind in every season. Complete with a new roof and three-car garage, this home offers the rare balance of privacy and convenience within the award-winning Issaquah School District, moments from Lake Sammamish, the East Lake Sammamish Trail, downtown Issaquah, and I-90.
Active
Listed by: Windermere Real Estate/East • Colin Dalrymple
$2,798,000
5370 228th Avenue SE, Issaquah, WA 98029
4beds
5,160sqft
Single Family Residence
Built in 2006
0.63 Acres Lot
$-- Zestimate®
$542/sqft
$250/mo HOA
What's special
Manicured front gardenThree-car garageJetted soaking tubCustom walk-in closetExpansive walk-in pantryThree additional bedroomsDual ovens
- --
- on Zillow
- 486
- views
- 19
- saves
Zillow last checked:
Listing updated:
Listed by:
Colin Dalrymple,
Windermere Real Estate/East,
John A. Kritsonis,
Windermere Real Estate/East
Source: NWMLS as distributed by MLS GRID,MLS#: 2577072
Facts & features
Interior
Bedrooms & bathrooms
- Bedrooms: 4
- Bathrooms: 5
- Full bathrooms: 3
- 1/2 bathrooms: 2
- Main level bathrooms: 1
Primary bedroom
- Level: Second
Bedroom
- Level: Second
Bedroom
- Level: Second
Bedroom
- Level: Second
Bathroom full
- Level: Second
Bathroom full
- Level: Second
Bathroom full
- Level: Second
Other
- Level: Main
Other
- Level: Main
Other
- Level: Second
Bonus room
- Level: Second
Den office
- Level: Main
Dining room
- Level: Main
Entry hall
- Level: Main
Family room
- Level: Main
Kitchen with eating space
- Level: Main
Living room
- Level: Main
Rec room
- Level: Second
Utility room
- Level: Second
Heating
- Fireplace, Forced Air, Natural Gas
Cooling
- Has cooling: Yes
Appliances
- Included: Dishwasher, Disposal, Double Oven, Dryer, Microwave, Refrigerator, Stove(s)/Range(s), Washer, Dishwasher(s), Dryer(s), Garbage Disposal, Microwave(s), Refrigerator(s), Washer(s), Water Heater: Gas, Water Heater Location: Garage
Features
- Bath Off Primary, Ceiling Fan(s), Dining Room, High Tech Cabling, Pantry
- Flooring: Ceramic Tile, Hardwood, Carpet
- Windows: Dbl Pane/Storm Window, Skylight(s)
- Basement: None
- Number of fireplaces: 3
- Fireplace features: Gas, Main Level: 2, Upper Level: 1, Fireplace
Interior area
- Total structure area: 5,160
- Total interior livable area: 5,160 sqft
Video & virtual tour
Property
Parking
- Total spaces: 3
- Parking features: Driveway, Attached Garage, RV Parking
- Has attached garage: Yes
- Covered spaces: 3
Features
- Levels: Two
- Stories: 2
- Entry location: Main
- Patio & porch: Bath Off Primary, Ceiling Fan(s), Dbl Pane/Storm Window, Dining Room, Fireplace, Fireplace (Primary Bedroom), High Tech Cabling, Jetted Tub, Pantry, Security System, Skylight(s), Vaulted Ceiling(s), Walk-In Closet(s), Water Heater, Wet Bar
- Spa features: Bath
- Has view: Yes
- View description: City, Mountain(s), Territorial
Lot
- Size: 0.63 Acres
- Features: Cul-De-Sac, Curbs, Dead End Street, Open Lot, Paved, Secluded, Cable TV, Deck, Fenced-Partially, Gas Available, Gated Entry, Patio, RV Parking, Sprinkler System
- Topography: Level
- Residential vegetation: Garden Space
Details
- Parcel number: 6645950120
- Zoning description: Jurisdiction: City
- Special conditions: Standard
Construction
Type & style
- Home type: SingleFamily
- Architectural style: Craftsman,2 Story
- Property subtype: Single Family Residence
Materials
- Stone, Wood Siding
- Foundation: Poured Concrete
- Roof: Composition
Condition
- Very Good
- Year built: 2006
Utilities & green energy
- Electric: Company: Puget Sound Energy
- Sewer: Sewer Connected, Company: Sammamish Plateau
- Water: Public, Company: Sammamish Plateau
- Utilities for property: Comcast, Xfinity
Community & HOA
Community
- Security: Security System
- Subdivision: Issaquah
HOA
- Services included: Common Area Maintenance
- HOA fee: $3,000 annually
Location
- Region: Issaquah
Financial & listing details
- Price per square foot: $542/sqft
- Tax assessed value: $2,732,000
- Annual tax amount: $22,696
- Date on market: 9/2/2026
- Listing terms: Conventional
- Inclusions: Dishwasher(s), Double Oven, Dryer(s), Garbage Disposal, Microwave(s), Refrigerator(s), Stove(s)/Range(s), Washer(s)
Estimated market value
Not available
Estimated sales range
Not available
Not available
Price history
| Date | Event | Price |
|---|---|---|
| 9/2/2026 | Listed for sale | $2,798,000+64.6%$542/sqft |
Source:  NWMLS as distributed by MLS GRID #2577072 Report a problem NWMLS as distributed by MLS GRID #2577072 Report a problem | ||
| 7/27/2015 | Sold | $1,700,000+0.1%$329/sqft |
Source: Public Record Report a problem | ||
| 3/8/2007 | Sold | $1,698,000$329/sqft |
Source: Public Record Report a problem | ||
Public tax history
| Year | Property taxes | Tax assessment |
|---|---|---|
| 2025 | $22,697 +13.4% | $2,732,000 +12.4% |
| 2024 | $20,022 +5.1% | $2,430,000 +9.5% |
| 2023 | $19,058 -6.6% | $2,219,000 -17.5% |
| 2022 | $20,410 +22.1% | $2,690,000 +48.9% |
| 2021 | $16,711 +4% | $1,806,000 +11.9% |
| 2020 | $16,068 -3.1% | $1,614,000 -4.9% |
| 2019 | $16,584 +13.7% | $1,698,000 +8.1% |
| 2018 | $14,585 -2.1% | $1,571,000 +8.6% |
| 2017 | $14,892 +11.5% | $1,446,000 +10.6% |
| 2016 | $13,356 | $1,308,000 +3.1% |
| 2015 | $13,356 | $1,269,000 -2.5% |
| 2014 | $13,356 | $1,301,000 +18.4% |
| 2013 | $13,356 | $1,099,000 +9.6% |
| 2012 | -- | $1,003,000 |
| 2011 | -- | $1,003,000 -1.4% |
| 2010 | -- | $1,017,000 |
| 2009 | -- | $1,017,000 +101% |
| 2007 | -- | $506,000 +90.9% |
| 2006 | -- | $265,000 +6% |
| 2005 | -- | $250,000 |
Find assessor info on the county website
Monthly payment
Est. payment
Payment breakdown
Explore the cost of this home by adjusting the details. Changes won't be saved.Climate risks
Neighborhood: North Issaquah
Nearby schools
Schools provided by the listing agent
- Elementary: Cedar Trails Elementary
- Middle: Pacific Cascade Mid
- High: Issaquah High
Source: NWMLS as distributed by MLS GRID. This data may not be complete. We recommend contacting the local school district to confirm school assignments for this home.

Similar homes
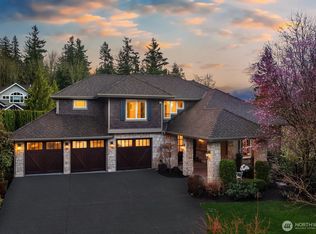
- $2,950,0004 bd4 ba3.8k sqft26415 SE Old Black Nugget Road, Issaquah, WA 98029Active
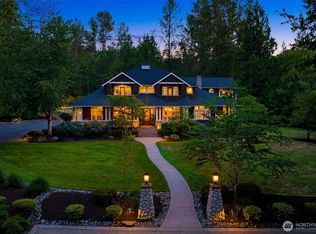 MLS ID #2583875, John A. Kritsonis. NWMLS as distributed by MLS GRID
 - $2,799,0004 bd5 ba4.7k sqft4155 212th Way SE, Sammamish, WA 98075Active
 MLS ID #2548680, Daniel Sessoms. NWMLS as distributed by MLS GRID
 - $2,000,0004 bd5 ba3.9k sqftRainbow Lake Ranch, Sammamish, WA 98029Active
 MLS ID #2579625, Scott Sorenson. NWMLS as distributed by MLS GRID
 - $3,610,0004 bd4 ba4.6k sqft3489 NE Harrison Street, Issaquah, WA 98029Active
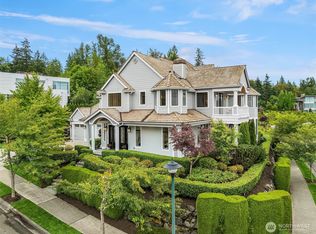 MLS ID #2560192, Lynn Crane. NWMLS as distributed by MLS GRID
