Blissfully private. Architecturally vibrant. Whisper quiet. This former Street of Dreams standout delivers grand-scaled, function-forward living spaces wrapped in easy, NW contemporary elegance. The 'wow' begins at the view-capturing atrium entry and simply does not let up. Take note of the fresh designer hues, artisan millwork, updated on-point lighting, restored hardwoods & soaring ceilings uniting the entire heart of the home. Here, the formal and informal flow effortlessly...an entertainer's dream. Prep & storage to spare await in the eat-in Chef's center with expanses of rich granite, furniture-quality cabinetry, twin prep sinks & sparkling stainless, all opening wide to the sprawling family room & huge view deck beyond. You'll be loathe to leave the main floor Owner's retreat boasting new, cozy fireplace, walk-in dressing room (with dedicated washer/dryer hook-up) and gorgeously-appointed 5-pc en suite. The lower level wins with 10' ceilings, media AND rec rooms united by a custom wet bar, 3 guest suites, exquisitely remodeled, and dedicated gym/flex room. Outside, your private oasis delivers a newly created spa pavilion, lush organic vignettes, patios & multiple levels of custom decking - all oriented to a lush, sylvan setting & community walking paths. Brand new AC, newer 50 yr roof (2022), cavernous 3-bay garage with room for all the toys...and so much more. From here, the commute to Bellevue and beyond is a total breeze and the schools are prized. This. Is. Home.
Active
Listed by: Windermere Real Estate/East • Anthony E. Butz • 206-334-6415
$2,550,000
6560 156th Avenue SE, Bellevue, WA 98006
4beds
4,570sqft
Single Family Residence
Built in 1998
0.42 Acres Lot
$2,442,300 Zestimate®
$558/sqft
$67/mo HOA
What's special
New cozy fireplaceNewly created spa pavilionRestored hardwoodsRec roomSoaring ceilingsUpdated on-point lightingHuge view deck
- --
- on Zillow
- 926
- views
- 37
- saves
Likely to sell faster than
Zillow last checked:
Listing updated:
Listed by:
Anthony E. Butz 206-334-6415 anthonyb@windermere.com,
Windermere Real Estate/East
Source: NWMLS as distributed by MLS GRID,MLS#: 2583119
Facts & features
Interior
Bedrooms & bathrooms
- Bedrooms: 4
- Bathrooms: 4
- Full bathrooms: 2
- 3/4 bathrooms: 1
- 1/2 bathrooms: 1
- Main level bathrooms: 2
- Main level bedrooms: 1
Primary bedroom
- Level: Main
Bedroom
- Level: Lower
Bedroom
- Level: Lower
Bedroom
- Level: Lower
Bathroom full
- Level: Main
Bathroom full
- Level: Lower
Bathroom three quarter
- Level: Lower
Other
- Level: Main
Other
- Level: Lower
Bonus room
- Level: Lower
Den office
- Level: Main
Dining room
- Level: Main
Entry hall
- Level: Main
Family room
- Level: Main
Kitchen with eating space
- Level: Main
Living room
- Level: Main
Rec room
- Level: Lower
Utility room
- Level: Lower
Heating
- Fireplace, 90%+ High Efficiency, Forced Air, Electric, Natural Gas
Cooling
- 90%+ High Efficiency, Forced Air
Appliances
- Included: Dishwasher, Disposal, Double Oven, Dryer, Microwave, Refrigerator, Stove(s)/Range(s), Washer, Dishwasher(s), Dryer(s), Garbage Disposal, Microwave(s), Refrigerator(s), Washer(s), Water Heater: Gas, Water Heater Location: Utility Room
Features
- Bath Off Primary, Ceiling Fan(s), Dining Room, High Tech Cabling
- Flooring: Ceramic Tile, Hardwood, Carpet
- Doors: French Doors
- Windows: Dbl Pane/Storm Window, Skylight(s)
- Basement: Finished
- Number of fireplaces: 3
- Fireplace features: Electric, Gas, Lower Level: 1, Main Level: 2, Fireplace
Interior area
- Total structure area: 4,570
- Total interior livable area: 4,570 sqft
Property
Parking
- Total spaces: 3
- Parking features: Attached Garage
- Has attached garage: Yes
- Covered spaces: 3
Features
- Levels: One
- Stories: 1
- Entry location: Main
- Patio & porch: Bath Off Primary, Ceiling Fan(s), Dbl Pane/Storm Window, Dining Room, Fireplace, Fireplace (Primary Bedroom), French Doors, High Tech Cabling, Hot Tub/Spa, Skylight(s), Sprinkler System, Vaulted Ceiling(s), Walk-In Closet(s), Water Heater, Wet Bar
- Has spa: Yes
- Spa features: Indoor
- Has view: Yes
- View description: Territorial
Lot
- Size: 0.42 Acres
- Features: Cul-De-Sac, Curbs, Sidewalk, Cabana/Gazebo, Cable TV, Deck, Fenced-Partially, High Speed Internet, Hot Tub/Spa, Patio, Sprinkler System
- Topography: Level,Partial Slope
- Residential vegetation: Garden Space
Details
- Parcel number: 8089510290
- Zoning: Bellevue SR-2
- Zoning description: Jurisdiction: City
- Special conditions: Standard
Construction
Type & style
- Home type: SingleFamily
- Architectural style: Contemporary,1 Story w/Bsmnt.
- Property subtype: Single Family Residence
Materials
- Cement/Concrete, Stone, Wood Siding
- Foundation: Poured Concrete
- Roof: See Remarks,Tile
Condition
- Very Good
- Year built: 1998
- Major remodel year: 1998
Utilities & green energy
- Electric: Company: PSE
- Sewer: Sewer Connected, Company: City of Bellevue
- Water: Public, Company: City of Bellevue
- Utilities for property: Xfinity, Comcast
Community & HOA
Community
- Features: CCRs, Park, Playground, Trail(s)
- Subdivision: Lakemont
HOA
- Services included: See Remarks
- HOA fee: $800 annually
Location
- Region: Bellevue
Financial & listing details
- Price per square foot: $558/sqft
- Tax assessed value: $2,528,000
- Annual tax amount: $21,729
- Date on market: 9/17/2026
- Listing terms: Conventional
- Inclusions: Dishwasher(s), Double Oven, Dryer(s), Garbage Disposal, Microwave(s), Refrigerator(s), Stove(s)/Range(s), Washer(s)
Estimated market value
$2,442,300
$2.32M - $2.56M
$6,921/mo
Price history
| Date | Event | Price |
|---|---|---|
| 9/17/2026 | Listed for sale | $2,550,000+13.3%$558/sqft |
Source:  NWMLS as distributed by MLS GRID #2583119 Report a problem | ||
| 12/15/2022 | Sold | $2,250,000-6.1%$492/sqft |
Source: NWMLS as distributed by MLS GRID #1972493 Report a problem | ||
| 11/15/2022 | Pending sale | $2,395,000$524/sqft |
Source: NWMLS as distributed by MLS GRID #1972493 Report a problem | ||
| 11/1/2022 | Price change | $2,395,000-6.1%$524/sqft |
Source: NWMLS as distributed by MLS GRID #1972493 Report a problem | ||
| 9/24/2022 | Price change | $2,550,000-3.8%$558/sqft |
Source: NWMLS as distributed by MLS GRID #1972493 Report a problem | ||
| 9/9/2022 | Listed for sale | $2,650,000+140.9%$580/sqft |
Source: NWMLS as distributed by MLS GRID #1972493 Report a problem | ||
| 4/30/2001 | Sold | $1,100,000+539.5%$241/sqft |
Source: NWMLS as distributed by MLS GRID #21018874 Report a problem | ||
| 5/8/1997 | Sold | $172,000+41%$38/sqft |
Source: Public Record Report a problem | ||
| 2/16/1996 | Sold | $122,000$27/sqft |
Source: Public Record Report a problem | ||
Public tax history
| Year | Property taxes | Tax assessment |
|---|---|---|
| 2025 | $21,729 +9.5% | $2,528,000 +8.5% |
| 2024 | $19,835 +22.1% | $2,330,000 +26.7% |
| 2023 | $16,252 -9.2% | $1,839,000 -19.8% |
| 2022 | $17,897 +26.2% | $2,294,000 +49.4% |
| 2021 | $14,183 +4.6% | $1,535,000 +12% |
| 2020 | $13,555 +4.8% | $1,370,000 +3% |
| 2019 | $12,931 -3.1% | $1,330,000 -7.8% |
| 2018 | $13,349 -8.6% | $1,442,000 +0.8% |
| 2017 | $14,610 +37.9% | $1,431,000 +11.9% |
| 2016 | $10,594 | $1,279,000 +12.7% |
| 2015 | $10,594 | $1,135,000 +6% |
| 2014 | $10,594 | $1,071,000 +12.6% |
| 2013 | $10,594 | $951,000 +14.7% |
| 2012 | -- | $829,000 -2.5% |
| 2011 | -- | $850,000 -7% |
| 2010 | -- | $914,000 |
| 2009 | -- | $914,000 -3.6% |
| 2007 | -- | $948,000 -7.3% |
| 2006 | -- | $1,023,000 +4.4% |
| 2005 | -- | $980,000 +23.9% |
| 2001 | $8,984 +20.8% | $791,000 +31.2% |
| 2000 | $7,439 | $603,000 |
Find assessor info on the county website
Monthly payment
Est. payment
Payment breakdown
Explore the cost of this home by adjusting the details. Changes won't be saved.Climate risks
Neighborhood: Cougar Mountain
Nearby schools
Schools provided by the listing agent
- Elementary: Cougar Ridge Elem
- Middle: Cougar Mountain Middle
- High: Issaquah High
Source: NWMLS as distributed by MLS GRID. This data may not be complete. We recommend contacting the local school district to confirm school assignments for this home.
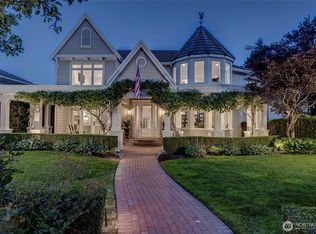

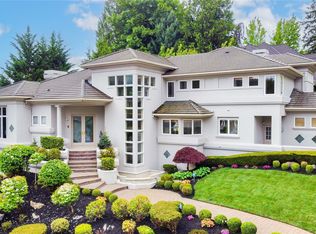
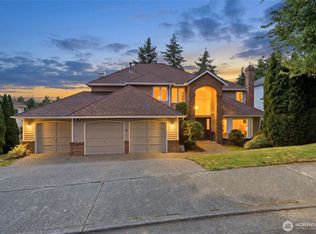
Similar homes
- $1,799,8885 bd4 ba3.6k sqft16198 SE 51st Place, Bellevue, WA 98006Active
 MLS ID #2597310, Adam Cothes. NWMLS as distributed by MLS GRID
- $1,999,0005 bd3 ba3.7k sqftHorizon View Division C, Bellevue, WA 98006Active
 MLS ID #2583200, Gail Wu. NWMLS as distributed by MLS GRID
- $2,370,0004 bd3 ba2.5k sqftNewport Division # 2, Bellevue, WA 98006Active
 MLS ID #2521225, Staci Ann Calicoat. NWMLS as distributed by MLS GRID
- $2,495,0004 bd5 ba4.1k sqft26218 SE Old Black Nugget Road, Issaquah, WA 98029Active
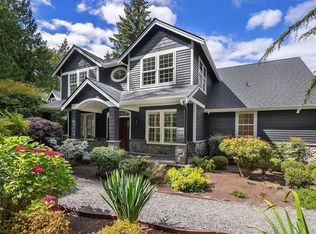 MLS ID #2595127, Ashley Odland Bennett. NWMLS as distributed by MLS GRID
