New price! Exquisitely renovated & impeccably maintained, this Murray Franklyn masterpiece offers the perfect blend of luxury finishes, modern comfort, central A/C, & peaceful Lake Washington views in one of Lakemont's most desirable cul-de-sacs. The thoughtfully designed floor plan features 4 spacious bedrooms, 2.75 bathrooms, & a versatile upper bonus room that can serve as a 5th bedroom. A main-floor bedroom with a 3/4 bath is ideal for guests or multigenerational living. Plus, offer 400 sqft of unfinished potential. Extensively updated by the current & previous owners, the home showcases a stunning kitchen remodel with custom cabinetry, premium appliances, heated tile floors, and quartz countertops. The luxurious primary suite features dual mini-splits, a massive walk-in closet, and an updated ensuite with newer cabinetry and countertops. Additional upgrades include refreshed secondary baths, newer upper-level paint, updated lighting and switches, LVP flooring throughout the 2nd floor and staircase, newer central A/C, and a newer washer/dryer set. Nestled at the end of a quiet cul-de-sac on a private 1/4-acre lot backing to protected greenbelt, the property offers freshly painted multi-level entertaining decks, fruit trees, gardening space, and partial lake views from the living, dining, and primary rooms. Complete with a 3-car tandem garage, top-rated Issaquah School District schools, easy access to Seattle and downtown Bellevue, and pre-inspected for peace of mind.
Active
Listed by: Kelly Right RE of Seattle LLC • Lei Yu • 206-788-5183
Price cut: $70K (10/2)
$1,880,000
4455 163rd Place SE, Bellevue, WA 98006
4beds
3,400sqft
Single Family Residence
Built in 2002
10,785 Square Feet Lot
$-- Zestimate®
$553/sqft
$33/mo HOA
What's special
Fruit treesModern comfortLuxury finishesGardening spaceRefreshed secondary bathsDual mini-splitsVersatile upper bonus room
- --
- on Zillow
- 632
- views
- 43
- saves
Zillow last checked:
Listing updated:
Listed by:
Lei Yu 206-788-5183 leiyurea@gmail.com,
Kelly Right RE of Seattle LLC,
Mier Tang 206-739-6638,
Kelly Right RE of Seattle LLC
Source: NWMLS as distributed by MLS GRID,MLS#: 2574139
Facts & features
Interior
Bedrooms & bathrooms
- Bedrooms: 4
- Bathrooms: 3
- Full bathrooms: 2
- 3/4 bathrooms: 1
- Main level bathrooms: 1
Primary bedroom
- Level: Second
Bedroom
- Level: Second
Bedroom
- Level: Second
Bedroom
- Level: Second
Bathroom full
- Level: Second
Bathroom full
- Level: Second
Bathroom three quarter
- Level: Main
Entry hall
- Level: Main
Family room
- Level: Main
Kitchen with eating space
- Level: Main
Living room
- Level: Main
Utility room
- Level: Main
Heating
- Fireplace, Forced Air, Electric, Natural Gas
Cooling
- Ductless
Appliances
- Included: Dishwasher, Disposal, Dryer, Microwave, Refrigerator, Stove(s)/Range(s), Washer, Dishwasher(s), Dryer(s), Garbage Disposal, Microwave(s), Refrigerator(s), Washer(s), Water Heater: gas, Water Heater Location: garage
Features
- Bath Off Primary
- Flooring: Ceramic Tile, Engineered Hardwood, Laminate, Carpet
- Basement: None
- Number of fireplaces: 1
- Fireplace features: Gas, Main Level: 1, Fireplace
Interior area
- Total structure area: 3,400
- Total interior livable area: 3,400 sqft
Property
Parking
- Total spaces: 2
- Parking features: Attached Garage
- Has attached garage: Yes
- Covered spaces: 2
Features
- Levels: Two
- Stories: 2
- Entry location: Main
- Patio & porch: Bath Off Primary, Fireplace, Water Heater
- Has view: Yes
- View description: Lake, Mountain(s), Partial, Territorial
- Has water view: Yes
- Water view: Lake
Lot
- Size: 10,785 Square Feet
- Features: Cul-De-Sac, Curbs, Dead End Street, Paved, Sidewalk, Cable TV, Deck, Gas Available, High Speed Internet, Patio, Sprinkler System
- Topography: Level,Partial Slope,Terraces
- Residential vegetation: Brush, Fruit Trees, Garden Space
Details
- Parcel number: 4140930090
- Zoning: SR-4
- Zoning description: Jurisdiction: City
- Special conditions: Standard
Construction
Type & style
- Home type: SingleFamily
- Architectural style: Contemporary,2 Story
- Property subtype: Single Family Residence
Materials
- Cement Planked, Wood Siding, Cement Plank
- Foundation: Poured Concrete
- Roof: Composition
Condition
- Updated/Remodeled
- Year built: 2002
Details
- Builder name: Murray Franklyn
Utilities & green energy
- Sewer: Sewer Connected
- Water: Public
Community & HOA
Community
- Subdivision: Lakemont
HOA
- HOA fee: $400 annually
Location
- Region: Bellevue
Financial & listing details
- Price per square foot: $553/sqft
- Tax assessed value: $2,103,000
- Annual tax amount: $18,151
- Date on market: 8/27/2026
- Listing terms: Conventional
- Inclusions: Dishwasher(s), Dryer(s), Garbage Disposal, Microwave(s), Refrigerator(s), Stove(s)/Range(s), Washer(s)
Estimated market value
Not available
Estimated sales range
Not available
Not available
Price history
| Date | Event | Price |
|---|---|---|
| 10/2/2026 | Price change | $1,880,000-3.6%$553/sqft |
Source:  NWMLS as distributed by MLS GRID #2574139 Report a problem NWMLS as distributed by MLS GRID #2574139 Report a problem | ||
| 8/27/2026 | Listed for sale | $1,950,000+4.8%$574/sqft |
Source: NWMLS as distributed by MLS GRID #2574139 Report a problem | ||
| 9/17/2021 | Sold | $1,860,000+12.7%$547/sqft |
Source: NWMLS as distributed by MLS GRID #1817807 Report a problem | ||
| 8/18/2021 | Pending sale | $1,650,000$485/sqft |
Source: NWMLS as distributed by MLS GRID #1817807 Report a problem | ||
| 8/13/2021 | Listed for sale | $1,650,000+147.2%$485/sqft |
Source: NWMLS as distributed by MLS GRID #1817807 Report a problem | ||
| 10/10/2012 | Sold | $667,500-6.8%$196/sqft |
Source: NWMLS as distributed by MLS GRID #366642 Report a problem | ||
| 6/13/2005 | Sold | $716,000+30.4%$211/sqft |
Source: NWMLS as distributed by MLS GRID #25060568 Report a problem | ||
| 4/17/2003 | Sold | $548,990$161/sqft |
Source: Public Record Report a problem | ||
Public tax history
| Year | Property taxes | Tax assessment |
|---|---|---|
| 2025 | $18,151 +9.5% | $2,103,000 +8.5% |
| 2024 | $16,573 +26.4% | $1,938,000 +31.3% |
| 2023 | $13,108 -3.1% | $1,476,000 -14.4% |
| 2022 | $13,521 +20.2% | $1,725,000 +42.4% |
| 2021 | $11,249 +4.6% | $1,211,000 +12% |
| 2020 | $10,759 +4.8% | $1,081,000 +3% |
| 2019 | $10,270 -0.2% | $1,050,000 -4.9% |
| 2018 | $10,288 -10.8% | $1,104,000 -1.6% |
| 2017 | $11,529 +32.8% | $1,122,000 +11.9% |
| 2016 | $8,684 | $1,003,000 +8.8% |
| 2015 | $8,684 | $922,000 +6% |
| 2014 | $8,684 | $870,000 +12.7% |
| 2013 | $8,684 | $772,000 +14.7% |
| 2012 | -- | $673,000 +1.4% |
| 2011 | -- | $664,000 -2.2% |
| 2010 | -- | $679,000 |
| 2009 | -- | $679,000 +3.7% |
| 2007 | -- | $655,000 +7.9% |
| 2006 | -- | $607,000 +8.2% |
| 2005 | -- | $561,000 |
Find assessor info on the county website
Monthly payment
Est. payment
Payment breakdown
Explore the cost of this home by adjusting the details. Changes won't be saved.Climate risks
Neighborhood: Eastgate
Nearby schools
Schools provided by the listing agent
- Elementary: Cougar Ridge Elem
- Middle: Cougar Mountain Middle
- High: Issaquah High
Source: NWMLS as distributed by MLS GRID. This data may not be complete. We recommend contacting the local school district to confirm school assignments for this home.


Similar homes
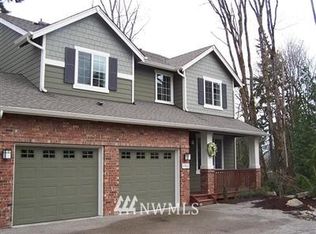
- $1,999,0005 bd3 ba3.7k sqftHorizon View Division C, Bellevue, WA 98006Active
 MLS ID #2583200, Gail Wu. NWMLS as distributed by MLS GRID
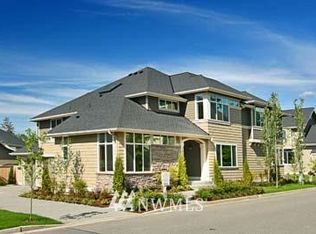
 - $1,899,0004 bd4 ba3.7k sqftStrandvik Add, Bellevue, WA 98008Active
 MLS ID #2565645, Jinghua Gui. NWMLS as distributed by MLS GRID
 - $1,750,0003 bd3 ba2.9k sqft16721 SE 35th Street, Bellevue, WA 98008Active
 MLS ID #2588809, Deanne DeVries. NWMLS as distributed by MLS GRID
 - $1,499,0004 bd2 ba2.8k sqft14910 SE 49th Street, Bellevue, WA 98006Active
 MLS ID #2551875, Mark Ma. NWMLS as distributed by MLS GRID
