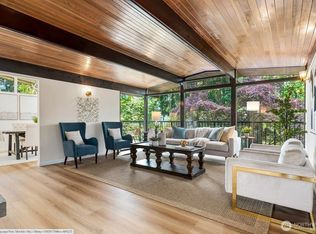
Exceptional Bellevue opportunity on a serene 1.52-acre property with tranquil greenery, meandering creeks, and partial Lake Sammamish views. Ideally located with quick access to I-90 and within walking distance to schools, offering both convenience and privacy. The property consists of two tax parcels and is zoned SR-4, which may allow up to 4 units per acre (buyer to verify all development potential and zoning requirements). The spacious 3,718 SF multi-level home is thoughtfully designed for flexible living. The open floor plan is filled with natural light from abundant windows and skylights, creating bright and inviting living spaces. The expansive primary suite offers a spa-inspired bath, walk-in closet, and large picture windows that showcase the beautiful natural surrounding. A separate guest suite with its own entrance and second kitchen provides and ideal setup for multigenerational living or extended guests. An elevator connecting the main floor and basement has been serviced and is in excellent working condition. A rare combination of location, privacy, versatility, and future potential in one of Bellevue's most desirable areas.
Active
Listed by: Windermere Real Estate/East • Jinghua Gui
$1,993,000
4200 W Lake Sammamish Parkway SE, Bellevue, WA 98008
4beds
3,718sqft
Single Family Residence
Built in 1988
1.52 Acres Lot
$1,896,800 Zestimate®
$536/sqft
$-- HOA
What's special
- 25 days
- 1,000
- 43
Zillow last checked:
Listing updated:
Listed by:
Jinghua Gui,
Windermere Real Estate/East
Source: NWMLS as distributed by MLS GRID,MLS#: 2565645
Facts & features
Interior
Bedrooms & bathrooms
- Bedrooms: 4
- Bathrooms: 4
- Full bathrooms: 2
- 3/4 bathrooms: 1
- 1/2 bathrooms: 1
- Main level bathrooms: 2
- Main level bedrooms: 1
Primary bedroom
- Level: Main
Bedroom
- Level: Lower
Bedroom
- Level: Lower
Bedroom
- Level: Lower
Bathroom full
- Level: Lower
Bathroom full
- Level: Lower
Bathroom three quarter
- Level: Main
Other
- Level: Main
Dining room
- Level: Main
Entry hall
- Level: Main
Family room
- Level: Main
Kitchen with eating space
- Level: Lower
Living room
- Level: Main
Rec room
- Level: Lower
Utility room
- Level: Main
Heating
- Fireplace, Forced Air, Stove/Free Standing, Natural Gas
Cooling
- None
Appliances
- Included: Dishwasher, Disposal, Double Oven, Dryer, Microwave, Refrigerator, Stove(s)/Range(s), Washer, Dishwasher(s), Dryer(s), Garbage Disposal, Microwave(s), Refrigerator(s), Washer(s), Water Heater: Gas, Water Heater Location: Closet
Features
- Bath Off Primary, Dining Room, Pantry
- Flooring: Ceramic Tile, Vinyl Plank, Carpet
- Doors: French Doors
- Windows: Dbl Pane/Storm Window, Skylight(s)
- Basement: Daylight,Finished
- Number of fireplaces: 2
- Fireplace features: Gas, Lower Level: 1, Main Level: 1, Fireplace
Interior area
- Total structure area: 3,718
- Total interior livable area: 3,718 sqft
Property
Parking
- Total spaces: 2
- Parking features: Detached Garage
- Has garage: Yes
- Covered spaces: 2
Features
- Levels: Multi/Split
- Entry location: Main
- Patio & porch: Second Kitchen, Bath Off Primary, Dbl Pane/Storm Window, Dining Room, Elevator, Fireplace, French Doors, Pantry, Skylight(s), Walk-In Closet(s), Water Heater, Wine Cellar
- Has view: Yes
- View description: Lake, Mountain(s), Partial
- Has water view: Yes
- Water view: Lake
- Waterfront features: Creek
Lot
- Size: 1.52 Acres
- Features: Dead End Street, Drought Resistant Landscape, Open Lot, Secluded, Cable TV, Deck, Fenced-Partially, High Speed Internet, Patio
- Topography: Partial Slope
- Residential vegetation: Garden Space, Wooded
Details
- Parcel number: 8043700178
- Zoning: SR-4
- Special conditions: Standard
Construction
Type & style
- Home type: SingleFamily
- Architectural style: Modern,Multi Level
- Property subtype: Single Family Residence
Materials
- Wood Siding
- Foundation: Poured Concrete, Slab
- Roof: Flat
Condition
- Very Good
- Year built: 1988
Utilities & green energy
- Electric: Company: PSE
- Sewer: Sewer Connected, Company: City of Bellevue
- Water: Public, Company: City of Bellevue
Community & HOA
Community
- Subdivision: West Lake Sammamish
Location
- Region: Bellevue
Financial & listing details
- Price per square foot: $536/sqft
- Tax assessed value: $1,919,000
- Annual tax amount: $19,955
- Date on market: 6/24/2026
- Cumulative days on market: 69 days
- Listing terms: Conventional
- Inclusions: Dishwasher(s), Double Oven, Dryer(s), Garbage Disposal, Microwave(s), Refrigerator(s), Stove(s)/Range(s), Washer(s)
Estimated market value
$1,896,800
$1.80M - $1.99M
$7,027/mo
Price history
| Date | Event | Price |
|---|---|---|
| 8/6/2026 | Listed for sale | $1,993,000+103.4%$536/sqft |
Source:  NWMLS as distributed by MLS GRID #2565645 Report a problem NWMLS as distributed by MLS GRID #2565645 Report a problem | ||
| 5/24/2023 | Listing removed | -- |
Source: Zillow Rentals Report a problem | ||
| 5/1/2023 | Listed for rent | $4,500$1/sqft |
Source: Zillow Rentals Report a problem | ||
| 3/31/2023 | Listing removed | -- |
Source: Zillow Rentals Report a problem | ||
| 10/28/2022 | Price change | $4,500-2.2%$1/sqft |
Source: Zillow Rental Manager Report a problem | ||
| 10/13/2022 | Price change | $4,600-4.2%$1/sqft |
Source: Zillow Rental Manager Report a problem | ||
| 8/1/2022 | Price change | $4,800-4%$1/sqft |
Source: Zillow Rental Manager Report a problem | ||
| 7/18/2022 | Listed for rent | $5,000+19%$1/sqft |
Source: Zillow Rental Manager Report a problem | ||
| 3/24/2021 | Listing removed | -- |
Source: Zillow Rental Manager Report a problem | ||
| 3/3/2021 | Listed for rent | $4,200+10.5%$1/sqft |
Source: Zillow Rental Manager Report a problem | ||
| 2/8/2020 | Listing removed | $3,800$1/sqft |
Source: Owner Report a problem | ||
| 11/19/2019 | Price change | $3,800-5%$1/sqft |
Source: Owner Report a problem | ||
| 9/21/2019 | Price change | $4,000-4.8%$1/sqft |
Source: Owner Report a problem | ||
| 9/13/2019 | Price change | $4,200-3.4%$1/sqft |
Source: Owner Report a problem | ||
| 6/28/2019 | Listed for rent | $4,350$1/sqft |
Source: Owner Report a problem | ||
| 6/22/2016 | Sold | $980,000+3.2%$264/sqft |
Source: NWMLS as distributed by MLS GRID #937199 Report a problem | ||
| 5/8/2016 | Pending sale | $950,000$256/sqft |
Source: Windermere Real Estate/East, Inc. #937199 Report a problem | ||
| 5/5/2016 | Listed for sale | $950,000+25.3%$256/sqft |
Source: Windermere Real Estate/East, Inc. #937199 Report a problem | ||
| 11/1/2012 | Listing removed | $758,000$204/sqft |
Source: Windermere Real Estate/East, Inc. #388145 Report a problem | ||
| 8/1/2012 | Price change | $758,000-5%$204/sqft |
Source: Windermere Real Estate/East, Inc. #388145 Report a problem | ||
| 4/19/2012 | Listed for sale | $798,000-4.7%$215/sqft |
Source: Windermere Real Estate/East, Inc. #388145 Report a problem | ||
| 5/24/2005 | Sold | $837,500$225/sqft |
Source: NWMLS as distributed by MLS GRID #25041898 Report a problem | ||
Public tax history
| Year | Property taxes | Tax assessment |
|---|---|---|
| 2025 | $16,499 +8.8% | $1,919,000 +7.7% |
| 2024 | $15,166 +17% | $1,781,000 +21.4% |
| 2023 | $12,968 -3.2% | $1,467,000 -14.5% |
| 2022 | $13,393 +23.1% | $1,716,000 +45.8% |
| 2021 | $10,880 +6.6% | $1,177,000 +14.2% |
| 2020 | $10,205 -0.5% | $1,031,000 -2.3% |
| 2019 | $10,261 +9.1% | $1,055,000 +3.9% |
| 2018 | $9,403 +3.5% | $1,015,000 +14.2% |
| 2017 | $9,084 +31.5% | $889,000 +18.4% |
| 2016 | $6,907 | $751,000 +3.2% |
| 2015 | $6,907 | $728,000 +4.4% |
| 2014 | $6,907 | $697,000 +17.3% |
| 2013 | $6,907 | $594,000 +8% |
| 2012 | -- | $550,000 |
| 2011 | -- | $550,000 +6.6% |
| 2010 | -- | $516,000 |
| 2009 | -- | $516,000 +7.5% |
| 2007 | -- | $480,000 +6% |
| 2006 | -- | $453,000 +45.9% |
| 2005 | -- | $310,400 -23.4% |
| 2001 | $5,434 +1.8% | $405,000 +6.3% |
| 2000 | $5,340 | $381,000 |
Find assessor info on the county website
Monthly payment
Est. payment
Payment breakdown
Explore the cost of this home by adjusting the details. Changes won't be saved.Climate risks
Neighborhood: Vasa
Nearby schools
Schools provided by the listing agent
- Elementary: Sunset Elem
- Middle: Pacific Cascade Mid
- High: Issaquah High
Source: NWMLS as distributed by MLS GRID. This data may not be complete. We recommend contacting the local school district to confirm school assignments for this home.
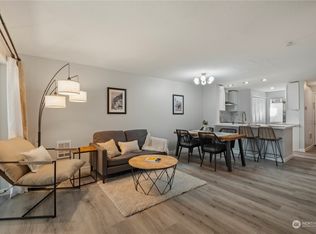
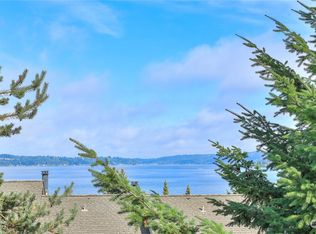

Similar homes
- $1,950,0004 bd3 ba3.4k sqft4455 163rd Place SE, Bellevue, WA 98006Active
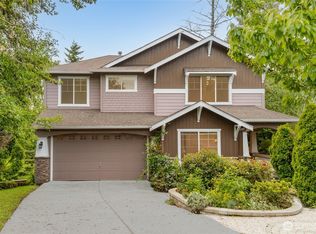 MLS ID #2574139, Lei Yu. NWMLS as distributed by MLS GRID
 - $2,232,5005 bd3 ba3.7k sqftHorizon View Division C, Bellevue, WA 98006Active
 MLS ID #2575278, Gail Wu. NWMLS as distributed by MLS GRID
 - $1,750,0004 bd4 ba3.7k sqft16580 SE 58th Place, Bellevue, WA 98006Active
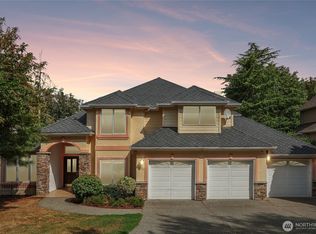 MLS ID #2566055, Randy Ayala. NWMLS as distributed by MLS GRID
 - $1,886,0004 bd4 ba3.1k sqft16559 SE 45th Place, Bellevue, WA 98006Active
 MLS ID #2522124, Velia Sierra. NWMLS as distributed by MLS GRID
