Nestled on a private lot in the heart of Somerset and welcomed by a charming courtyard entrance, this expansive two-story home offers exceptional space, flexibility, and comfort for everyday living. Freshly painted interiors and thoughtful kitchen updates create a bright, refreshed feel, while vaulted ceilings and skylights fill the main living spaces with natural light. Designed with room to grow, the home features 4 bedrooms on the main level—or 3 bedrooms plus an ideal home office/den configuration—along with an additional bedroom and generous recreation spaces on the lower level. The spacious primary suite includes a beautifully updated bath with heated floors and a walk-in shower. The lower level offers outstanding versatility with a large rec room, bonus/media space with a fireplace, exercise or play area, and abundant storage. Surrounded by mature greenery and greenbelt privacy, the setting feels peaceful and secluded while remaining close to everything. Additional highlights include a 3-car garage, updated systems (including roof and furnace), and convenient access to top-rated Bellevue schools, parks, Factoria, I-90, and I-405. Nearby school and Metro bus access make daily routines exceptionally convenient.
Active
Listed by: Coldwell Banker Danforth • David Doud
Price cut: $76K (7/31)
$1,799,000
5221 Somerset Drive SE, Bellevue, WA 98006
5beds
3,360sqft
:
Get pre-qualified$10,468/mo
Single Family Residence
Built in 1977
9,997 Square Feet Lot
$1,747,300 Zestimate®
$535/sqft
$-- HOA
What's special
Large rec roomHeated floorsSpacious primary suiteWalk-in showerExercise or play areaCharming courtyard entrancePrivate lot
- 76 days |
- 482 |
- 16 |
Likely to sell faster than
Zillow last checked:
Listing updated:
Listed by:
David Doud,
Coldwell Banker Danforth
Source: NWMLS as distributed by MLS GRID,MLS#: 2526893
Facts & features
Interior
Bedrooms & bathrooms
- Bedrooms: 5
- Bathrooms: 3
- Full bathrooms: 2
- 3/4 bathrooms: 1
- Main level bathrooms: 2
- Main level bedrooms: 4
Primary bedroom
- Level: Main
Bedroom
- Level: Lower
Bedroom
- Level: Main
Bedroom
- Level: Main
Bedroom
- Level: Main
Bathroom full
- Level: Lower
Bathroom full
- Level: Main
Bathroom three quarter
- Level: Main
Bonus room
- Level: Lower
Den office
- Level: Main
Dining room
- Level: Main
Entry hall
- Level: Main
Family room
- Level: Main
Kitchen with eating space
- Level: Main
Living room
- Level: Main
Rec room
- Level: Lower
Utility room
- Level: Main
Heating
- Fireplace, Forced Air, Electric, Natural Gas
Cooling
- Wall Unit(s)
Appliances
- Included: Dishwasher, Disposal, Dryer, Refrigerator, Stove(s)/Range(s), Washer, Dishwasher(s), Dryer(s), Garbage Disposal, Refrigerator(s), Washer(s)
Features
- Bath Off Primary, Ceiling Fan(s), Dining Room
- Flooring: Ceramic Tile, Laminate, Carpet
- Windows: Dbl Pane/Storm Window, Skylight(s)
- Basement: Daylight
- Number of fireplaces: 2
- Fireplace features: Gas, Lower Level: 1, Main Level: 1, Fireplace
Interior area
- Total structure area: 3,360
- Total interior livable area: 3,360 sqft
Video & virtual tour
Property
Parking
- Total spaces: 3
- Parking features: Attached Garage
- Has attached garage: Yes
- Covered spaces: 3
Features
- Levels: One
- Stories: 1
- Entry location: Main
- Patio & porch: Bath Off Primary, Ceiling Fan(s), Dbl Pane/Storm Window, Dining Room, Fireplace, Skylight(s), Vaulted Ceiling(s), Walk-In Closet(s)
- Has view: Yes
- View description: Territorial
Lot
- Size: 9,997 Square Feet
- Features: Paved, Sidewalk, Cable TV, Deck, Fenced-Partially, Gas Available, High Speed Internet, Patio
- Topography: Level,Partial Slope
- Residential vegetation: Garden Space
Details
- Parcel number: 2600000710
- Special conditions: Standard
Construction
Type & style
- Home type: SingleFamily
- Architectural style: 1 Story w/Bsmnt.
- Property subtype: Single Family Residence
Materials
- Wood Siding
- Foundation: Poured Concrete
- Roof: Composition
Condition
- Year built: 1977
Utilities & green energy
- Electric: Company: PSE
- Sewer: Sewer Connected, Company: City of Bellevue
- Water: Public, Company: City of Bellevue
Community & HOA
Community
- Subdivision: Somerset
Location
- Region: Bellevue
Financial & listing details
- Price per square foot: $535/sqft
- Tax assessed value: $1,663,000
- Annual tax amount: $11,250
- Date on market: 5/19/2026
- Cumulative days on market: 78 days
- Listing terms: Conventional
- Inclusions: Dishwasher(s), Dryer(s), Garbage Disposal, Refrigerator(s), Stove(s)/Range(s), Washer(s)
Estimated market value
$1,747,300
$1.66M - $1.83M
$5,682/mo
Price history
| Date | Event | Price |
|---|---|---|
| 7/31/2026 | Price change | $1,799,000-4.1%$535/sqft |
Source:  NWMLS as distributed by MLS GRID #2526893 Report a problem NWMLS as distributed by MLS GRID #2526893 Report a problem | ||
| 6/18/2026 | Price change | $1,875,000-2.6%$558/sqft |
Source: NWMLS as distributed by MLS GRID #2526893 Report a problem | ||
| 5/20/2026 | Listed for sale | $1,925,000+67.4%$573/sqft |
Source: NWMLS as distributed by MLS GRID #2526893 Report a problem | ||
| 3/23/2026 | Listing removed | $5,750$2/sqft |
Source: Zillow Rentals Report a problem | ||
| 2/26/2026 | Listed for rent | $5,750+5.5%$2/sqft |
Source: Zillow Rentals Report a problem | ||
| 12/8/2025 | Listing removed | $5,450$2/sqft |
Source: Zillow Rentals Report a problem | ||
| 10/31/2025 | Listed for rent | $5,450$2/sqft |
Source: Zillow Rentals Report a problem | ||
| 10/15/2025 | Listing removed | $5,450$2/sqft |
Source: Zillow Rentals Report a problem | ||
| 9/24/2025 | Listed for rent | $5,450+22.5%$2/sqft |
Source: Zillow Rentals Report a problem | ||
| 2/26/2021 | Listing removed | -- |
Source: Owner Report a problem | ||
| 7/23/2020 | Listing removed | $4,450$1/sqft |
Source: Owner Report a problem | ||
| 6/20/2020 | Listed for rent | $4,450+7.2%$1/sqft |
Source: Owner Report a problem | ||
| 12/20/2018 | Listing removed | $4,150$1/sqft |
Source: Owner Report a problem | ||
| 11/29/2018 | Price change | $4,150-6.7%$1/sqft |
Source: Owner Report a problem | ||
| 11/19/2018 | Listed for rent | $4,450$1/sqft |
Source: Owner Report a problem | ||
| 11/16/2018 | Sold | $1,150,000-3.2%$342/sqft |
Source: NWMLS as distributed by MLS GRID #1370354 Report a problem | ||
| 11/1/2018 | Pending sale | $1,188,000$354/sqft |
Source: John L Scott Real Estate #1370354 Report a problem | ||
| 10/11/2018 | Listed for sale | $1,188,000+277.1%$354/sqft |
Source: John L Scott Real Estate #1370354 Report a problem | ||
| 10/7/1999 | Sold | $315,000$94/sqft |
Source: Public Record Report a problem | ||
Public tax history
| Year | Property taxes | Tax assessment |
|---|---|---|
| 2025 | $12,372 +10% | $1,663,000 +8.5% |
| 2024 | $11,250 +0.2% | $1,533,000 +6.8% |
| 2023 | $11,233 -8% | $1,436,000 -16.7% |
| 2022 | $12,207 +21.4% | $1,724,000 +40.8% |
| 2021 | $10,055 +1.4% | $1,224,000 +9.4% |
| 2020 | $9,916 +4.6% | $1,119,000 +2.9% |
| 2019 | $9,481 +0.9% | $1,087,000 -4.9% |
| 2018 | $9,401 +7.4% | $1,143,000 +20.2% |
| 2017 | $8,757 +33.7% | $951,000 +11.9% |
| 2016 | $6,551 | $850,000 +8.8% |
| 2015 | $6,551 | $781,000 +6% |
| 2014 | $6,551 | $737,000 +12.7% |
| 2013 | $6,551 | $654,000 +14.7% |
| 2012 | -- | $570,000 -1% |
| 2011 | -- | $576,000 -2.2% |
| 2010 | -- | $589,000 |
| 2009 | -- | $589,000 +7.3% |
| 2007 | -- | $549,000 +24.5% |
| 2006 | -- | $441,000 +8.1% |
| 2005 | -- | $408,000 +10.9% |
| 2001 | $3,502 +16.8% | $368,000 +29.1% |
| 2000 | $2,998 | $285,000 |
Find assessor info on the county website
Monthly payment
Est. payment
Payment breakdown
Explore the cost of this home by adjusting the details. Changes won't be saved.Climate risks
Neighborhood: Somerset
Nearby schools
GreatSchools rating
- 10/10Somerset Elementary SchoolGrades: K-5Distance: 0.8 mi
- 10/10Tyee Middle SchoolGrades: 6-8Distance: 1.3 mi
- 10/10Newport Senior High SchoolGrades: 9-12Distance: 1 mi
- $1,650,0003 bd2 ba2k sqft5255 Highland Dr, Bellevue, WA 98006Sold
- $1,525,0004 bd2 ba2.7k sqft13219 SE 52nd Pl, Bellevue, WA 98006Sold
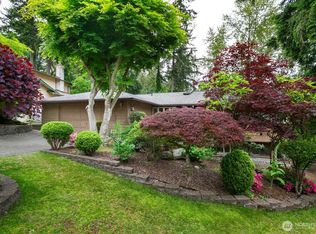
- $1,625,0003 bd3 ba2.1k sqft13257 SE 54th Pl, Bellevue, WA 98006For Sale

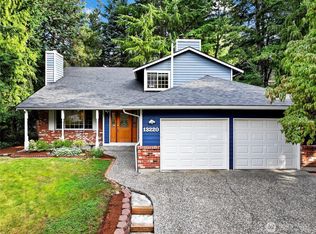
- $1,600,0003 bd3 ba2.3k sqft13220 SE 52nd Pl, Bellevue, WA 98006Sold
- $1,275,0004 bd3 ba2.5k sqft13298 SE 54th Pl, Bellevue, WA 98006Sold
- $1,700,0004 bd3 ba2k sqft13297 SE 54th Pl, Bellevue, WA 98006Sold
- $1,903,1004 bd3 ba3.1k sqft13409 SE 52nd St, Bellevue, WA 98006Off Market
- $1,699,9803 bd3 ba2.2k sqft13220 SE 55th Pl, Bellevue, WA 98006Sold
A local agent can set up tours, give advice and negotiate with sellers.
Similar homes
- $1,750,0005 bd3 ba3k sqftPlat, Bellevue, WA 98006Active
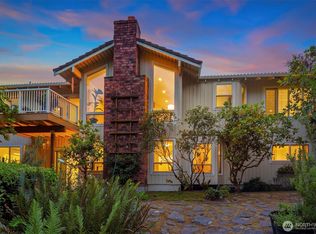 MLS ID #2549124, Ambili Sukesan. NWMLS as distributed by MLS GRID
 - $1,658,0004 bd3 ba3k sqft13412 SE 59th Street, Bellevue, WA 98006Active
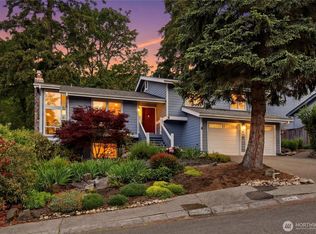 MLS ID #2532505, Steven M Jansen. NWMLS as distributed by MLS GRID
 - $1,625,0003 bd3 ba2.1k sqft13257 SE 54th Place, Bellevue, WA 98006ActiveMLS ID #2542296, Mark Ma. NWMLS as distributed by MLS GRID
- $1,499,0004 bd2 ba2.8k sqft14910 SE 49th Street, Bellevue, WA 98006Active
 MLS ID #2551875, Mark Ma. NWMLS as distributed by MLS GRID
 - $1,886,0004 bd4 ba3.1k sqft16559 SE 45th Place, Bellevue, WA 98006ActiveMLS ID #2522124, Velia Sierra. NWMLS as distributed by MLS GRID
- $1,399,0004 bd3 ba2k sqftNewport Park 02, Bellevue, WA 98006ActiveMLS ID #2555850, Maggie Sun. NWMLS as distributed by MLS GRID
- $1,395,0004 bd3 ba2.1k sqft14901 SE 47th Place, Bellevue, WA 98006ActiveMLS ID #2535631, Mark Ma. NWMLS as distributed by MLS GRID
- $1,595,0003 bd3 ba2.5k sqftDensmore, Bellevue, WA 98006ActiveMLS ID #2557399, Carla R. Clark. NWMLS as distributed by MLS GRID
- $1,750,0004 bd3 ba2.5k sqft6560 81st Avenue SE, Mercer Island, WA 98040ActiveMLS ID #2559621, Laurie Pettigrew Givan. NWMLS as distributed by MLS GRID
- $2,028,0005 bd4 ba3.6k sqft16198 SE 51st Place, Bellevue, WA 98006ActiveMLS ID #2551853, Adam Cothes. NWMLS as distributed by MLS GRID
- $1,900,0004 bd3 ba3.1k sqft1400 143rd Place NE, Bellevue, WA 98007ActiveMLS ID #2541130, Yang Song. NWMLS as distributed by MLS GRID
- $1,595,0004 bd3 ba2.2k sqftSkyridge Div #4, Bellevue, WA 98005ActiveMLS ID #2555125, Justin Richards. NWMLS as distributed by MLS GRID
- $1,599,0004 bd3 ba2.6k sqftFox Glen, Bellevue, WA 98007ActiveMLS ID #2525315, Coleton Alexander Pantley. NWMLS as distributed by MLS GRID
- $1,850,0003 bd3 ba3k sqftEast Highlands, Bellevue, WA 98007ActiveMLS ID #2509280, Melinda Smart. NWMLS as distributed by MLS GRID
- $1,199,0003 bd3 ba2.4k sqft6215 122nd Avenue SE, Bellevue, WA 98006ActiveMLS ID #2533494, Hal Bennett. NWMLS as distributed by MLS GRID
- $1,530,0004 bd3 ba2.4k sqft1007 174th Avenue NE, Bellevue, WA 98008ActiveMLS ID #2562133, Hao N. Dang. NWMLS as distributed by MLS GRID
- $1,700,0004 bd3 ba2.3k sqftPhantom Lake Village, Bellevue, WA 98008ActiveMLS ID #2519678, Edward Laine. NWMLS as distributed by MLS GRID
- $1,795,0004 bd3 ba3.2k sqft23405 SE 27th Court, Sammamish, WA 98075ActiveMLS ID #2534717, Roopa Kannasani. NWMLS as distributed by MLS GRID
- $1,395,0004 bd3 ba2.6k sqftMc Donalds Woodriage Glen Add, Bellevue, WA 98005ActiveMLS ID #2521807, Maggie Sun. NWMLS as distributed by MLS GRID
- $1,798,0004 bd3 ba2.4k sqft10602 NE 60th Street, Kirkland, WA 98033ActiveMLS ID #2553331, Shueli Sun. NWMLS as distributed by MLS GRID
