Welcome to this beautifully updated split-entry home in the highly sought-after Newport Hills neighborhood. Tucked away on a quiet cul-de-sac, this move-in-ready home offers bright, open living spaces, clean, modern updates, and exceptional everyday comfort. The main level features soaring vaulted ceilings, expansive windows, and an inviting flow filled with natural light. The dining area opens to a spacious view deck, perfect for relaxing, entertaining, and taking in the stunning views of the Bellevue skyline. Upstairs, you will find a comfortable primary suite with an attached ¾ bath, plus two additional bedrooms and a full bath. The lower level offers a generous rec room with flexible space for work, play, or movie nights, along with a fourth room ideal for a home office or guest space and an additional full bath. In addition, a heat pump provides year-round comfort, including A/C for the summer. Recent updates include a brand-new roof, new flooring and carpet, and fresh interior and exterior paint, making this home truly turnkey. Ideally located in the Bellevue School District, including the coveted Newport High School, this home is just steps from Newport Hills Swim Club and minutes from Factoria shopping, T&T Supermarket, restaurants, Coal Creek trails, an off-leash dog park, major employers, freeway access, and the new East Link Light Rail. A special Newport Hills opportunity with views, updates, location, and move-in-ready appeal.
Active
Listed by: Keller Williams Rlty Bellevue • Maggie Sun • 425-615-8293
Price cut: $100K (10/6)
$1,200,000
12218 SE 47th Place, Bellevue, WA 98006
4beds
2,070sqft
Single Family Residence
Built in 1974
6,769 Square Feet Lot
$1,166,000 Zestimate®
$580/sqft
$-- HOA
What's special
- --
- on Zillow
- 2,940
- views
- 222
- saves
Zillow last checked:
Listing updated:
Listed by:
Maggie Sun 425-615-8293 maggie@maggiesunre.com,
Keller Williams Rlty Bellevue
Source: NWMLS as distributed by MLS GRID,MLS#: 2555850
Facts & features
Interior
Bedrooms & bathrooms
- Bedrooms: 4
- Bathrooms: 3
- Full bathrooms: 2
- 3/4 bathrooms: 1
Heating
- Fireplace, Forced Air, Heat Pump, Electric, Natural Gas
Cooling
- Forced Air, Heat Pump
Appliances
- Included: Dishwasher, Disposal, Dryer, Microwave, Refrigerator, Stove(s)/Range(s), Washer, Dishwasher(s), Dryer(s), Garbage Disposal, Microwave(s), Refrigerator(s), Washer(s), Water Heater: Gas, Water Heater Location: Utility room
Features
- Bath Off Primary, Dining Room, High Tech Cabling
- Flooring: Ceramic Tile, Vinyl, Vinyl Plank, Carpet
- Windows: Dbl Pane/Storm Window, Skylight(s)
- Basement: Finished
- Number of fireplaces: 2
- Fireplace features: Wood Burning, Lower Level: 1, Upper Level: 1, Fireplace
Interior area
- Total structure area: 2,070
- Total interior livable area: 2,070 sqft
Property
Parking
- Total spaces: 2
- Parking features: Attached Garage
- Has attached garage: Yes
- Covered spaces: 2
Features
- Levels: Multi/Split
- Entry location: Main
- Patio & porch: Bath Off Primary, Dbl Pane/Storm Window, Dining Room, Fireplace, High Tech Cabling, Skylight(s), Vaulted Ceiling(s), Water Heater
- Has view: Yes
- View description: City
Lot
- Size: 6,769 Square Feet
- Features: Cul-De-Sac, Curbs, Paved, Cable TV, Deck, Fenced-Partially, Gas Available, High Speed Internet, Patio
- Topography: Level
Details
- Parcel number: 6072760080
- Zoning description: Jurisdiction: City
- Special conditions: Standard
Construction
Type & style
- Home type: SingleFamily
- Architectural style: Split Entry
- Property subtype: Single Family Residence
Materials
- Wood Siding
- Foundation: Slab
- Roof: Composition
Condition
- Good
- Year built: 1974
- Major remodel year: 1974
Utilities & green energy
- Electric: Company: PSE
- Sewer: Sewer Connected, Company: City of Bellevue
- Water: Public, Company: City of Bellevue
- Utilities for property: Xfinity, Xfinity
Community & HOA
Community
- Subdivision: Bellevue
Location
- Region: Bellevue
Financial & listing details
- Price per square foot: $580/sqft
- Tax assessed value: $1,198,000
- Annual tax amount: $8,480
- Date on market: 7/24/2026
- Listing terms: Conventional
- Inclusions: Dishwasher(s), Dryer(s), Garbage Disposal, Microwave(s), Refrigerator(s), Stove(s)/Range(s), Washer(s)
Estimated market value
$1,166,000
$1.11M - $1.22M
$4,033/mo
Price history
| Date | Event | Price |
|---|---|---|
| 10/6/2026 | Price change | $1,200,000-7.7%$580/sqft |
Source:  NWMLS as distributed by MLS GRID #2555850 Report a problem NWMLS as distributed by MLS GRID #2555850 Report a problem | ||
| 9/1/2026 | Price change | $1,300,000-7.1%$628/sqft |
Source: NWMLS as distributed by MLS GRID #2555850 Report a problem | ||
| 7/24/2026 | Listed for sale | $1,399,000+330.5%$676/sqft |
Source: NWMLS as distributed by MLS GRID #2555850 Report a problem | ||
| 3/24/2021 | Listing removed | -- |
Source: Owner Report a problem | ||
| 12/22/2018 | Listing removed | $3,200$2/sqft |
Source: Owner Report a problem | ||
| 12/9/2018 | Listed for rent | $3,200+10.3%$2/sqft |
Source: Owner Report a problem | ||
| 8/16/2017 | Listing removed | $2,900$1/sqft |
Source: Owner Report a problem | ||
| 8/11/2017 | Price change | $2,900-3.3%$1/sqft |
Source: Owner Report a problem | ||
| 6/21/2017 | Listed for rent | $3,000+15.4%$1/sqft |
Source: Owner Report a problem | ||
| 8/6/2015 | Listing removed | $2,600$1/sqft |
Source: Owner Report a problem | ||
| 7/29/2015 | Listed for rent | $2,600+4%$1/sqft |
Source: Owner Report a problem | ||
| 12/30/2014 | Listing removed | $2,500$1/sqft |
Source: Owner Report a problem | ||
| 12/17/2014 | Listed for rent | $2,500$1/sqft |
Source: Owner Report a problem | ||
| 11/18/2003 | Sold | $325,000+38.4%$157/sqft |
Source: NWMLS as distributed by MLS GRID #23137937 Report a problem | ||
| 3/12/1998 | Sold | $234,900$113/sqft |
Source: Public Record Report a problem | ||
Public tax history
| Year | Property taxes | Tax assessment |
|---|---|---|
| 2025 | $8,919 +5.2% | $1,198,000 +3.7% |
| 2024 | $8,481 +11.3% | $1,155,000 +18.7% |
| 2023 | $7,617 -8.1% | $973,000 -16.8% |
| 2022 | $8,291 +17.7% | $1,170,000 +36.5% |
| 2021 | $7,045 +6.6% | $857,000 +15% |
| 2020 | $6,608 +4.1% | $745,000 +2.5% |
| 2019 | $6,347 +1.2% | $727,000 -4.6% |
| 2018 | $6,272 +8.6% | $762,000 +21.5% |
| 2017 | $5,778 +57.9% | $627,000 +16.8% |
| 2016 | $3,659 | $537,000 +5.7% |
| 2015 | $3,659 | $508,000 +23.6% |
| 2014 | $3,659 | $411,000 +15.4% |
| 2013 | $3,659 | $356,000 +8.2% |
| 2012 | -- | $329,000 -2.4% |
| 2011 | -- | $337,000 -2.3% |
| 2010 | -- | $345,000 |
| 2009 | -- | $345,000 |
| 2007 | -- | $345,000 +8.5% |
| 2006 | -- | $318,000 +6.4% |
| 2005 | -- | $299,000 +22% |
| 2001 | $2,333 -0.6% | $245,000 +9.9% |
| 2000 | $2,347 | $223,000 |
Find assessor info on the county website
Monthly payment
Est. payment
Payment breakdown
Explore the cost of this home by adjusting the details. Changes won't be saved.Climate risks
Neighborhood: Newport Hills
Nearby schools
Schools provided by the listing agent
- Elementary: Newport Heights Elem
- Middle: Tyee Mid
- High: Newport Snr High
Source: NWMLS as distributed by MLS GRID. This data may not be complete. We recommend contacting the local school district to confirm school assignments for this home.
Similar homes
- $1,250,0004 bd3 ba2.1k sqftNewport Hills, Bellevue, WA 98006Active
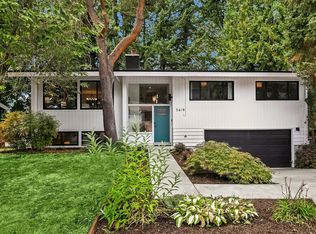 MLS ID #2595099, Annie Agnew. NWMLS as distributed by MLS GRID
 - $1,499,0004 bd2 ba2.8k sqft14910 SE 49th Street, Bellevue, WA 98006Active
 MLS ID #2551875, Mark Ma. NWMLS as distributed by MLS GRID
 - $1,625,0003 bd3 ba2.1k sqft13257 SE 54th Place, Bellevue, WA 98006Active
 MLS ID #2542296, Mark Ma. NWMLS as distributed by MLS GRID
 - $1,595,0005 bd3 ba3k sqftPlat, Bellevue, WA 98006Active
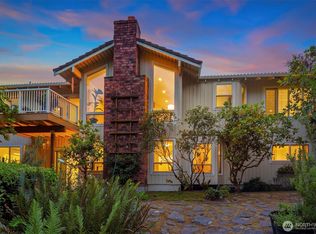 MLS ID #2572661, Ambili Sukesan. NWMLS as distributed by MLS GRID
