Beautifully refreshed and ready for its next chapter, this inviting Bellevue home combines timeless comfort with thoughtful updates in a highly desirable location. Fresh interior paint, updated fixtures, new flooring, and a new hot water tank provide peace of mind, while the spacious floor plan offers flexibility for today's lifestyle. The bright kitchen features abundant storage extending into the dining area, making meal prep and entertaining effortless. A main-level bedroom is ideal for guests or a home office, while the generous primary suite offers a relaxing retreat. Enjoy multiple gathering spaces, including a cozy family room with fireplace already wired for gas. Step outside to a covered patio overlooking beautiful garden spaces perfect for outdoor dining or quiet mornings. Additional highlights include a utility room plumbed for a sink and ample storage throughout. Conveniently located within the award-winning Bellevue School District, with easy access to parks, shopping, dining, and major commuter routes.
Active
Listed by: Windermere Real Estate/East • Hao N. Dang
$1,450,000
1007 174th Avenue NE, Bellevue, WA 98008
4beds
2,460sqft
Single Family Residence
Built in 1966
0.3 Acres Lot
$-- Zestimate®
$589/sqft
$-- HOA
What's special
- 16 days
- 745
- 44
Likely to sell faster than
Zillow last checked:
Listing updated:
Listed by:
Hao N. Dang,
Windermere Real Estate/East
Source: NWMLS as distributed by MLS GRID,MLS#: 2572197
Facts & features
Interior
Bedrooms & bathrooms
- Bedrooms: 4
- Bathrooms: 3
- Full bathrooms: 2
- 3/4 bathrooms: 1
- Main level bathrooms: 1
- Main level bedrooms: 1
Primary bedroom
- Level: Second
Bedroom
- Level: Second
Bedroom
- Level: Second
Bedroom
- Level: Main
Bathroom full
- Level: Second
Bathroom full
- Level: Second
Bathroom three quarter
- Level: Main
Bonus room
- Level: Second
Dining room
- Level: Main
Entry hall
- Level: Main
Kitchen with eating space
- Level: Main
Living room
- Level: Main
Utility room
- Level: Main
Heating
- Fireplace, Forced Air, Electric, Natural Gas
Cooling
- None
Appliances
- Included: Dishwasher, Disposal, Dryer, Refrigerator, Stove(s)/Range(s), Washer, Dishwasher(s), Dryer(s), Garbage Disposal, Refrigerator(s), Washer(s)
Features
- Dining Room
- Flooring: Hardwood, Carpet
- Windows: Dbl Pane/Storm Window
- Basement: None
- Number of fireplaces: 2
- Fireplace features: Gas, Wood Burning, Main Level: 2, Fireplace
Interior area
- Total structure area: 2,460
- Total interior livable area: 2,460 sqft
Property
Parking
- Total spaces: 2
- Parking features: Attached Garage
- Has attached garage: Yes
- Covered spaces: 2
Features
- Levels: Two
- Stories: 2
- Entry location: Main
- Patio & porch: Dbl Pane/Storm Window, Dining Room, Fireplace
- Has view: Yes
- View description: Territorial
Lot
- Size: 0.3 Acres
- Features: Corner Lot, Paved, Sidewalk, Fenced-Fully, Patio
- Topography: Level
- Residential vegetation: Fruit Trees, Garden Space
Details
- Parcel number: 1066000160
- Special conditions: Standard
Construction
Type & style
- Home type: SingleFamily
- Architectural style: 2 Story
- Property subtype: Single Family Residence
Materials
- Wood Siding
- Foundation: Poured Concrete
- Roof: Composition
Condition
- Year built: 1966
- Major remodel year: 1966
Utilities & green energy
- Electric: Company: PSE
- Sewer: Sewer Connected, Company: City of Bellevue
- Water: Public, Company: City of Bellevue
Community & HOA
Community
- Subdivision: Bretton Wood
Location
- Region: Bellevue
Financial & listing details
- Price per square foot: $589/sqft
- Tax assessed value: $1,471,000
- Annual tax amount: $10,946
- Date on market: 7/29/2026
- Cumulative days on market: 39 days
- Listing terms: Conventional,FHA,VA Loan
- Inclusions: Dishwasher(s), Dryer(s), Garbage Disposal, Refrigerator(s), Stove(s)/Range(s), Washer(s)
Estimated market value
Not available
Estimated sales range
Not available
Not available
Price history
| Date | Event | Price |
|---|---|---|
| 8/20/2026 | Listed for sale | $1,450,000+544.4%$589/sqft |
Source:  NWMLS as distributed by MLS GRID #2572197 Report a problem NWMLS as distributed by MLS GRID #2572197 Report a problem | ||
| 2/24/1998 | Sold | $225,000$91/sqft |
Source: Public Record Report a problem | ||
Public tax history
| Year | Property taxes | Tax assessment |
|---|---|---|
| 2025 | $10,946 +7.8% | $1,471,000 +6.4% |
| 2024 | $10,151 +13.7% | $1,383,000 +21.2% |
| 2023 | $8,929 -8.8% | $1,141,000 -17.4% |
| 2022 | $9,789 +24.7% | $1,382,000 +44.7% |
| 2021 | $7,849 +5.8% | $955,000 +14.1% |
| 2020 | $7,421 +3.1% | $837,000 +1.5% |
| 2019 | $7,200 +4.9% | $825,000 -1.1% |
| 2018 | $6,864 +6.6% | $834,000 +19.3% |
| 2017 | $6,440 +35.1% | $699,000 +11.7% |
| 2016 | $4,768 | $626,000 +6.5% |
| 2015 | $4,768 | $588,000 +9.7% |
| 2014 | $4,768 | $536,000 +11.2% |
| 2013 | $4,768 | $482,000 +15.6% |
| 2012 | -- | $417,000 -3.7% |
| 2011 | -- | $433,000 +0.5% |
| 2010 | -- | $431,000 |
| 2009 | -- | $431,000 +8.8% |
| 2007 | -- | $396,000 +7.9% |
| 2006 | -- | $367,000 +2.8% |
| 2005 | -- | $357,000 +26.6% |
| 2001 | $2,685 -1.1% | $282,000 +9.3% |
| 2000 | $2,714 | $258,000 |
Find assessor info on the county website
Monthly payment
Est. payment
Payment breakdown
Explore the cost of this home by adjusting the details. Changes won't be saved.Climate risks
Neighborhood: Tam O'Shanter
Nearby schools
Schools provided by the listing agent
- Elementary: Bennett Elem
- Middle: Highland Mid
- High: Interlake Snr High
Source: NWMLS as distributed by MLS GRID. This data may not be complete. We recommend contacting the local school district to confirm school assignments for this home.


Similar homes
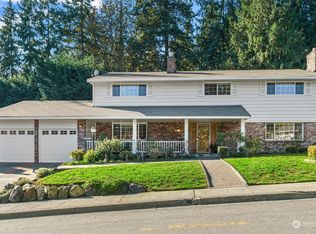
- $1,475,0005 bd3 ba2.8k sqft3020 169th Avenue NE, Bellevue, WA 98008Active
 MLS ID #2566417, Hao N. Dang. NWMLS as distributed by MLS GRID
 - $1,550,0004 bd3 ba2.4k sqft15155 NE 6th Street, Bellevue, WA 98007Active
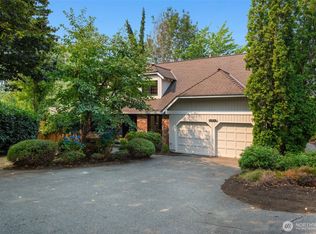 MLS ID #2559686, Kristina Sunwoo. NWMLS as distributed by MLS GRID
 - $1,448,5975 bd3 ba2.7k sqft15442 SE 22nd Place, Bellevue, WA 98007Active
 MLS ID #2555251, Jarrett Coulson. NWMLS as distributed by MLS GRID
 - $1,344,0004 bd3 ba2.3k sqftPitcairn, Redmond, WA 98052Active
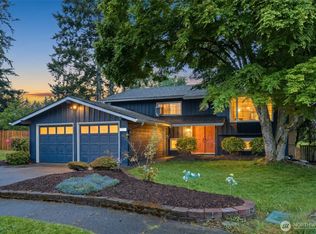 MLS ID #2526544, Rick A. Franz. NWMLS as distributed by MLS GRID
