Rarely available and highly desirable, this classic Bellevue rambler offers the combination buyers have been waiting for: single-level living, a quiet street, a large level lot, a huge private fenced backyard, & no HOA. Located in the sought-after Bretton Wood community, this light-filled home blends timeless character with thoughtful updates & exceptional livability. Original hardwood floors bring warmth & character throughout, while newer windows, sliding doors, and custom Levolor blinds create a fresh, inviting feel. The updated kitchen features granite countertops, tile backsplash, and newer appliances, including a double oven. A gas or wood-burning fireplace anchors the spacious living area, while a large bonus room provides valuable flexibility for a media room, office, gym, playroom, or additional living space. The primary bedroom offers two closets & an ensuite bath. An oversized two-car garage is exceptionally well equipped with a workbench, cabinets, shelving, and additional storage above, plus a newer space-saving side-mount garage door opener. Gas furnace and hot water add comfort & convenience. Step outside to a peaceful, garden-like backyard with abundant room to relax, entertain, garden, or play. Enjoy an enviable location just blocks from Tam O'Shanter Golf Course & Park, w/ easy access to Bennett Elementary, Interlake HS, & beaches on Lake Sammamish. Minutes to Microsoft, light rail, shopping, dining, 520 & I-90. Rambler. 4 beds. Big, quiet lot. No HOA. RARE!
Active
Listed by: Marketplace Sotheby's Intl Rty • Richard McKee
$1,289,900
17421 NE 11th Street, Bellevue, WA 98008
4beds
1,860sqft
Single Family Residence
Built in 1966
10,118 Square Feet Lot
$1,248,100 Zestimate®
$693/sqft
$-- HOA
What's special
Gas or wood-burning fireplaceUpdated kitchenLarge bonus roomOversized two-car garageOriginal hardwood floorsSingle-level livingEnsuite bath
- 5 days
- 513
- 21
Likely to sell faster than
Zillow last checked:
Listing updated:
Listed by:
Richard McKee,
Marketplace Sotheby's Intl Rty
Source: NWMLS as distributed by MLS GRID,MLS#: 2576197
Facts & features
Interior
Bedrooms & bathrooms
- Bedrooms: 4
- Bathrooms: 2
- Full bathrooms: 1
- 3/4 bathrooms: 1
- Main level bathrooms: 2
- Main level bedrooms: 4
Primary bedroom
- Level: Main
Bedroom
- Level: Main
Bedroom
- Level: Main
Bedroom
- Level: Main
Bathroom full
- Level: Main
Bathroom three quarter
- Level: Main
Bonus room
- Level: Main
Dining room
- Level: Main
Entry hall
- Level: Main
Family room
- Level: Main
Kitchen with eating space
- Level: Main
Living room
- Level: Main
Utility room
- Level: Main
Heating
- Fireplace, Forced Air, Natural Gas
Cooling
- Forced Air
Appliances
- Included: Dishwasher, Disposal, Microwave, Refrigerator, Stove(s)/Range(s), Dishwasher(s), Garbage Disposal, Microwave(s), Refrigerator(s), Water Heater: Gas, Water Heater Location: Garage
Features
- Bath Off Primary, Dining Room, High Tech Cabling, Pantry
- Flooring: Ceramic Tile, Hardwood, Carpet
- Windows: Dbl Pane/Storm Window
- Basement: None
- Number of fireplaces: 1
- Fireplace features: Gas, Wood Burning, Main Level: 1, Fireplace
Interior area
- Total structure area: 1,860
- Total interior livable area: 1,860 sqft
Property
Parking
- Total spaces: 5
- Parking features: Driveway, Attached Garage, RV Parking
- Has attached garage: Yes
- Covered spaces: 2
- Uncovered spaces: 3
Features
- Levels: One
- Stories: 1
- Entry location: Main
- Patio & porch: Bath Off Primary, Dbl Pane/Storm Window, Dining Room, Fireplace, High Tech Cabling, Pantry, Water Heater, Wired for Generator
Lot
- Size: 10,118 Square Feet
- Features: Paved, Sidewalk, Cable TV, Dog Run, Fenced-Fully, Gas Available, High Speed Internet, Patio, RV Parking, Shop
- Topography: Level
- Residential vegetation: Fruit Trees, Garden Space
Details
- Parcel number: 1066300200
- Zoning description: Jurisdiction: City
- Special conditions: Standard
- Other equipment: Wired for Generator
Construction
Type & style
- Home type: SingleFamily
- Architectural style: 1 Story
- Property subtype: Single Family Residence
Materials
- Brick, Wood Products
- Foundation: Poured Concrete
- Roof: Composition
Condition
- Good
- Year built: 1966
Utilities & green energy
- Sewer: Sewer Connected
- Water: Public
Community & HOA
Community
- Subdivision: Bretton Wood
Location
- Region: Bellevue
Financial & listing details
- Price per square foot: $693/sqft
- Tax assessed value: $1,255,000
- Annual tax amount: $9,321
- Date on market: 8/30/2026
- Cumulative days on market: 7 days
- Listing terms: Conventional,FHA,VA Loan
- Inclusions: Dishwasher(s), Garbage Disposal, Microwave(s), Refrigerator(s), Stove(s)/Range(s)
Estimated market value
$1,248,100
$1.19M - $1.31M
$4,209/mo
Price history
| Date | Event | Price |
|---|---|---|
| 9/1/2026 | Listed for sale | $1,289,900+108.7%$693/sqft |
Source:  NWMLS as distributed by MLS GRID #2576197 Report a problem NWMLS as distributed by MLS GRID #2576197 Report a problem | ||
| 8/23/2019 | Listing removed | $3,150$2/sqft |
Source: Compass Washington #1489384 Report a problem | ||
| 8/8/2019 | Price change | $3,150+5.2%$2/sqft |
Source: Compass Washington #1489384 Report a problem | ||
| 7/26/2019 | Price change | $2,995-9.1%$2/sqft |
Source: Compass Washington #1489384 Report a problem | ||
| 7/12/2019 | Listed for rent | $3,295+10%$2/sqft |
Source: Compass Washington #1489384 Report a problem | ||
| 8/5/2018 | Listing removed | $2,995$2/sqft |
Source: Coldwell Banker Bain #1324173 Report a problem | ||
| 7/8/2018 | Listed for rent | $2,995+0.5%$2/sqft |
Source: Coldwell Banker Bain #1324173 Report a problem | ||
| 8/20/2017 | Listing removed | $2,980$2/sqft |
Source: Coldwell Banker BAIN #1173249 Report a problem | ||
| 8/7/2017 | Listed for rent | $2,980$2/sqft |
Source: Coldwell Banker BAIN #1173249 Report a problem | ||
| 9/15/2016 | Sold | $618,000$332/sqft |
Source: NWMLS as distributed by MLS GRID #1033695 Report a problem | ||
Public tax history
| Year | Property taxes | Tax assessment |
|---|---|---|
| 2025 | $9,342 +7.8% | $1,255,000 +6.4% |
| 2024 | $8,664 +13.6% | $1,180,000 +21.1% |
| 2023 | $7,625 -14% | $974,000 -22.2% |
| 2022 | $8,870 +24.7% | $1,252,000 +44.7% |
| 2021 | $7,111 +5.8% | $865,000 +14.1% |
| 2020 | $6,723 +3.1% | $758,000 +1.5% |
| 2019 | $6,521 +4.9% | $747,000 -1.1% |
| 2018 | $6,215 +6.6% | $755,000 +19.3% |
| 2017 | $5,833 +158.9% | $633,000 +15.7% |
| 2016 | $2,253 | $547,000 +6.4% |
| 2015 | $2,253 | $514,000 +9.8% |
| 2014 | $2,253 | $468,000 +11.2% |
| 2013 | $2,253 | $421,000 +15.7% |
| 2012 | -- | $364,000 -3.7% |
| 2011 | -- | $378,000 -4.5% |
| 2010 | -- | $396,000 |
| 2009 | -- | $396,000 +128.9% |
| 2007 | -- | $173,000 -48.7% |
| 2006 | -- | $337,000 +29.1% |
| 2005 | -- | $261,000 +50.9% |
| 2001 | $1,173 -6.9% | $173,000 |
| 2000 | $1,261 | $173,000 |
Find assessor info on the county website
Monthly payment
Est. payment
Payment breakdown
Explore the cost of this home by adjusting the details. Changes won't be saved.Climate risks
Neighborhood: Tam O'Shanter
Nearby schools
Schools provided by the listing agent
- Elementary: Bennett Elem
- Middle: Highland Mid
- High: Interlake Snr High
Source: NWMLS as distributed by MLS GRID. This data may not be complete. We recommend contacting the local school district to confirm school assignments for this home.

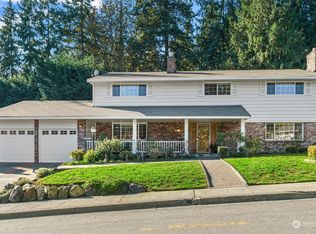
Similar homes
- $1,450,0004 bd3 ba2.4k sqft1007 174th Avenue NE, Bellevue, WA 98008Active
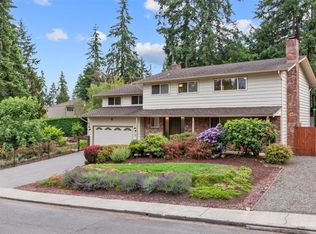 MLS ID #2572197, Hao N. Dang. NWMLS as distributed by MLS GRID
 - $1,419,9954 bd2 ba1.7k sqft627 166th Avenue NE, Bellevue, WA 98008Active
 MLS ID #2572224, Geetika Nagpal. NWMLS as distributed by MLS GRID
 - $1,375,0003 bd2 ba1.5k sqft16217 NE 25th Street, Bellevue, WA 98008Active
 MLS ID #2574228, Lisa Novak. NWMLS as distributed by MLS GRID
 - $1,295,0003 bd2 ba1k sqft16405 NE 16th Place, Bellevue, WA 98008Active
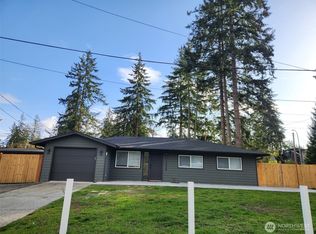 MLS ID #2547845, Cuong Do. NWMLS as distributed by MLS GRID
