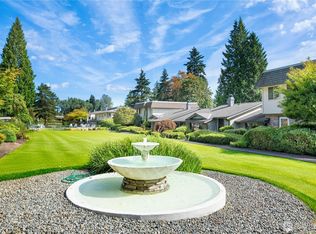
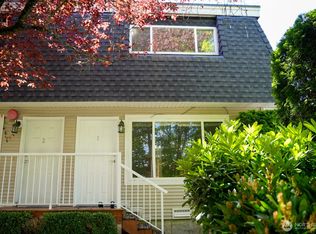
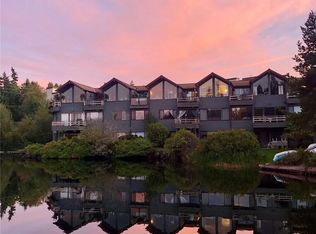
Welcome to the 3 bedroom 3 bath townhome in the heart of East Bellevue. Enjoy resort-style amenities in this well-managed community, including a swimming pool, pickleball court, and dog park. This two-story townhome offers the perfect combination of comfort, convenience, and exceptional value. Thoughtfully refreshed with new interior paint. Spacious floor plan features bright, inviting living spaces designed for both everyday living and entertaining. A two-car carport with generous storage and ample guest parking adds everyday convenience. HOA dues includes unlimited 400 mbps high-speed internet, water, sewer, earthquake insurance, and common area maintenance. Ideally located just minutes from Microsoft, Downtown Bellevue, parks, shopping, dining, and top-rated Bellevue schools, this home is an outstanding opportunity in one of Bellevue's most desirable locations. Must see!
Active
Listed by: Skyline Properties, Inc. • Jennifer Lee
Price cut: $20K (7/24)
$668,888
17050 Northup Way #25, Bellevue, WA 98008
3beds
1,490sqft
:
Get pre-qualified$4,786/mo
Townhouse, Condominium
Built in 1968
-- sqft lot
$657,200 Zestimate®
$449/sqft
$674/mo HOA
What's special
Swimming poolAmple guest parkingTwo-story townhomeDog parkPickleball courtSpacious floor planBright inviting living spaces
- 18 days |
- 913 |
- 23 |
Likely to sell faster than
Zillow last checked:
Listing updated:
Listed by:
Jennifer Lee,
Skyline Properties, Inc.,
Steve D Lee,
Skyline Properties, Inc.
Source: NWMLS as distributed by MLS GRID,MLS#: 2550095
Facts & features
Interior
Bedrooms & bathrooms
- Bedrooms: 3
- Bathrooms: 3
- Full bathrooms: 1
- 3/4 bathrooms: 1
- 1/2 bathrooms: 1
- Main level bathrooms: 1
Primary bedroom
- Level: Second
Bedroom
- Level: Second
Bedroom
- Level: Second
Bathroom three quarter
- Level: Second
Bathroom full
- Level: Second
Other
- Level: Main
Entry hall
- Level: Main
Family room
- Level: Main
Kitchen with eating space
- Level: Main
Living room
- Level: Main
Utility room
- Level: Main
Heating
- Fireplace, Baseboard, Electric
Cooling
- Window Unit(s)
Appliances
- Included: Dishwasher, Disposal, Dryer, Refrigerator, Stove(s)/Range(s), Washer, Dishwasher(s), Dryer(s), Garbage Disposal, Refrigerator(s), Washer(s), Water Heater: Electric, Water Heater Location: Laundry room under the stairs, Cooking - Electric Hookup, Cooking-Electric, Dryer-Electric
- Laundry: Electric Dryer Hookup, Washer Hookup
Features
- Flooring: Ceramic Tile, Laminate, Slate, Vinyl
- Number of fireplaces: 1
- Fireplace features: Wood Burning, Main Level: 1, Fireplace
Interior area
- Total structure area: 1,490
- Total interior livable area: 1,490 sqft
Property
Parking
- Total spaces: 2
- Parking features: Carport, Uncovered
- Has carport: Yes
- Covered spaces: 2
Features
- Levels: Multi/Split
- Entry location: Main
- Patio & porch: Cooking-Electric, Dryer-Electric, Fireplace, Primary Bathroom, Washer, Water Heater
- Has view: Yes
- View description: Territorial
Lot
- Features: Curbs, Sidewalk
Details
- Parcel number: 2589400250
- Special conditions: Standard
Construction
Type & style
- Home type: Townhouse
- Architectural style: Townhouse
- Property subtype: Townhouse, Condominium
Materials
- Brick, Wood Products
- Roof: Composition
Condition
- Year built: 1968
- Major remodel year: 1968
Utilities & green energy
- Electric: Company: PSE
- Sewer: Company: Paid by HOA
- Water: Company: Paid by HOA
- Utilities for property: Comcast/Xfinity
Community & HOA
Community
- Features: Athletic Court, Garden Space, Pool
- Subdivision: East Bellevue
HOA
- Services included: Common Area Maintenance, Earthquake Insurance, Internet, Sewer, Water
- HOA fee: $674 monthly
- HOA phone: 425-445-9243
Location
- Region: Bellevue
Financial & listing details
- Price per square foot: $449/sqft
- Annual tax amount: $5,026
- Date on market: 7/7/2026
- Cumulative days on market: 20 days
- Listing terms: Conventional,FHA,VA Loan
- Inclusions: Dishwasher(s), Dryer(s), Garbage Disposal, Refrigerator(s), Stove(s)/Range(s), Washer(s)
Estimated market value
$657,200
$624,000 - $690,000
$3,466/mo
Price history
| Date | Event | Price |
|---|---|---|
| 7/24/2026 | Price change | $668,888-2.9%$449/sqft |
Source:  NWMLS as distributed by MLS GRID #2550095 Report a problem NWMLS as distributed by MLS GRID #2550095 Report a problem | ||
| 7/9/2026 | Listed for sale | $688,888+40.3%$462/sqft |
Source: NWMLS as distributed by MLS GRID #2550095 Report a problem | ||
| 12/8/2017 | Sold | $491,000$330/sqft |
Source: NWMLS as distributed by MLS GRID #1210548 Report a problem | ||
Public tax history
Tax history is unavailable.
Monthly payment
Est. payment
Payment breakdown
Explore the cost of this home by adjusting the details. Changes won't be saved.Climate risks
Neighborhood: Tam O'Shanter
Nearby schools
GreatSchools rating
- 5/10Sherwood Forest Elementary SchoolGrades: PK-5Distance: 0.7 mi
- 4/10Highland Middle SchoolGrades: 6-8Distance: 1.4 mi
- 9/10Interlake Senior High SchoolGrades: 9-12Distance: 0.8 mi
Schools provided by the listing agent
- Elementary: Sherwood Forest Elem
- Middle: Highland Mid
- High: Interlake Snr High
Source: NWMLS as distributed by MLS GRID. This data may not be complete. We recommend contacting the local school district to confirm school assignments for this home.
- $670,0003 bd3 ba1.5k sqft17050 Northup Way APT 5, Bellevue, WA 98008Sold
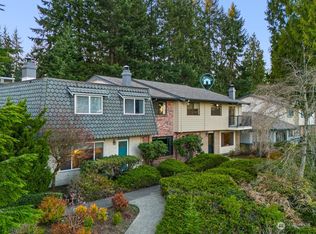
- $846,0003 bd3 ba1.4k sqft17050 Northup Way APT 7, Bellevue, WA 98008Sold
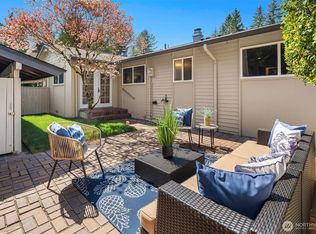
- $750,0003 bd2 ba1.5k sqft17050 Northup Way APT 34, Bellevue, WA 98008Sold
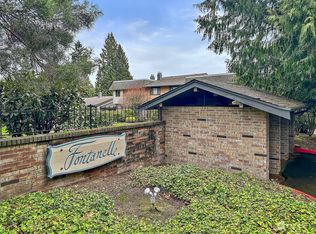
- $730,0003 bd2 ba1.5k sqft17050 Northup Way APT 35, Bellevue, WA 98008Sold
- $1,650,0004 bd3 ba2.6k sqft1424 172nd Pl NE, Bellevue, WA 98008Sold
- $1,050,0002 bd1 ba1.2k sqft1550 172nd Ave NE, Bellevue, WA 98008For Sale
- $750,0003 bd3 ba1.8k sqft17050 Northup Way APT 36, Bellevue, WA 98008Sold
- $1,545,0004 bd3 ba2.2k sqft1608 172nd Ave NE, Bellevue, WA 98008Sold
A local agent can set up tours, give advice and negotiate with sellers.
Similar homes
- $359,9502 bd2 ba886 sqftNamandy, Lynnwood, WA 98036Active
 MLS ID #2525092, John Adeeb. NWMLS as distributed by MLS GRID
 - $779,0005 bd2 ba2k sqft1119 Shelton Avenue NE, Renton, WA 98056Active
 MLS ID #2537535, Donya Karimi. NWMLS as distributed by MLS GRID
 - $379,9502 bd2 ba1k sqftMaplewood Manor, Edmonds, WA 98026Active
 MLS ID #2457202, Gary L. O'Leyar. NWMLS as distributed by MLS GRID
 - $399,9992 bd2 ba1k sqftEcho Cove, Shoreline, WA 98133Active
 MLS ID #2453815, Thong Nguyen. NWMLS as distributed by MLS GRID
 - $669,0003 bd3 ba1.5k sqft536 N 103rd #A, Seattle, WA 98133ActiveMLS ID #2538918, Kinfe Gebreeyesus. NWMLS as distributed by MLS GRID
- $1,000,0003 bd3 ba1.5k sqft12515 NE 107th Place, Kirkland, WA 98033ActiveMLS ID #2475681, Rhea Kulikova. NWMLS as distributed by MLS GRID
- $336,9992 bd2 ba1k sqftOak Meadows, Issaquah, WA 98027ActiveMLS ID #2423939, Keenan Porter. NWMLS as distributed by MLS GRID
- $549,9993 bd2 ba1.4k sqft22309 115th Pl SE Place SE, Kent, WA 98031ActiveMLS ID #2552923, Mark Queen. NWMLS as distributed by MLS GRID
- $529,9503 bd2 ba1.1k sqft317 S 208th Street, Des Moines, WA 98198ActiveMLS ID #2558996, Jessica Meyer. NWMLS as distributed by MLS GRID
- $685,0004 bd2 ba2.2k sqftSunny View Park Div 02, Seattle, WA 98146ActiveMLS ID #2520253, Chris Tanaka. NWMLS as distributed by MLS GRID
- $675,0003 bd2 ba1.4k sqft11020 SE 186th Street, Renton, WA 98055ActiveMLS ID #2548273, Jeremy Logar. NWMLS as distributed by MLS GRID
- $585,0003 bd3 ba1.4k sqft12715 35th Avenue NE #A, Seattle, WA 98125ActiveMLS ID #2537194, Macartney McQuery. NWMLS as distributed by MLS GRID
- $399,0002 bd2 ba995 sqftChateau Ville, Bellevue, WA 98006ActiveMLS ID #2553156, Sharon Liu. NWMLS as distributed by MLS GRID
- $850,0003 bd4 ba1.4k sqft6526 34th Avenue NE #B, Seattle, WA 98115ActiveMLS ID #2542089, Macartney McQuery. NWMLS as distributed by MLS GRID
- $365,0002 bd1 ba798 sqft1800 Taylor, Seattle, WA 98109ActiveMLS ID #2507243, Johna Powell. NWMLS as distributed by MLS GRID
- $515,0002 bd2 ba1.1k sqftIdlewood Place, Redmond, WA 98052ActiveMLS ID #2497798, Jason Bryce McWalter. NWMLS as distributed by MLS GRID
- $515,0003 bd2 ba1k sqftAllen Place, Seattle, WA 98103ActiveMLS ID #2514874, Dina Mathews. NWMLS as distributed by MLS GRID
- $899,0003 bd3 ba1.9k sqftInglemoor Highlands, Kirkland, WA 98034ActiveMLS ID #2557552, Tom Headlee. NWMLS as distributed by MLS GRID
- $335,0002 bd2 ba1k sqftBridgewater 1, Kent, WA 98032ActiveMLS ID #2484514, Rhia Zeta. NWMLS as distributed by MLS GRID
- $375,0002 bd2 ba970 sqftWestview Condominium, Seattle, WA 98116ActiveMLS ID #2525064, Julie Granahan. NWMLS as distributed by MLS GRID
- $985,0003 bd2 ba1.8k sqft4333 32nd Avenue W, Seattle, WA 98199ActiveMLS ID #2549043, Timothy Mangold. NWMLS as distributed by MLS GRID
- $530,0002 bd1 ba858 sqftYesler's Mews, Seattle, WA 98122ActiveMLS ID #2480340, Eddie Chang. NWMLS as distributed by MLS GRID
- $645,0003 bd2 ba1.4k sqft24124 8th Place W, Bothell, WA 98021ActiveMLS ID #2508922, Clare Vellek. NWMLS as distributed by MLS GRID
- $948,8884 bd2 ba2k sqft7716 S Mission Drive, Seattle, WA 98178ActiveMLS ID #2552999, Chey Conner. NWMLS as distributed by MLS GRID
- $415,0003 bd2 ba1.3k sqftLake Village, Mountlake Terrace, WA 98043ActiveMLS ID #2542750, Mesa Yee. NWMLS as distributed by MLS GRID
- $843,9504 bd2 ba2.1k sqft20310 5th Avenue NW, Shoreline, WA 98177ActiveMLS ID #2541651, Mark Ma. NWMLS as distributed by MLS GRID
- $449,9502 bd1 ba835 sqftAria At Main, Bellevue, WA 98004ActiveMLS ID #2495840, Tianyu Chen. NWMLS as distributed by MLS GRID
- $649,9003 bd3 ba1.5k sqftNorth Grove Add, Seattle, WA 98133ActiveMLS ID #2545694, Brittany N. Casel. NWMLS as distributed by MLS GRID
- $899,7773 bd2 ba1.3k sqftNew Country Estates, Sammamish, WA 98074ActiveMLS ID #2527468, Katrina Kiko Halterman. NWMLS as distributed by MLS GRID
- $599,9503 bd1 ba1.1k sqft712 NE 198th Street, Shoreline, WA 98155ActiveMLS ID #2536403, Tim McKeown. NWMLS as distributed by MLS GRID
- $749,0003 bd2 ba1k sqft15520 32nd Avenue NE, Shoreline, WA 98155ActiveMLS ID #2542227, Johnny Austin. NWMLS as distributed by MLS GRID
- $525,0002 bd2 ba1.1k sqftPierre Condo / Pierre Condominiums, Seattle, WA 98199ActiveMLS ID #2548154, Allen Hovsepian. NWMLS as distributed by MLS GRID
- $630,0003 bd3 ba1.4k sqftKings View Townhomes, Seattle, WA 98144ActiveMLS ID #2547204, Reshon Watson. NWMLS as distributed by MLS GRID
- $395,0002 bd2 ba844 sqftParkside Place, Seattle, WA 98103ActiveMLS ID #2548446, Richard Whitehill. NWMLS as distributed by MLS GRID
- $415,0002 bd2 ba1k sqftMeadowood, Edmonds, WA 98026ActiveMLS ID #2530909, Stephanie C. Hart. NWMLS as distributed by MLS GRID
- $525,0003 bd1 ba1k sqft4258 S 158Th Street, Tukwila, WA 98188ActiveMLS ID #2537851, Matthew George. NWMLS as distributed by MLS GRID
- $669,9503 bd2 ba2.2k sqftHillman's Garden Tracts, Seattle, WA 98168ActiveMLS ID #2498978, Vanessa M. Parker. NWMLS as distributed by MLS GRID
- $759,9504 bd2 ba1.5k sqft2402 Union Avenue NE, Renton, WA 98059ActiveMLS ID #2526766, Joshua Stewart. NWMLS as distributed by MLS GRID
- $423,9993 bd3 ba1.6k sqftMeridian Firs, Kent, WA 98042ActiveMLS ID #2497316, Charles Dizon. NWMLS as distributed by MLS GRID
- $898,0003 bd3 ba2.2k sqftWildflower, Mill Creek, WA 98012ActiveMLS ID #2506490, Danielle Grant. NWMLS as distributed by MLS GRID
