Welcome to this beautifully maintained townhome, ideally situated in one of the area's most convenient and desirable neighborhoods. Enjoy easy access to highly rated Cedar Park Elementary, restaurants, shopping, banks, gas stations, and public transportation, plus express transit options. Commuters will appreciate quick connections to I-5, SR-522, and major employment centers. Inside, a thoughtfully designed floor plan offers flexible living spaces to fit your lifestyle. The upper level features 2 spacious bedrooms, 2 full bathrooms, and an additional room perfect for a home office, nursery, or guest room. A versatile bonus room in the basement adds space for a media room, gym, or hobby area, while a convenient half bath serves the main floor. The functional kitchen offers abundant cabinet storage and has been updated with newly refinished hardwood floors, a new refrigerator, and a new dishwasher. The entire home has been freshly painted for a bright, welcoming atmosphere. A rare & sought-after attached two-car garage provides exceptional parking and storage, complete with a new garage door opener (2024). Out front, generous yard space offers a true blank canvas—design the garden, landscaping, or outdoor retreat you've always wanted. Additional highlights: large-capacity gas water heater (2019), efficient gas heat, cozy gas fireplace, smart lighting and thermostat, new roof (2019), newly stained deck, & private yard for gardening. No HOA dues or restrictions!
Active
Listed by: Redfin • Macartney McQuery
$585,000
12715 35th Avenue NE #A, Seattle, WA 98125
3beds
1,450sqft
:
Get pre-qualified$3,596/mo
Single Family Residence
Built in 1996
1,511 Square Feet Lot
$577,500 Zestimate®
$403/sqft
$-- HOA
What's special
Cozy gas fireplacePrivate yard for gardeningNew dishwasherNewly refinished hardwood floorsNewly stained deckGenerous yard spaceNew refrigerator
- 47 days |
- 1,563 |
- 112 |
Likely to sell faster than
Zillow last checked:
Listing updated:
Listed by:
Macartney McQuery,
Redfin,
Casey Robert Mcquery,
Redfin
Source: NWMLS as distributed by MLS GRID,MLS#: 2537194
Facts & features
Interior
Bedrooms & bathrooms
- Bedrooms: 3
- Bathrooms: 3
- Full bathrooms: 2
- 1/2 bathrooms: 1
- Main level bathrooms: 1
Primary bedroom
- Level: Second
Bedroom
- Level: Second
Bedroom
- Level: Second
Bathroom full
- Level: Second
Bathroom full
- Level: Second
Other
- Level: Main
Den office
- Level: Lower
Dining room
- Level: Main
Entry hall
- Level: Main
Kitchen with eating space
- Level: Main
Living room
- Level: Main
Heating
- Fireplace, Forced Air, Natural Gas
Cooling
- None
Appliances
- Included: Dishwasher, Disposal, Dryer, Microwave, Refrigerator, Stove(s)/Range(s), Washer, Dishwasher(s), Dryer(s), Garbage Disposal, Microwave(s), Refrigerator(s), Washer(s)
Features
- Ceiling Fan(s), Dining Room
- Flooring: Ceramic Tile, Engineered Hardwood, Hardwood, Vinyl Plank
- Windows: Dbl Pane/Storm Window, Skylight(s)
- Number of fireplaces: 1
- Fireplace features: Gas, Main Level: 1, Fireplace
Interior area
- Total structure area: 1,450
- Total interior livable area: 1,450 sqft
Property
Parking
- Total spaces: 2
- Parking features: Attached Garage
- Has attached garage: Yes
- Covered spaces: 2
Features
- Levels: Two
- Stories: 2
- Entry location: Main
- Patio & porch: Ceiling Fan(s), Dbl Pane/Storm Window, Dining Room, Fireplace, Skylight(s), Vaulted Ceiling(s), Walk-In Closet(s)
- Has view: Yes
- View description: Territorial
Lot
- Size: 1,511 Square Feet
- Features: Deck, Fenced-Partially, Gas Available
Details
- Parcel number: 1453600905
- Special conditions: Standard
Construction
Type & style
- Home type: SingleFamily
- Architectural style: Modern,2 Stories w/Bsmnt
- Property subtype: Single Family Residence
Materials
- Wood Products
- Foundation: Poured Concrete
- Roof: Composition
Condition
- Very Good
- Year built: 1996
Utilities & green energy
- Electric: Company: Seattle City Light
- Sewer: Sewer Connected, Company: Seattle Public Utilities
- Water: Public, Company: Seattle Public Utilities
- Utilities for property: Xfinity
Community & HOA
Community
- Subdivision: Seattle
Location
- Region: Seattle
Financial & listing details
- Price per square foot: $403/sqft
- Annual tax amount: $5,458
- Date on market: 6/8/2026
- Cumulative days on market: 49 days
- Listing terms: Conventional,FHA,VA Loan
- Inclusions: Dishwasher(s), Dryer(s), Garbage Disposal, Microwave(s), Refrigerator(s), Stove(s)/Range(s), Washer(s)
Estimated market value
$577,500
$549,000 - $606,000
$3,232/mo
Price history
| Date | Event | Price |
|---|---|---|
| 6/9/2026 | Listed for sale | $585,000+11.4%$403/sqft |
Source:  NWMLS as distributed by MLS GRID #2537194 Report a problem NWMLS as distributed by MLS GRID #2537194 Report a problem | ||
| 3/15/2019 | Sold | $525,000$362/sqft |
Source: NWMLS as distributed by MLS GRID #1403434 Report a problem | ||
Public tax history
Tax history is unavailable.
Monthly payment
Est. payment
Payment breakdown
Explore the cost of this home by adjusting the details. Changes won't be saved.Climate risks
Neighborhood: Cedar Park
Nearby schools
GreatSchools rating
- 9/10Cedar Park Elementary SchoolGrades: PK-5Distance: 0.3 mi
- 8/10Jane Addams Middle SchoolGrades: 6-8Distance: 0.8 mi
- 7/10Nathan Hale High SchoolGrades: 9-12Distance: 1 mi
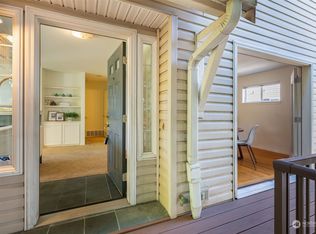
- $621,0002 bd3 ba1.4k sqft12713 35th Ave NE #A, Seattle, WA 98125Sold
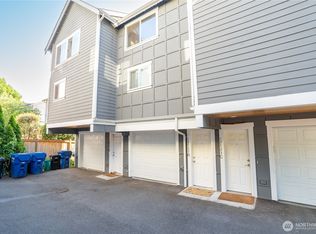
- $500,0003 bd3 ba1k sqft12723 35th Ave NE UNIT B, Seattle, WA 98125Sold
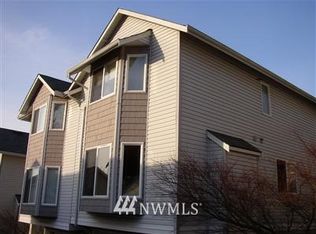
- $601,0002 bd2 ba1.6k sqft12732 35th Ave NE #B, Seattle, WA 98125Off Market
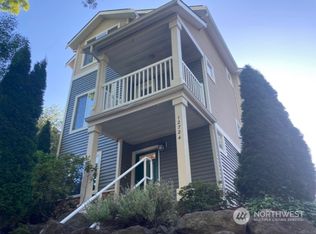
- $698,5003 bd4 ba1.5k sqft12724 35th Ave NE, Seattle, WA 98125Sold
- $239,9501 bd1 ba658 sqft12567 35th Ave NE APT 204, Seattle, WA 98125Sold
- $595,0002 bd2 ba1.4k sqft12730 35th Ave NE #B, Seattle, WA 98125Sold
- $1,850,00013 bd8 ba6.3k sqft12741 35th Ave NE, Seattle, WA 98125For Sale
- $494,9002 bd2 ba1.1k sqft12726 35th Ave NE UNIT B, Seattle, WA 98125Off Market
A local agent can set up tours, give advice and negotiate with sellers.
Similar homes
- $475,0002 bd2 ba1k sqftUniversity Lake Shore Park Add, Plat Vol/Pg 19/61, Seattle, WA 98125Active
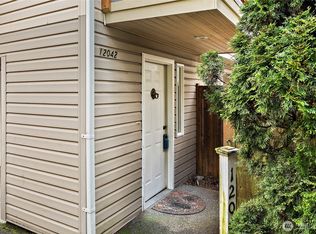 MLS ID #2506910, Jennifer Smith. NWMLS as distributed by MLS GRID
 - $599,0002 bd2 ba1.2k sqft3806 35th Ave W, Seattle, WA 98199Active
 MLS ID #2556372, Barbara Clark. NWMLS as distributed by MLS GRID
 - $599,9503 bd2 ba1.6k sqft12506 NE Virginia Court, Kingston, WA 98346Active
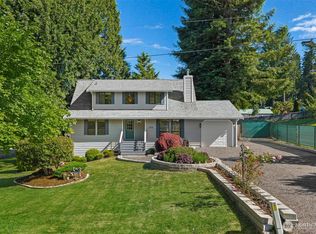 MLS ID #2541480, Ron Gates. NWMLS as distributed by MLS GRID
 - $669,0003 bd3 ba1.5k sqft536 N 103rd #A, Seattle, WA 98133Active
 MLS ID #2538918, Kinfe Gebreeyesus. NWMLS as distributed by MLS GRID
 - $649,9003 bd3 ba1.5k sqftNorth Grove Add, Seattle, WA 98133ActiveMLS ID #2545694, Brittany N. Casel. NWMLS as distributed by MLS GRID
- $698,8003 bd3 ba1.3k sqft7624 39th Avenue S, Seattle, WA 98118ActiveMLS ID #2556476, Mark Chavez. NWMLS as distributed by MLS GRID
- $749,0003 bd2 ba1k sqft15520 32nd Avenue NE, Shoreline, WA 98155ActiveMLS ID #2542227, Johnny Austin. NWMLS as distributed by MLS GRID
- $660,0004 bd2 ba1.2k sqftGarland Heights Blk 000 D-00, Lynnwood, WA 98036ActiveMLS ID #2547306, Connor Shelford. NWMLS as distributed by MLS GRID
- $564,9502 bd3 ba1.1k sqft4846 Pointes Drive, Mukilteo, WA 98275ActiveMLS ID #2542412, Nathaniel Saban. NWMLS as distributed by MLS GRID
- $695,0003 bd3 ba1.8k sqft17520 12th Avenue NE #B, Shoreline, WA 98155ActiveMLS ID #2547990, Rick Wright. NWMLS as distributed by MLS GRID
- $714,0004 bd3 ba1.6k sqft23304 55th Avenue W, Mountlake Terrace, WA 98043ActiveMLS ID #2506804, Chad Ozog. NWMLS as distributed by MLS GRID
- $595,0002 bd3 ba1.2k sqft21317 48th Avenue W #E6, Mountlake Terrace, WA 98043ActiveMLS ID #2520321, Zachary Niehaus. NWMLS as distributed by MLS GRID
- $625,0003 bd3 ba1.4k sqft10050 19th Avenue SW, Seattle, WA 98146ActiveMLS ID #2507743, Alex McGee. NWMLS as distributed by MLS GRID
- $739,9003 bd4 ba1.5k sqft2221 E Spruce Street, Seattle, WA 98122ActiveMLS ID #2499188, Rosamund Wu. NWMLS as distributed by MLS GRID
- $699,9003 bd3 ba1.3k sqft6325 S Eddy Court, Seattle, WA 98118ActiveMLS ID #2545601, Sammy Lee. NWMLS as distributed by MLS GRID
- $735,0003 bd3 ba1.5k sqft604 NW 77th Street #D, Seattle, WA 98117ActiveMLS ID #2544628, Kyle Lee. NWMLS as distributed by MLS GRID
- $840,0003 bd3 ba1k sqft516 N 46th Street #A, Seattle, WA 98103ActiveMLS ID #2557831, Alexander Tsway. NWMLS as distributed by MLS GRID
- $519,0003 bd3 ba1.3k sqftPoulsbo, Poulsbo, WA 98370ActiveMLS ID #2550810, Laura Henry. NWMLS as distributed by MLS GRID
- $799,6004 bd2 ba2.1k sqft706 N 78th Street, Seattle, WA 98103ActiveMLS ID #2547774, Charles A. Carosella. NWMLS as distributed by MLS GRID
- $850,0003 bd4 ba1.4k sqft6526 34th Avenue NE #B, Seattle, WA 98115ActiveMLS ID #2542089, Macartney McQuery. NWMLS as distributed by MLS GRID
