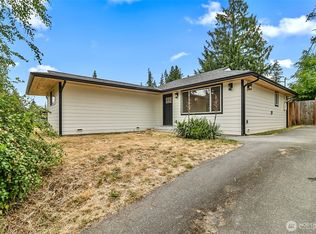
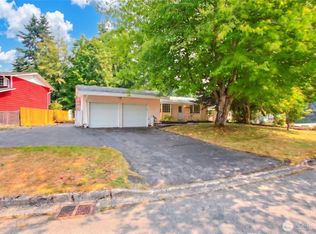
Single Story 4 bedroom home on spacious corner lot. Updates include a remodeled Primary Bedroom with attached bath and walk-in closet as well as remodeled guest bath. Open living room and dining area with access to back deck opens up possibilities for entertaining. Large driveway and side yard for ample parking and possible RV parking area. Fenced backyard with garden shed for yard tools and extra storage. Close to shopping, Lightrail Station and access to freeways.
Pending
Listed by: The Preview Group • Connor Shelford
$660,000
21124 50th Place W, Lynnwood, WA 98036
4beds
1,221sqft
:
Get pre-qualified$3,978/mo
Single Family Residence
Built in 1958
9,147 Square Feet Lot
$642,300 Zestimate®
$541/sqft
$-- HOA
What's special
- 43 days |
- 780 |
- 39 |
Likely to sell faster than
Zillow last checked:
Listing updated:
Listed by:
Connor Shelford,
The Preview Group
Source: NWMLS as distributed by MLS GRID,MLS#: 2547306
Facts & features
Interior
Bedrooms & bathrooms
- Bedrooms: 4
- Bathrooms: 2
- Full bathrooms: 2
- Main level bathrooms: 2
- Main level bedrooms: 4
Primary bedroom
- Level: Main
Bedroom
- Level: Main
Bedroom
- Level: Main
Bedroom
- Level: Main
Bathroom full
- Level: Main
Bathroom full
- Level: Main
Other
- Level: Main
Entry hall
- Level: Main
Living room
- Level: Main
Heating
- Fireplace, Baseboard, Wall Furnace, Electric
Cooling
- None
Appliances
- Included: Water Heater: electric, Water Heater Location: garage
Features
- Flooring: Hardwood, Laminate
- Windows: Dbl Pane/Storm Window
- Basement: None
- Number of fireplaces: 1
- Fireplace features: Wood Burning, Main Level: 1, Fireplace
Interior area
- Total structure area: 1,221
- Total interior livable area: 1,221 sqft
Property
Parking
- Total spaces: 5
- Parking features: Attached Garage
- Has attached garage: Yes
- Covered spaces: 1
- Uncovered spaces: 4
Features
- Levels: One
- Stories: 1
- Entry location: Main
- Patio & porch: Dbl Pane/Storm Window, Fireplace, Water Heater
Lot
- Size: 9,147 Square Feet
- Features: Corner Lot, Deck, Fenced-Partially
- Topography: Level
Details
- Parcel number: 00453500000800
- Special conditions: Standard
Construction
Type & style
- Home type: SingleFamily
- Architectural style: Mid-Century Modern,1 Story
- Property subtype: Single Family Residence
Materials
- Wood Siding
- Foundation: Poured Concrete
- Roof: Composition
Condition
- Good
- Year built: 1958
Utilities & green energy
- Electric: Company: Snohomish County PUD 31
- Sewer: Sewer Connected, Company: City of Lynnwood
- Water: Public, Company: City of Lynnwood
Community & HOA
Community
- Subdivision: Lynnwood
Location
- Region: Lynnwood
Financial & listing details
- Price per square foot: $541/sqft
- Tax assessed value: $635,200
- Annual tax amount: $5,067
- Date on market: 7/10/2026
- Cumulative days on market: 35 days
- Listing terms: Conventional,FHA
Estimated market value
$642,300
$610,000 - $674,000
$3,090/mo
Price history
| Date | Event | Price |
|---|---|---|
| 7/29/2026 | Pending sale | $660,000$541/sqft |
Source:  NWMLS as distributed by MLS GRID #2547306 Report a problem NWMLS as distributed by MLS GRID #2547306 Report a problem | ||
| 7/1/2026 | Listed for sale | $660,000$541/sqft |
Source: NWMLS as distributed by MLS GRID #2547306 Report a problem | ||
| 10/14/2024 | Listing removed | $2,950$2/sqft |
Source: Zillow Rentals Report a problem | ||
| 7/29/2024 | Listing removed | -- |
Source: Zillow Rentals Report a problem | ||
| 7/14/2024 | Listed for rent | $2,950$2/sqft |
Source: Zillow Rentals Report a problem | ||
| 1/9/2024 | Listing removed | -- |
Source: Zillow Rentals Report a problem | ||
| 1/4/2024 | Listed for rent | $2,950+3.5%$2/sqft |
Source: Zillow Rentals Report a problem | ||
| 9/10/2023 | Listing removed | -- |
Source: Zillow Rentals Report a problem | ||
| 8/25/2023 | Listed for rent | $2,850+1.8%$2/sqft |
Source: Zillow Rentals Report a problem | ||
| 7/8/2022 | Listing removed | -- |
Source: Zillow Rental Manager Report a problem | ||
| 7/4/2022 | Listed for rent | $2,800+16.7%$2/sqft |
Source: Zillow Rental Manager Report a problem | ||
| 2/25/2021 | Listing removed | -- |
Source: Owner Report a problem | ||
| 10/6/2020 | Listing removed | $2,400$2/sqft |
Source: Owner Report a problem | ||
| 9/30/2020 | Listed for rent | $2,400+9.1%$2/sqft |
Source: Owner Report a problem | ||
| 10/22/2018 | Listing removed | $2,200$2/sqft |
Source: Owner Report a problem | ||
| 10/8/2018 | Listed for rent | $2,200$2/sqft |
Source: Owner Report a problem | ||
Public tax history
| Year | Property taxes | Tax assessment |
|---|---|---|
| 2024 | $5,067 +1.7% | $635,200 -1.1% |
| 2023 | $4,982 -3% | $642,000 -6.8% |
| 2022 | $5,137 +6.5% | $688,600 +30% |
| 2021 | $4,822 +12.9% | $529,600 +12.7% |
| 2020 | $4,272 -6.4% | $470,100 +5.9% |
| 2019 | $4,563 | $443,700 +4% |
| 2018 | -- | $426,700 +32.3% |
| 2017 | $4,206 +46.6% | $322,600 +9.8% |
| 2016 | $2,869 | $293,800 +15.2% |
| 2015 | $2,869 +27.7% | $255,100 +34.7% |
| 2013 | $2,247 | $189,400 |
| 2012 | -- | -- |
| 2011 | -- | -- |
| 2010 | -- | -- |
| 2009 | -- | -- |
| 2008 | -- | -- |
| 2007 | -- | -- |
| 2002 | -- | -- |
| 2001 | $1,765 -1% | $141,900 |
| 2000 | $1,783 | $141,900 |
Find assessor info on the county website
Monthly payment
Est. payment
Payment breakdown
Explore the cost of this home by adjusting the details. Changes won't be saved.Climate risks
Neighborhood: 98036
Nearby schools
GreatSchools rating
- 4/10Cedar Way Elementary SchoolGrades: K-6Distance: 0.9 mi
- 7/10Brier Terrace Middle SchoolGrades: 7-8Distance: 1.3 mi
- 8/10Mountlake Terrace High SchoolGrades: 9-12Distance: 0.7 mi
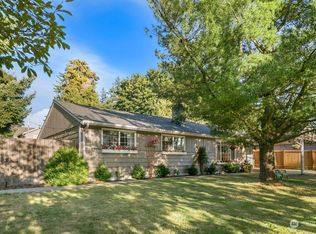
- $670,0003 bd2 ba1.2k sqft21105 50th Pl W, Lynnwood, WA 98036Sold
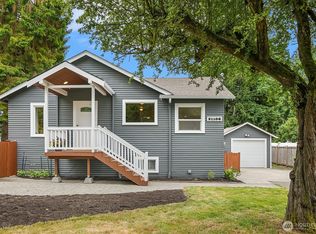
- $665,0003 bd1 ba1.3k sqft21106 49th Ave W, Lynnwood, WA 98036Sold
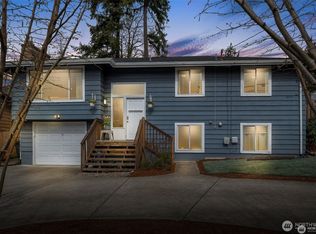
- $770,0003 bd3 ba2.3k sqft5113 212th St SW, Lynnwood, WA 98036Sold
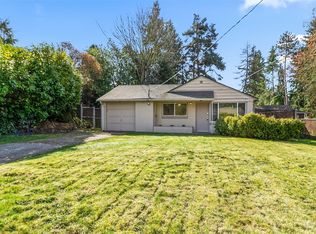
- $535,0002 bd1 ba816 sqft5018 212th St SW, Mountlake Terrace, WA 98043Sold
- $795,0004 bd2 ba1.4k sqft21103 49th Ave W, Lynnwood, WA 98036Sold
- $806,4004 bd3 ba2.3k sqft21124 48th Ave W LOT 46, Lynnwood, WA 98036Off Market
- $720,0003 bd1 ba1.2k sqft20929 49th Ave W, Lynnwood, WA 98036Sold
- $796,4004 bd3 ba2.3k sqft21118 48th Ave W LOT 45, Lynnwood, WA 98036Off Market
A local agent can set up tours, give advice and negotiate with sellers.
Similar homes
- $715,0003 bd2 ba1.1k sqftNw Salisburys 2nd, Lynnwood, WA 98360Active
 MLS ID #2543294, John Hougland. NWMLS as distributed by MLS GRID
 - $690,0003 bd2 ba1.2k sqft21815 6th Avenue W, Bothell, WA 98021Active
 MLS ID #2563505, Anthony Mark Prado. NWMLS as distributed by MLS GRID
 - $659,0003 bd2 ba1.1k sqftMeadowdale 10 Acer Tract, Edmonds, WA 98026Active
 MLS ID #2562229, Samuel Mottley. NWMLS as distributed by MLS GRID
 - $750,0004 bd2 ba1.4k sqftTerra Park 5, Edmonds, WA 98026Active
 MLS ID #2563722, Nicole McVay. NWMLS as distributed by MLS GRID
 - $699,0004 bd3 ba1.6k sqft23304 55th Avenue W, Mountlake Terrace, WA 98043ActiveMLS ID #2506804, Chad Ozog. NWMLS as distributed by MLS GRID
- $765,0003 bd2 ba1.6k sqft4832 188th Street SW, Lynnwood, WA 98037ActiveMLS ID #2565499, Daniela Lucht. NWMLS as distributed by MLS GRID
- $849,9504 bd4 ba1.7k sqft23105 32nd Avenue W, Brier, WA 98036ActiveMLS ID #2560598, Lori Clifford. NWMLS as distributed by MLS GRID
- $715,0004 bd2 ba1.3k sqft7622 234th Street SW, Edmonds, WA 98026ActiveMLS ID #2541309, Bunsong Pumma. NWMLS as distributed by MLS GRID
- $895,0004 bd3 ba1.4k sqft5700 212th Street SW, Mountlake Terrace, WA 98043ActiveMLS ID #2533110, Jeremy Steiner. NWMLS as distributed by MLS GRID
- $699,9504 bd2 ba1.2k sqft8005 220th Street SW, Edmonds, WA 98026ActiveMLS ID #2511966, Marian Gibbs. NWMLS as distributed by MLS GRID
- $599,9503 bd1 ba1.1k sqft712 NE 198th Street, Shoreline, WA 98155ActiveMLS ID #2536403, Tim McKeown. NWMLS as distributed by MLS GRID
- $674,9953 bd2 ba1.5k sqftWestern Aire 3, Bothell, WA 98012ActiveMLS ID #2558103, Musab El-Himri. NWMLS as distributed by MLS GRID
- $810,0003 bd3 ba1.7k sqftAlderwood Manor 08, Lynnwood, WA 98037ActiveMLS ID #2529373, Lam Tran. NWMLS as distributed by MLS GRID
- $675,0003 bd1 ba960 sqft1314 N 188th Street, Shoreline, WA 98133ActiveMLS ID #2504875, Jack Abolafia. NWMLS as distributed by MLS GRID
- $545,0004 bd2 ba1.2k sqft4434 Forest Drive, Everett, WA 98203ActiveMLS ID #2569092, Betsy Anorbe. NWMLS as distributed by MLS GRID
- $759,0003 bd2 ba1.5k sqft14808 Larch Way, Lynnwood, WA 98087ActiveMLS ID #2544244, Shannon Renner. NWMLS as distributed by MLS GRID
- $679,2503 bd1 ba1.1k sqft332 NE 50th Street, Seattle, WA 98105ActiveMLS ID #2567331, Adam E. Cobb. NWMLS as distributed by MLS GRID
- $699,5003 bd2 ba1.3k sqftParkshore Div3, Bothell, WA 98012ActiveMLS ID #2543521, Vu Nguyen. NWMLS as distributed by MLS GRID
- $765,0003 bd2 ba912 sqftQueensborough, Bothell, WA 98021ActiveMLS ID #2498663, Dean O. Buchanan. NWMLS as distributed by MLS GRID
- $639,9904 bd3 ba1.8k sqftGibson Manor, Everett, WA 98204ActiveMLS ID #2562697, Ebrima Wadda. NWMLS as distributed by MLS GRID
