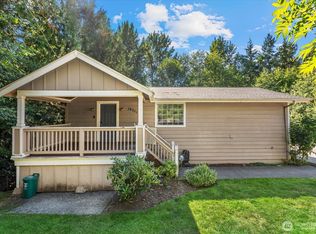
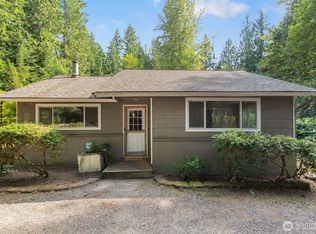
Rare development acreage with Larch Way street frontage in high-demand Martha Lake. Huge opportunity for builders, investors, land-bankers, and homesteaders alike. 2.23 acres with medium-density zoning and some wetland/buffer areas. Preliminary studies indicate potential for 8–10 townhomes (buyer to verify zoning & yield with the County) within the estimated .65 acres of buildable area. Explore townhome or attached development, a single estate home with subdivision/DADU potential, or hold-and land bank. Prefer to settle in? The existing 3-bed/2 bath home is a fixer with room to roam. Live on the acreage as-is, store the RV and boat, add a DADU, and build new over time or rent it to carry your hold through feasibility and permitting. There is currently lots of garden space with mature fruit-producing trees in place, a chicken coop, fenced garden area and plenty of outbuildings for storage. Turn the enclosed garage area into a workshop. Amazing location. Surrounded by the trails of Martha Lake Airport Park and a 5-minute walk to Martha Lake itself. Minutes to I-5/I-405, Alderwood Mall & Mill Creek. Located in the coveted Edmonds School District and squarely in the Lynnwood light-rail corridor with abundant transit options as stations advance north. Builders nearby are sold out—here's your next site. Frontage, flexibility, and a path to multiple homes in one of Snohomish County's fastest-absorbing pockets. Bring your vision.
Active
Listed by: Real Broker LLC • Shannon Renner
Price cut: $40K (7/31)
$759,000
14808 Larch Way, Lynnwood, WA 98087
3beds
1,536sqft
:
Get pre-qualified$4,575/mo
Single Family Residence
Built in 1955
2.23 Acres Lot
$668,500 Zestimate®
$494/sqft
$-- HOA
What's special
Mature fruit-producing treesChicken coopLots of garden spaceLarch way street frontageEnclosed garage areaFenced garden area
- 36 days |
- 863 |
- 37 |
Zillow last checked:
Listing updated:
Listed by:
Shannon Renner,
Real Broker LLC
Source: NWMLS as distributed by MLS GRID,MLS#: 2544244
Facts & features
Interior
Bedrooms & bathrooms
- Bedrooms: 3
- Bathrooms: 2
- Full bathrooms: 2
- Main level bathrooms: 2
- Main level bedrooms: 3
Bedroom
- Level: Main
Bedroom
- Level: Main
Bedroom
- Level: Main
Bathroom full
- Level: Main
Bathroom full
- Level: Main
Other
- Level: Main
Entry hall
- Level: Main
Kitchen with eating space
- Level: Main
Living room
- Level: Main
Utility room
- Level: Main
Heating
- Fireplace, Baseboard, Electric
Cooling
- None
Appliances
- Included: Dishwasher, Microwave, Dishwasher(s), Microwave(s), Water Heater Location: garage area
Features
- Flooring: Hardwood, Laminate, Vinyl
- Basement: None
- Number of fireplaces: 1
- Fireplace features: Wood Burning, Main Level: 1, Fireplace
Interior area
- Total structure area: 1,536
- Total interior livable area: 1,536 sqft
Property
Parking
- Total spaces: 1
- Parking features: Attached Carport, Driveway, RV Parking
- Has carport: Yes
- Covered spaces: 1
Features
- Levels: One
- Stories: 1
- Entry location: Main
- Patio & porch: Fireplace
- Has spa: Yes
Lot
- Size: 2.23 Acres
- Features: Dead End Street, Paved, Secluded, Value In Land, Deck, Dog Run, Hot Tub/Spa, Outbuildings, RV Parking, Shop
- Topography: Level
- Residential vegetation: Fruit Trees, Garden Space, Wooded
Details
- Parcel number: 00373700201600
- Zoning: Medium Density
- Zoning description: Jurisdiction: County
- Special conditions: Standard
Construction
Type & style
- Home type: SingleFamily
- Architectural style: 1 Story
- Property subtype: Single Family Residence
Materials
- Wood Products
- Roof: Flat
Condition
- Fixer
- Year built: 1955
Utilities & green energy
- Sewer: Sewer Connected
- Water: Public, Company: Alderwood Water
Community & HOA
Community
- Features: Park, Playground, Trail(s)
- Subdivision: Martha Lake
Location
- Region: Lynnwood
Financial & listing details
- Price per square foot: $494/sqft
- Tax assessed value: $584,400
- Annual tax amount: $4,877
- Date on market: 6/24/2026
- Cumulative days on market: 37 days
- Listing terms: Conventional,Rehab Loan
- Inclusions: Dishwasher(s), Microwave(s)
Estimated market value
$668,500
$575,000 - $755,000
$3,004/mo
Price history
| Date | Event | Price |
|---|---|---|
| 7/31/2026 | Price change | $759,000-5%$494/sqft |
Source:  NWMLS as distributed by MLS GRID #2544244 Report a problem NWMLS as distributed by MLS GRID #2544244 Report a problem | ||
| 7/10/2026 | Price change | $799,000-7.1%$520/sqft |
Source: NWMLS as distributed by MLS GRID #2544244 Report a problem | ||
| 6/24/2026 | Listed for sale | $859,900+6.2%$560/sqft |
Source: NWMLS as distributed by MLS GRID #2544244 Report a problem | ||
| 6/14/2021 | Sold | $810,000+2%$527/sqft |
Source: NWMLS as distributed by MLS GRID #1773486 Report a problem | ||
| 5/19/2021 | Pending sale | $794,000$517/sqft |
Source: John L Scott Real Estate #1773486 Report a problem | ||
| 5/14/2021 | Listed for sale | $794,000$517/sqft |
Source: John L Scott Real Estate #1773486 Report a problem | ||
Public tax history
| Year | Property taxes | Tax assessment |
|---|---|---|
| 2024 | $4,877 -1.7% | $584,400 -1.5% |
| 2023 | $4,960 -6.1% | $593,200 -10.4% |
| 2022 | $5,285 +12.9% | $662,200 +39% |
| 2021 | $4,682 +16.7% | $476,400 +18.1% |
| 2020 | $4,012 -11.9% | $403,500 -1.6% |
| 2019 | $4,552 | $410,000 +13.8% |
| 2018 | -- | $360,400 +29.6% |
| 2017 | $4,150 +43.4% | $278,000 +4% |
| 2016 | $2,893 | $267,200 +19.7% |
| 2015 | $2,893 +1.5% | $223,300 +6.6% |
| 2013 | $2,851 | $209,400 |
| 2012 | -- | -- |
| 2011 | -- | -- |
| 2010 | -- | -- |
| 2009 | -- | -- |
| 2008 | -- | -- |
| 2007 | -- | -- |
| 2002 | -- | -- |
| 2001 | $618 -5.5% | $176,500 |
| 2000 | $653 | $176,500 |
Find assessor info on the county website
Monthly payment
Est. payment
Payment breakdown
Explore the cost of this home by adjusting the details. Changes won't be saved.Climate risks
Neighborhood: Martha Lake
Nearby schools
GreatSchools rating
- 6/10Oak Heights Elementary SchoolGrades: K-6Distance: 3.6 mi
- 7/10Alderwood Middle SchoolGrades: 7-8Distance: 1.6 mi
- 6/10Lynnwood High SchoolGrades: 9-12Distance: 2 mi

- $607,5003 bd3 ba1.5k sqft14729 Meadow Rd #A, Lynnwood, WA 98087Sold
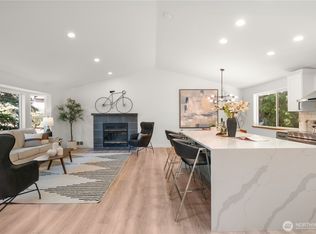
- $859,9904 bd3 ba1.6k sqft14901 8th Pl W, Lynnwood, WA 98087For Sale
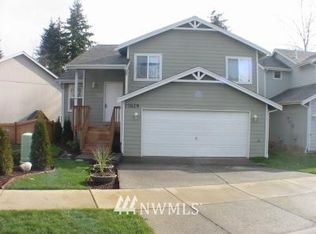
- $666,7003 bd3 ba1.7k sqft17629 8th, Lynnwood, WA 98037Off Market
- $711,2004 bd3 ba1.7k sqft821 149th SW, Lynnwood, WA 98037Off Market
- $797,3004 bd3 ba2.1k sqft14923 8th W #1, Lynnwood, WA 98037Off Market
- $830,0003 bd2 ba1.4k sqft532 146th St SW, Lynnwood, WA 98087Sold
- $256,0003 bd2 ba1.5k sqft415 Lakeview Rd UNIT A11, Lynnwood, WA 98087Sold
- $150,0003 bd2 ba924 sqft415 Lakeview Rd UNIT B9, Lynnwood, WA 98087Sold
A local agent can set up tours, give advice and negotiate with sellers.
Similar homes
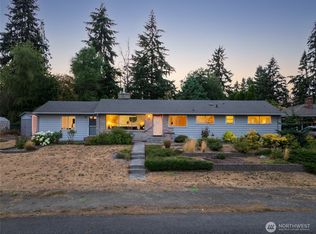
- $760,0003 bd2 ba2k sqft18930 66th Place W, Lynnwood, WA 98036Active
 MLS ID #2561578, Jed A Kliman. NWMLS as distributed by MLS GRID
 - $760,0003 bd2 ba1.5k sqft3020 206th Place SW, Lynnwood, WA 98036Active
 MLS ID #2500170, Lisa Caughell. NWMLS as distributed by MLS GRID
 - $749,9505 bd2 ba2k sqft18711 82nd Avenue NE, Kenmore, WA 98028Active
 MLS ID #2561654, Brittany Haun. NWMLS as distributed by MLS GRID
 - $750,0003 bd2 ba1.2k sqftSp #184096, Woodinville, WA 98072Active
 MLS ID #2559559, Eva Xia. NWMLS as distributed by MLS GRID
 - $724,9504 bd2 ba1.6k sqftIrish Woodlands, Mill Creek, WA 98012ActiveMLS ID #2543431, Erin Twedt. NWMLS as distributed by MLS GRID
- $769,9003 bd3 ba1.5k sqftOlympus D Division No 5, Bothell, WA 98012ActiveMLS ID #2535809, Tammy Parker. NWMLS as distributed by MLS GRID
- $749,0004 bd2 ba1.8k sqft15 76th Street SW, Everett, WA 98203ActiveMLS ID #2504837, Laura Randall. NWMLS as distributed by MLS GRID
- $640,0003 bd2 ba1.6k sqft3115 170th Street SW, Lynnwood, WA 98037ActiveMLS ID #2525379, Cindy Nguyen. NWMLS as distributed by MLS GRID
- $775,0004 bd2 ba1.8k sqft20911 78th Avenue W, Edmonds, WA 98026ActiveMLS ID #2557968, Kip White. NWMLS as distributed by MLS GRID
- $750,0003 bd3 ba2.1k sqft1011 43rd Street NW, Marysville, WA 98271ActiveMLS ID #2556290, Rick Iversen. NWMLS as distributed by MLS GRID
- $899,9993 bd2 ba1.6k sqft12202 Seattle Hill Road, Snohomish, WA 98296ActiveMLS ID #2513307, Heidi Root. NWMLS as distributed by MLS GRID
- $744,9503 bd3 ba1.5k sqft12506 58th Avenue SE, Snohomish, WA 98296ActiveMLS ID #2551134, Brett Willis. NWMLS as distributed by MLS GRID
- $819,9993 bd3 ba1.9k sqft2701 196th Street SE, Bothell, WA 98012ActiveMLS ID #2516321, Emily Lam. NWMLS as distributed by MLS GRID
- $795,0003 bd2 ba1.2k sqft8811 187th Street NE, Bothell, WA 98011ActiveMLS ID #2551567, Kurt Kettel. NWMLS as distributed by MLS GRID
- $799,5004 bd2 ba1.7k sqftHadleys Acres, Edmonds, WA 98026ActiveMLS ID #2558558, Ivy Jo Helen Houghton. NWMLS as distributed by MLS GRID
- $785,0004 bd3 ba2.2k sqft8906 10th Drive SE, Everett, WA 98208ActiveMLS ID #2548309, Madison Marie Martin. NWMLS as distributed by MLS GRID
- $799,0004 bd2 ba1.4k sqftTerra Park 5, Edmonds, WA 98026ActiveMLS ID #2544239, Nicole McVay. NWMLS as distributed by MLS GRID
- $895,5003 bd2 ba1.8k sqft15623 22nd Court SE, Mill Creek, WA 98012ActiveMLS ID #2526749, Timothy L Pfohl. NWMLS as distributed by MLS GRID
- $750,0003 bd2 ba2k sqft4032 Meridian Avenue N, Marysville, WA 98271ActiveMLS ID #2509890, Frances Omholt. NWMLS as distributed by MLS GRID
- $750,0003 bd3 ba2k sqft2219 Soper Hill Road, Lake Stevens, WA 98258ActiveMLS ID #2538386, Mary Hendry. NWMLS as distributed by MLS GRID
