Nestled on a park-like 13,504 sq ft lot on a quiet cul-de-sac, this beautiful mid-century home is exactly what you've waited for! Step inside to a sun-drenched one-level home featuring an open layout for effortless living + entertaining. Chef's will appreciate the granite & stainless steel kitchen that opens to fantastic living and dining spaces. You'll love the warm hardwoods, 2 fireplaces, huge windows, large rooms bathed in natural light. Retreat to the private bedroom wing offering 3 bedrooms that overlook beautiful gardens and surrounding greenery. Discover a generous rec room that works great for family or play room, home business, flex space, or guests. Recently upgraded with fresh interior paint, new carpeting, and more, the home features a clean, neutral palette - just move in and enjoy. Step outside and discover a covered back deck for year-round BBQ's, beautiful garden beds, flat lawn, fenced back yard, tons of parking, and 2 large sheds for storage/shop space. Conveniently located in great neighborhood, just minutes from freeways, shops, restaurants, public transit, Edmonds College, much more. Stroll to several amazing parks. Sought-after Edmonds schools. Rare opportunity for buyers seeking space, convenience, and one-level living.
Active
Listed by: Windermere RE Greenwood • Jed A Kliman
$760,000
18930 66th Place W, Lynnwood, WA 98036
3beds
2,046sqft
:
Get pre-qualified$4,636/mo
Single Family Residence
Built in 1958
0.31 Acres Lot
$734,600 Zestimate®
$371/sqft
$-- HOA
What's special
Flat lawnTons of parkingSun-drenched one-level homeGenerous rec roomHuge windowsBeautiful garden bedsQuiet cul-de-sac
- 3 days |
- 608 |
- 56 |
Likely to sell faster than
Zillow last checked:
Listing updated:
Offers reviewed: Aug 03
Listed by:
Jed A Kliman,
Windermere RE Greenwood,
Caroline Berry,
Windermere RE Greenwood
Source: NWMLS as distributed by MLS GRID,MLS#: 2561578
Facts & features
Interior
Bedrooms & bathrooms
- Bedrooms: 3
- Bathrooms: 2
- 3/4 bathrooms: 1
- 1/2 bathrooms: 1
- Main level bathrooms: 2
- Main level bedrooms: 3
Dining room
- Level: Main
Entry hall
- Level: Main
Family room
- Level: Main
Kitchen with eating space
- Level: Main
Heating
- Fireplace, Forced Air, Natural Gas
Cooling
- None
Appliances
- Included: Dishwasher, Dryer, Refrigerator, Stove(s)/Range(s), Washer, Dishwasher(s), Dryer(s), Refrigerator(s), Washer(s)
Features
- Ceiling Fan(s), Dining Room
- Flooring: Ceramic Tile, Hardwood, Vinyl, Carpet
- Windows: Dbl Pane/Storm Window
- Basement: None
- Number of fireplaces: 2
- Fireplace features: Wood Burning, Main Level: 2, Fireplace
Interior area
- Total structure area: 2,046
- Total interior livable area: 2,046 sqft
Property
Parking
- Total spaces: 3
- Parking features: Driveway, RV Parking
- Uncovered spaces: 3
Features
- Levels: One
- Stories: 1
- Entry location: Main
- Patio & porch: Ceiling Fan(s), Dbl Pane/Storm Window, Dining Room, Fireplace, Walk-In Closet(s)
- Has view: Yes
- View description: Territorial
Lot
- Size: 0.31 Acres
- Features: Paved, Cable TV, Deck, Fenced-Partially, Gas Available, High Speed Internet, Outbuildings, RV Parking, Shop
- Topography: Level
- Residential vegetation: Garden Space
Details
- Parcel number: 00568400000900
- Special conditions: Standard
Construction
Type & style
- Home type: SingleFamily
- Architectural style: 1 Story
- Property subtype: Single Family Residence
Materials
- Brick, Wood Siding
- Foundation: Poured Concrete
- Roof: Composition
Condition
- Good
- Year built: 1958
Utilities & green energy
- Sewer: Sewer Connected
- Water: Public
Community & HOA
Community
- Subdivision: Lynndale Park
Location
- Region: Lynnwood
Financial & listing details
- Price per square foot: $371/sqft
- Tax assessed value: $710,200
- Annual tax amount: $6,147
- Offers reviewed: 08/03/2026
- Date on market: 7/28/2026
- Cumulative days on market: 4 days
- Listing terms: Conventional
- Inclusions: Dishwasher(s), Dryer(s), Refrigerator(s), Stove(s)/Range(s), Washer(s)
Estimated market value
$734,600
$698,000 - $771,000
$3,530/mo
Price history
| Date | Event | Price |
|---|---|---|
| 7/29/2026 | Listed for sale | $760,000+91%$371/sqft |
Source:  NWMLS as distributed by MLS GRID #2561578 Report a problem NWMLS as distributed by MLS GRID #2561578 Report a problem | ||
| 7/2/2007 | Sold | $398,000$195/sqft |
Source: NWMLS as distributed by MLS GRID #27059578 Report a problem | ||
Public tax history
| Year | Property taxes | Tax assessment |
|---|---|---|
| 2024 | $2,676 -48.6% | $710,200 +5.9% |
| 2023 | $5,207 -9.8% | $670,700 -13.3% |
| 2022 | $5,771 +8.6% | $774,000 +32.6% |
| 2021 | $5,313 +10.9% | $583,700 +10.6% |
| 2020 | $4,792 -7.6% | $527,600 +4.6% |
| 2019 | $5,185 | $504,300 +7.1% |
| 2018 | -- | $470,800 +28% |
| 2017 | $4,822 +42.1% | $367,900 +8.7% |
| 2016 | $3,392 | $338,400 +12.2% |
| 2015 | $3,392 +16.7% | $301,700 +23% |
| 2013 | $2,907 | $245,200 |
| 2012 | -- | -- |
| 2011 | -- | -- |
| 2010 | -- | -- |
| 2009 | -- | -- |
| 2008 | -- | -- |
| 2007 | -- | -- |
| 2002 | -- | -- |
| 2001 | $2,061 -1% | $165,700 |
| 2000 | $2,082 | $165,700 |
Find assessor info on the county website
Monthly payment
Est. payment
Payment breakdown
Explore the cost of this home by adjusting the details. Changes won't be saved.Climate risks
Neighborhood: 98036
Nearby schools
GreatSchools rating
- 6/10Lynndale Elementary SchoolGrades: PK-6Distance: 3.5 mi
- 9/10Meadowdale Middle SchoolGrades: 7-8Distance: 1.3 mi
- 8/10Meadowdale High SchoolGrades: 9-12Distance: 1.4 mi
Schools provided by the listing agent
- Elementary: Lynnwood Elem
- Middle: Meadowdale Mid
- High: Meadowdale High
Source: NWMLS as distributed by MLS GRID. This data may not be complete. We recommend contacting the local school district to confirm school assignments for this home.
- $899,9505 bd2 ba2.2k sqft18917 66th Pl W, Lynnwood, WA 98036Sold
- $820,0005 bd3 ba2.2k sqft19026 67th Ave W, Lynnwood, WA 98036Sold
- $685,0002 bd2 ba840 sqft18923 68th Ave W, Lynnwood, WA 98036Sold
- $800,0003 bd2 ba2.1k sqft18904 66th Pl W, Lynnwood, WA 98036Sold

- $1,299,0008 bd5 ba3.1k sqft19031 68th Ave W, Lynnwood, WA 98036Sold
- $750,0003 bd2 ba1.7k sqft6716 Penny Ln, Lynnwood, WA 98036Pending
- $709,0003 bd3 ba1.7k sqft6724 Penny Ln, Lynnwood, WA 98036Sold
- $776,0004 bd2 ba1.5k sqft18904 65th Pl W, Lynnwood, WA 98036Sold
A local agent can set up tours, give advice and negotiate with sellers.
Similar homes
- $760,0003 bd2 ba1.5k sqft3020 206th Place SW, Lynnwood, WA 98036Active
 MLS ID #2500170, Lisa Caughell. NWMLS as distributed by MLS GRID
 - $775,0004 bd3 ba1.8k sqft2111 201st Place SW, Lynnwood, WA 98036Active
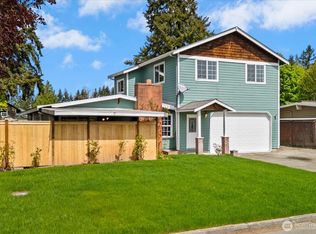 MLS ID #2517543, Zoila Sedano. NWMLS as distributed by MLS GRID
 - $730,0003 bd2 ba1.4k sqft2026 Timber Trail, Bothell, WA 98012Active
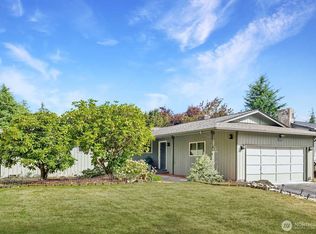 MLS ID #2561563, Ann Casey. NWMLS as distributed by MLS GRID
 - $849,5003 bd2 ba1.9k sqft17224 61st Place W, Lynnwood, WA 98037Active
 MLS ID #2547702, Terry V. Vehrs. NWMLS as distributed by MLS GRID
 - $799,9505 bd2 ba2.1k sqftDundee, Brier, WA 98036ActiveMLS ID #2552814, Lindsay M. Jackson. NWMLS as distributed by MLS GRID
- $869,9004 bd2 ba2.1k sqft6427 182nd Place SW, Lynnwood, WA 98037ActiveMLS ID #2537453, Sherri Lino. NWMLS as distributed by MLS GRID
- $830,0003 bd2 ba1.7k sqftLindsleys, Seattle, WA 98133ActiveMLS ID #2561368, Carrie Foley. NWMLS as distributed by MLS GRID
- $799,9003 bd3 ba2.6k sqft19703 12th Avenue NE, Shoreline, WA 98155ActiveMLS ID #2558916, Alan Vu. NWMLS as distributed by MLS GRID
- $719,0004 bd2 ba2k sqft16208 48th Avenue W, Edmonds, WA 98026ActiveMLS ID #2537685, Tin Nguyen. NWMLS as distributed by MLS GRID
- $899,0003 bd3 ba2.2k sqftPatricia Ann Park No. 3, Edmonds, WA 98026ActiveMLS ID #2559603, Brianna Blackwood. NWMLS as distributed by MLS GRID
- $799,0004 bd2 ba1.4k sqftTerra Park 5, Edmonds, WA 98026ActiveMLS ID #2544239, Nicole McVay. NWMLS as distributed by MLS GRID
- $899,9503 bd3 ba2.1k sqftForshees Firdale Village, Edmonds, WA 98020ActiveMLS ID #2558249, Brian Alfi. NWMLS as distributed by MLS GRID
- $799,9503 bd3 ba1.7k sqft19514 35th Avenue NE, Lake Forest Park, WA 98155ActiveMLS ID #2550798, Amy L. Rozgo. NWMLS as distributed by MLS GRID
- $699,9504 bd2 ba1.2k sqft8005 220th Street SW, Edmonds, WA 98026ActiveMLS ID #2511966, Marian Gibbs. NWMLS as distributed by MLS GRID
- $875,0004 bd2 ba2.4k sqftMetcalf Addition, Shoreline, WA 98155ActiveMLS ID #2557187, Ronald Ball. NWMLS as distributed by MLS GRID
- $1,100,0003 bd2 ba2.1k sqft17202 Sealawn Place, Edmonds, WA 98026ActiveMLS ID #2560165, Rick Landreth. NWMLS as distributed by MLS GRID
- $699,9504 bd2 ba2.7k sqft3822 Shelby Rd, A Condominium, Lynnwood, WA 98087ActiveMLS ID #2522378, Mark Kirshner. NWMLS as distributed by MLS GRID
- $750,0003 bd3 ba2.1k sqft1011 43rd Street NW, Marysville, WA 98271ActiveMLS ID #2556290, Rick Iversen. NWMLS as distributed by MLS GRID
- $1,085,0004 bd3 ba2.4k sqftHighlander Village, Shoreline, WA 98177ActiveMLS ID #2562341, Brent D. Lumley. NWMLS as distributed by MLS GRID
- $795,0003 bd2 ba1.2k sqft8811 187th Street NE, Bothell, WA 98011ActiveMLS ID #2551567, Kurt Kettel. NWMLS as distributed by MLS GRID
