Move-in-ready and thoughtfully updated, set on a large, flat lot with room to play, garden, and gather, all in the Edmonds School District. This 3-bedroom, 1.75-bath home has been refreshed inside and out, so all you have to do is unpack. The remodeled kitchen and updated bathrooms bring clean, modern finishes throughout. The spacious primary suite includes a large ensuite bath with a deep soaking tub, a quiet place to unwind at the end of the day. Ductless mini-splits provide efficient heating and air conditioning year-round, keeping the home comfortable in every season. Step outside to the fully fenced backyard: a private sport court for pickup games, a zero-step deck for easy indoor-outdoor flow, and raised garden beds ready for your summer harvest. The generous, level yard leaves space for everything from morning coffee to weekend barbecues. Upstairs, a flexible bonus room adds room to spread out, working well as a home office, playroom, or guest space. Parking is covered with a one-car garage plus an additional carport. And when it's time to get moving, the location delivers: quick access to I-5, Highway 99, and nearby light rail, with downtown Edmonds just 10 minutes away. Updated, comfortable, and ready to enjoy. Come see it for yourself!
Pending
Listed by: COMPASS • Will Aufhammer
$750,000
6716 Penny Lane, Lynnwood, WA 98036
3beds
1,728sqft
:
Get pre-qualified$4,576/mo
Single Family Residence
Built in 1954
9,583 Square Feet Lot
$755,600 Zestimate®
$434/sqft
$-- HOA
What's special
Remodeled kitchenGenerous level yardUpdated bathroomsSpacious primary suiteLarge flat lotFully fenced backyard
- 16 days |
- 1,582 |
- 183 |
Likely to sell faster than
Zillow last checked:
Listing updated:
Offers reviewed: Jul 20
Listed by:
Will Aufhammer,
COMPASS,
Kelly Aufhammer,
COMPASS
Source: NWMLS as distributed by MLS GRID,MLS#: 2551729
Facts & features
Interior
Bedrooms & bathrooms
- Bedrooms: 3
- Bathrooms: 2
- Full bathrooms: 1
- 3/4 bathrooms: 1
- Main level bathrooms: 2
- Main level bedrooms: 3
Primary bedroom
- Level: Main
Bedroom
- Level: Main
Bedroom
- Level: Main
Bathroom full
- Level: Main
Bathroom three quarter
- Level: Main
Den office
- Level: Second
Dining room
- Level: Main
Entry hall
- Level: Main
Family room
- Level: Main
Kitchen without eating space
- Level: Main
Living room
- Level: Main
Utility room
- Level: Main
Heating
- Fireplace, Forced Air, Wall Furnace, Electric
Cooling
- Ductless, None
Appliances
- Included: Dishwasher, Dryer, Refrigerator, Stove(s)/Range(s), Washer, Dishwasher(s), Dryer(s), Refrigerator(s), Washer(s), Water Heater: Electric, Water Heater Location: Garage
Features
- Bath Off Primary, Dining Room, Loft
- Flooring: Ceramic Tile, Laminate
- Windows: Dbl Pane/Storm Window
- Basement: None
- Number of fireplaces: 1
- Fireplace features: Wood Burning, Main Level: 1, Fireplace
Interior area
- Total structure area: 1,728
- Total interior livable area: 1,728 sqft
Property
Parking
- Total spaces: 2
- Parking features: Attached Carport, Attached Garage, Off Street
- Has attached garage: Yes
- Has carport: Yes
- Covered spaces: 2
Features
- Levels: One and One Half
- Stories: 1
- Entry location: Main
- Patio & porch: Bath Off Primary, Dbl Pane/Storm Window, Dining Room, Fireplace, Loft, Water Heater, Wired for Generator
Lot
- Size: 9,583 Square Feet
- Features: Paved, Cable TV, Deck, Fenced-Fully, High Speed Internet, Outbuildings, Propane
- Topography: Level,Partial Slope
- Residential vegetation: Brush, Fruit Trees
Details
- Parcel number: 00542100001600
- Zoning: RS8
- Zoning description: Jurisdiction: City
- Special conditions: Standard
- Other equipment: Wired for Generator
Construction
Type & style
- Home type: SingleFamily
- Architectural style: Craftsman,1 1/2 Story
- Property subtype: Single Family Residence
Materials
- Metal/Vinyl
- Foundation: Poured Concrete
- Roof: Composition
Condition
- Year built: 1954
Utilities & green energy
- Sewer: Sewer Connected, Company: City of Edmonds
- Water: Public, Company: City of Edmonds
Community & HOA
Community
- Subdivision: Lynnwood
Location
- Region: Lynnwood
Financial & listing details
- Price per square foot: $434/sqft
- Tax assessed value: $763,700
- Annual tax amount: $6,623
- Offers reviewed: 07/20/2026
- Date on market: 7/16/2026
- Cumulative days on market: 17 days
- Listing terms: Conventional
- Inclusions: Dishwasher(s), Dryer(s), Refrigerator(s), Stove(s)/Range(s), Washer(s)
Estimated market value
$755,600
$718,000 - $793,000
$3,411/mo
Price history
| Date | Event | Price |
|---|---|---|
| 7/20/2026 | Pending sale | $750,000$434/sqft |
Source:  NWMLS as distributed by MLS GRID #2551729 Report a problem NWMLS as distributed by MLS GRID #2551729 Report a problem | ||
| 7/16/2026 | Listed for sale | $750,000+36.6%$434/sqft |
Source: NWMLS as distributed by MLS GRID #2551729 Report a problem | ||
| 7/12/2019 | Listing removed | $549,000$318/sqft |
Source: Blue Summit Realty LLC #1469973 Report a problem | ||
| 7/12/2019 | Listed for sale | $549,000-1.1%$318/sqft |
Source: Blue Summit Realty LLC #1469973 Report a problem | ||
| 7/11/2019 | Sold | $555,000+1.1%$321/sqft |
Source: NWMLS as distributed by MLS GRID #1469973 Report a problem | ||
| 6/18/2019 | Pending sale | $549,000$318/sqft |
Source: Blue Summit Realty LLC #1469973 Report a problem | ||
| 6/5/2019 | Listed for sale | $549,000+48.4%$318/sqft |
Source: Blue Summit Realty LLC #1469973 Report a problem | ||
| 2/27/2019 | Sold | $370,000+12.1%$214/sqft |
Source: NWMLS as distributed by MLS GRID #1408374 Report a problem | ||
| 2/11/2019 | Pending sale | $330,000$191/sqft |
Source: RE/MAX Northwest Realtors #1408374 Report a problem | ||
| 2/5/2019 | Listed for sale | $330,000$191/sqft |
Source: RE/MAX Northwest Realtors #1408374 Report a problem | ||
Public tax history
| Year | Property taxes | Tax assessment |
|---|---|---|
| 2024 | $6,081 +6.4% | $763,700 +3.6% |
| 2023 | $5,716 -2% | $737,500 -5.8% |
| 2022 | $5,833 +9.1% | $782,700 +33.2% |
| 2021 | $5,346 +10.9% | $587,500 +10.6% |
| 2020 | $4,822 +3% | $531,200 +16.7% |
| 2019 | $4,682 | $455,300 +7.2% |
| 2018 | -- | $424,600 +28.1% |
| 2017 | $4,340 +43.3% | $331,500 +8.8% |
| 2016 | $3,028 | $304,800 +13.2% |
| 2015 | $3,028 +18% | $269,300 +24.4% |
| 2013 | $2,567 | $216,500 |
| 2012 | -- | -- |
| 2011 | -- | -- |
| 2010 | -- | -- |
| 2009 | -- | -- |
| 2008 | -- | -- |
| 2007 | -- | -- |
| 2002 | -- | -- |
| 2001 | $1,797 -1% | $144,500 |
| 2000 | $1,815 | $144,500 |
Find assessor info on the county website
Monthly payment
Est. payment
Payment breakdown
Explore the cost of this home by adjusting the details. Changes won't be saved.Climate risks
Neighborhood: 98036
Nearby schools
GreatSchools rating
- 6/10Lynndale Elementary SchoolGrades: PK-6Distance: 3.5 mi
- 9/10Meadowdale Middle SchoolGrades: 7-8Distance: 1.2 mi
- 8/10Meadowdale High SchoolGrades: 9-12Distance: 1.3 mi
- $709,0003 bd3 ba1.7k sqft6724 Penny Ln, Lynnwood, WA 98036Sold
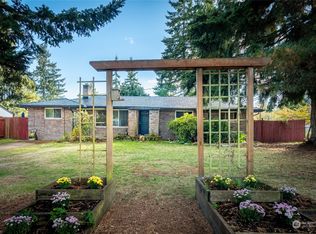
- $685,0002 bd2 ba840 sqft18923 68th Ave W, Lynnwood, WA 98036Sold
- $800,0003 bd2 ba2.1k sqft18904 66th Pl W, Lynnwood, WA 98036Sold

- $830,0004 bd3 ba2k sqft6821 189th Pl SW, Lynnwood, WA 98036Sold
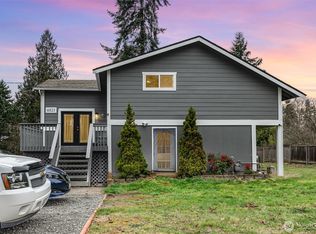
- $899,9505 bd2 ba2.2k sqft18917 66th Pl W, Lynnwood, WA 98036Sold
- $760,0003 bd2 ba2k sqft18930 66th Pl W, Lynnwood, WA 98036For Sale
- $632,0003 bd1 ba825 sqft6613 Penny Ln, Lynnwood, WA 98036Sold
- $776,0004 bd2 ba1.5k sqft18904 65th Pl W, Lynnwood, WA 98036Sold
A local agent can set up tours, give advice and negotiate with sellers.
Similar homes
- $760,0003 bd2 ba2k sqft18930 66th Place W, Lynnwood, WA 98036Active
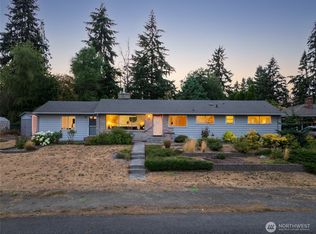 MLS ID #2561578, Jed A Kliman. NWMLS as distributed by MLS GRID
 - $730,0004 bd3 ba1.8k sqft19306 74th Avenue W, Lynnwood, WA 98036Active
 MLS ID #2546227, James Van Der Voort. NWMLS as distributed by MLS GRID
 - $719,0003 bd2 ba1.1k sqftNw Salisburys 2nd, Lynnwood, WA 98360Active
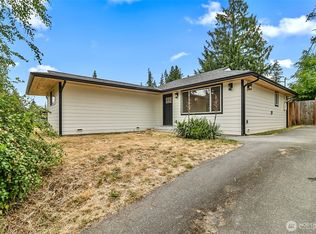 MLS ID #2543294, John Hougland. NWMLS as distributed by MLS GRID
 - $769,9505 bd3 ba2.1k sqft18509 43rd Place W, Lynnwood, WA 98037Active
 MLS ID #2560735, Lindsay M. Jackson. NWMLS as distributed by MLS GRID
 - $799,0003 bd2 ba1.4k sqftBrookwood Park, Lynnwood, WA 98036ActiveMLS ID #2535081, Jenna Staker. NWMLS as distributed by MLS GRID
- $815,0004 bd2 ba1.7k sqft20418 54th Avenue W, Lynnwood, WA 98036ActiveMLS ID #2559365, Ebrima Wadda. NWMLS as distributed by MLS GRID
- $620,0005 bd2 ba1.4k sqftNorth Lynnwood Home Sites, Lynnwood, WA 98036ActiveMLS ID #2547654, Claudia Kuniholm. NWMLS as distributed by MLS GRID
- $699,0003 bd3 ba1.8k sqft6617 198th Place SW, Lynnwood, WA 98036ActiveMLS ID #2550734, Tommy Quach. NWMLS as distributed by MLS GRID
- $810,0003 bd3 ba1.7k sqftAlderwood Manor 08, Lynnwood, WA 98037ActiveMLS ID #2529373, Lam Tran. NWMLS as distributed by MLS GRID
- $899,0003 bd2 ba1.2k sqft6311 188th Street SW, Lynnwood, WA 98037ActiveMLS ID #2550413, Vasi Nemes Jr. NWMLS as distributed by MLS GRID
- $689,0003 bd4 ba1.7k sqftCarriage Gardens, Lynnwood, WA 98036ActiveMLS ID #2534919, Raphael Puletz. NWMLS as distributed by MLS GRID
- $799,9994 bd2 ba1.5k sqftRegency Park, Edmonds, WA 98026ActiveMLS ID #2562518, Jacob Friedman. NWMLS as distributed by MLS GRID
- $625,0003 bd1 ba918 sqft19813 52nd Place W, Lynnwood, WA 98036ActiveMLS ID #2536268, Rosalie Lebow. NWMLS as distributed by MLS GRID
- $799,9903 bd3 ba2.3k sqft18427 Homeview Drive, Edmonds, WA 98026ActiveMLS ID #2544609, Tyler Echelbarger. NWMLS as distributed by MLS GRID
- $674,9003 bd3 ba1.9k sqft6604 198th Place SW, Lynnwood, WA 98036ActiveMLS ID #2525466, Janet Lovett. NWMLS as distributed by MLS GRID
- $750,0003 bd2 ba1.2k sqft8315 198th Street SW, Edmonds, WA 98026ContingentMLS ID #2552782, Leslie Marie Reed. NWMLS as distributed by MLS GRID
- $869,9004 bd2 ba2.1k sqft6427 182nd Place SW, Lynnwood, WA 98037ActiveMLS ID #2537453, Sherri Lino. NWMLS as distributed by MLS GRID
- $849,5003 bd2 ba1.9k sqft17224 61st Place W, Lynnwood, WA 98037ActiveMLS ID #2547702, Terry V. Vehrs. NWMLS as distributed by MLS GRID
- $825,0002 bd1 ba1.1k sqft5620 Halls Lake Way, Lynnwood, WA 98036ActiveMLS ID #2542859, Beth Traverso. NWMLS as distributed by MLS GRID
- $849,9505 bd3 ba2.4k sqftHillwood Park 13, Lynnwood, WA 98037ActiveMLS ID #2529294, Mary A. Brubaker. NWMLS as distributed by MLS GRID
