Well-maintained home in a desirable, well established neighborhood offering space, comfort, and flexibility. Original hardwood floors grace the main living areas, with additional hardwood flooring preserved beneath the carpet throughout the upper-level. A spacious living room and formal dining room with deck access create inviting spaces for everyday living and entertaining, while gas fireplaces on both levels add warmth and charm. The main level features four bedrooms, including a primary suite with an attached full bath. Downstairs offers a second kitchen, expansive family room, large fifth bedroom, ¾ bath, and an oversized laundry room with utility sink and abundant shelving—ideal for multigenerational living or guests. Enjoy the fully fenced backyard with mature landscaping, newer roof and exterior paint, and a convenient location; only 1 mile from the Light Rail and Alderwood Mall. and 1/4 mile from the Lynnwood Rec Center!
Pending inspection
Listed by: Windermere Real Estate/M2, LLC • Lindsay M. Jackson
$769,950
18509 43rd Place W, Lynnwood, WA 98037
5beds
2,187sqft
:
Get pre-qualified$4,641/mo
Single Family Residence
Built in 1965
7,840 Square Feet Lot
$775,100 Zestimate®
$352/sqft
$-- HOA
What's special
Original hardwood floorsLarge fifth bedroomExpansive family roomNewer roof
- 6 days |
- 770 |
- 69 |
Likely to sell faster than
Zillow last checked:
Listing updated:
Listed by:
Lindsay M. Jackson,
Windermere Real Estate/M2, LLC,
Joseph Mustach,
Windermere Real Estate/M2, LLC
Source: NWMLS as distributed by MLS GRID,MLS#: 2560735
Facts & features
Interior
Bedrooms & bathrooms
- Bedrooms: 5
- Bathrooms: 3
- Full bathrooms: 2
- 3/4 bathrooms: 1
- Main level bathrooms: 2
- Main level bedrooms: 4
Primary bedroom
- Level: Main
Bedroom
- Level: Lower
Bedroom
- Level: Main
Bedroom
- Level: Main
Bedroom
- Level: Main
Bathroom full
- Level: Main
Bathroom full
- Level: Main
Bathroom three quarter
- Level: Lower
Dining room
- Level: Main
Entry hall
- Level: Split
Kitchen with eating space
- Level: Main
Kitchen without eating space
- Level: Lower
Living room
- Level: Main
Rec room
- Level: Lower
Utility room
- Level: Lower
Heating
- Fireplace, Forced Air, Natural Gas
Cooling
- None
Appliances
- Included: Dishwasher, Disposal, Dryer, Refrigerator, Stove(s)/Range(s), Washer, Dishwasher(s), Dryer(s), Garbage Disposal, Refrigerator(s), Washer(s), Water Heater: Gas, Water Heater Location: Closet downstairs
Features
- Dining Room
- Flooring: Hardwood, Vinyl, Carpet
- Windows: Dbl Pane/Storm Window
- Basement: Daylight
- Number of fireplaces: 2
- Fireplace features: Gas, Lower Level: 1, Main Level: 1, Fireplace
Interior area
- Total structure area: 2,187
- Total interior livable area: 2,187 sqft
Property
Parking
- Total spaces: 3
- Parking features: Driveway, Attached Garage
- Has attached garage: Yes
- Covered spaces: 1
- Uncovered spaces: 2
Features
- Levels: Multi/Split
- Entry location: Split
- Patio & porch: Dbl Pane/Storm Window, Dining Room, Fireplace, Water Heater
- Has view: Yes
- View description: Territorial
Lot
- Size: 7,840 Square Feet
- Features: Curbs, Paved, Sidewalk, Deck, Fenced-Fully, Gas Available, High Speed Internet
- Topography: Level
Details
- Parcel number: 00573400002800
- Zoning: RS8
- Zoning description: Jurisdiction: City
- Special conditions: Standard
Construction
Type & style
- Home type: SingleFamily
- Architectural style: Split Entry
- Property subtype: Single Family Residence
Materials
- Wood Siding
- Foundation: Poured Concrete
- Roof: Composition
Condition
- Year built: 1965
Utilities & green energy
- Electric: Company: Snohomish County PUD
- Sewer: Sewer Connected, Company: City of Lynnwood
- Water: Public, Company: City of Lynnwood
- Utilities for property: Xfinity, Ziply
Community & HOA
Community
- Subdivision: Lynnwood
Location
- Region: Lynnwood
Financial & listing details
- Price per square foot: $352/sqft
- Tax assessed value: $769,200
- Annual tax amount: $5,866
- Date on market: 7/28/2026
- Cumulative days on market: 8 days
- Listing terms: Conventional,FHA,VA Loan
- Inclusions: Dishwasher(s), Dryer(s), Garbage Disposal, Refrigerator(s), Stove(s)/Range(s), Washer(s)
Estimated market value
$775,100
$736,000 - $814,000
$3,270/mo
Price history
| Date | Event | Price |
|---|---|---|
| 8/2/2026 | Pending sale | $769,950$352/sqft |
Source:  NWMLS as distributed by MLS GRID #2560735 Report a problem NWMLS as distributed by MLS GRID #2560735 Report a problem | ||
| 7/29/2026 | Listed for sale | $769,950$352/sqft |
Source: NWMLS as distributed by MLS GRID #2560735 Report a problem | ||
Public tax history
| Year | Property taxes | Tax assessment |
|---|---|---|
| 2024 | $6,134 +1.7% | $769,200 -1% |
| 2023 | $6,029 +1.7% | $777,200 -2.2% |
| 2022 | $5,929 +8.2% | $794,500 +32% |
| 2021 | $5,482 +9.5% | $601,700 +9.2% |
| 2020 | $5,007 -4.7% | $550,800 +7.8% |
| 2019 | $5,252 | $510,800 +17.1% |
| 2018 | -- | $436,200 +28.2% |
| 2017 | $4,462 +39.5% | $340,200 +8.7% |
| 2016 | $3,199 | $313,100 +10.1% |
| 2015 | $3,199 +21.2% | $284,500 +27.8% |
| 2013 | $2,640 | $222,600 |
| 2012 | -- | -- |
| 2011 | -- | -- |
| 2010 | -- | -- |
| 2009 | -- | -- |
| 2008 | -- | -- |
| 2007 | -- | -- |
| 2002 | -- | -- |
| 2001 | $1,871 -1% | $150,500 |
| 2000 | $1,891 | $150,500 |
Find assessor info on the county website
Monthly payment
Est. payment
Payment breakdown
Explore the cost of this home by adjusting the details. Changes won't be saved.Climate risks
Neighborhood: 98037
Nearby schools
GreatSchools rating
- 6/10Lynnwood ElementaryGrades: K-6Distance: 0.1 mi
- 7/10Alderwood Middle SchoolGrades: 7-8Distance: 2 mi
- 6/10Lynnwood High SchoolGrades: 9-12Distance: 2.3 mi
Schools provided by the listing agent
- Elementary: Lynnwood Elem
- Middle: Alderwood Mid
- High: Lynnwood High
Source: NWMLS as distributed by MLS GRID. This data may not be complete. We recommend contacting the local school district to confirm school assignments for this home.
- $795,0003 bd3 ba1.7k sqft4217 184th Pl SW, Lynnwood, WA 98037Sold
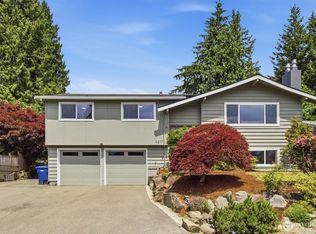
- $915,0003 bd3 ba2.6k sqft4212 186th St SW, Lynnwood, WA 98037Sold

- $1,100,0004 bd2 ba2.4k sqft18421 44th Ave W, Lynnwood, WA 98037Pending
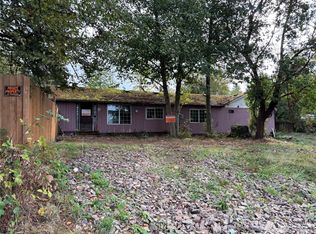
- $1,250,0005 bd3 ba2.7k sqft4322 186th St SW, Lynnwood, WA 98036Sold
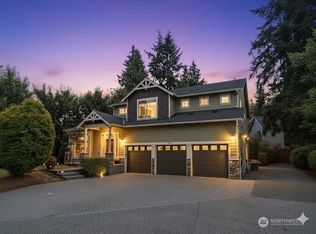
- $850,0004 bd3 ba2k sqft4224 184th St SW, Lynnwood, WA 98037Sold
- $850,0004 bd3 ba1.8k sqft18619 42nd Pl W, Lynnwood, WA 98037Pending
- $850,0004 bd3 ba2.4k sqft18613 42nd Pl W, Lynnwood, WA 98037Sold
- $1,150,0005 bd3 ba2.8k sqft18629 44th Ave W, Lynnwood, WA 98037Sold
A local agent can set up tours, give advice and negotiate with sellers.
Similar homes
- $749,9993 bd3 ba2.4k sqft302 137th Street SW, Everett, WA 98208Active
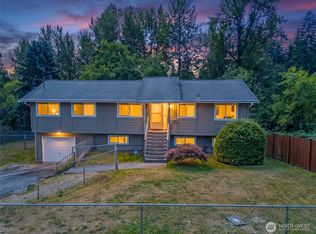 MLS ID #2562355, Tyler Ware. NWMLS as distributed by MLS GRID
 - $810,0003 bd3 ba1.7k sqftAlderwood Manor 08, Lynnwood, WA 98037Active
 MLS ID #2529373, Lam Tran. NWMLS as distributed by MLS GRID
 - $765,0004 bd3 ba1.8k sqft2111 201st Place SW, Lynnwood, WA 98036Active
 MLS ID #2517543, Zoila Sedano. NWMLS as distributed by MLS GRID
 - $799,9505 bd2 ba2.1k sqftDundee, Brier, WA 98036Active
 MLS ID #2552814, Lindsay M. Jackson. NWMLS as distributed by MLS GRID
 - $875,0005 bd3 ba2.5k sqft18416 16th Avenue NE, Shoreline, WA 98155ActiveMLS ID #2562845, Michael L. Walls. NWMLS as distributed by MLS GRID
- $874,9505 bd3 ba2k sqft8912 229th Pl Sw, A Condominium, Edmonds, WA 98026ActiveMLS ID #2563761, Sam Mansour. NWMLS as distributed by MLS GRID
- $799,9003 bd3 ba2.6k sqft19703 12th Avenue NE, Shoreline, WA 98155ActiveMLS ID #2558916, Alan Vu. NWMLS as distributed by MLS GRID
- $749,9503 bd2 ba1.5k sqft2802 NE 185th Street, Lake Forest Park, WA 98155ActiveMLS ID #2560463, Josh Bolton. NWMLS as distributed by MLS GRID
- $700,0003 bd3 ba2.7k sqftEcho Lake Garden, Shoreline, WA 98133ActiveMLS ID #2560829, Vince M Grant. NWMLS as distributed by MLS GRID
- $995,0004 bd2 ba2.6k sqft1918 S Lake Stickney Dr, Lynnwood, WA 98087ActiveMLS ID #2534397, Brian Mattox. NWMLS as distributed by MLS GRID
- $799,9503 bd3 ba1.5k sqft16232 2nd Place W, Lynnwood, WA 98087ActiveMLS ID #2510541, Adam E. Cobb. NWMLS as distributed by MLS GRID
- $714,0004 bd3 ba1.6k sqft23304 55th Avenue W, Mountlake Terrace, WA 98043ActiveMLS ID #2506804, Chad Ozog. NWMLS as distributed by MLS GRID
- $799,9503 bd3 ba1.7k sqft19514 35th Avenue NE, Lake Forest Park, WA 98155ActiveMLS ID #2550798, Amy L. Rozgo. NWMLS as distributed by MLS GRID
- $995,0004 bd3 ba2.8k sqft3203 NE 195th St, Lake Forest Park, WA 98155ActiveMLS ID #2560440, Ryan Francescutti. NWMLS as distributed by MLS GRID
- $799,9503 bd3 ba1.7k sqft2620 170th Street SE, Bothell, WA 98012ActiveMLS ID #2548103, OJ Marston. NWMLS as distributed by MLS GRID
- $1,125,0005 bd2 ba2.4k sqft2012 NE 127th Street, Seattle, WA 98125ActiveMLS ID #2561790, Doron M. Weisbarth. NWMLS as distributed by MLS GRID
- $780,0003 bd3 ba1.8k sqftMountain View Div No 2, Everett, WA 98208ActiveMLS ID #2518839, Sia Vali. NWMLS as distributed by MLS GRID
- $699,9504 bd2 ba1.2k sqft8005 220th Street SW, Edmonds, WA 98026ActiveMLS ID #2511966, Marian Gibbs. NWMLS as distributed by MLS GRID
- $899,9503 bd3 ba2.1k sqftForshees Firdale Village, Edmonds, WA 98020ActiveMLS ID #2558249, Brian Alfi. NWMLS as distributed by MLS GRID
- $850,0005 bd3 ba2.5k sqft12028 31st Drive SE, Everett, WA 98208ActiveMLS ID #2505474, Katie Silver. NWMLS as distributed by MLS GRID
