Welcome to this spacious and well-appointed home in the heart of Lake Forest Park! The main level features an updated kitchen with a vaulted ceiling, skylights, and a sunny eating nook, creating a bright and inviting gathering space. Entertain with ease in the open living and dining rooms and then retreat to the comfortable primary suite with a spa-inspired bath featuring double sinks and a two-head shower. The main floor also offers two more bedrooms and a full hall bath. The lower level provides exceptional flexibility with a fourth bedroom, a private den or home office, a third full bathroom, and an expansive family room that opens directly to the covered patio, perfect for year-round entertaining or relaxing. Outside, enjoy a large, fully fenced backyard complete with an exterior shop, storage shed, and plenty of room to play or garden, and the adjacent greenbelt provides additional privacy. More highlights include RV parking, a one-car garage, a central vac, and air conditioning for these hot summer days. Ideally located in central Lake Forest Park with convenient access to I-5, nearby light rail stations, and within the highly regarded Shoreline School District, this home offers the perfect blend of space, comfort, and convenience.
Pending
Listed by: Windermere Northlake • Ryan Francescutti
Price cut: $45K (8/18)
$950,000
3203 NE 195th St, Lake Forest Park, WA 98155
4beds
2,830sqft
Single Family Residence
Built in 1982
9,086 Square Feet Lot
$923,200 Zestimate®
$336/sqft
$-- HOA
What's special
Rv parkingUpdated kitchenOne-car garageExterior shopComfortable primary suiteDouble sinksLarge fully fenced backyard
- --
- on Zillow
- 287
- views
- 12
- saves
Zillow last checked:
Listing updated:
Listed by:
Ryan Francescutti,
Windermere Northlake
Source: NWMLS as distributed by MLS GRID,MLS#: 2560440
Facts & features
Interior
Bedrooms & bathrooms
- Bedrooms: 4
- Bathrooms: 3
- Full bathrooms: 2
- 3/4 bathrooms: 1
- Main level bathrooms: 2
- Main level bedrooms: 3
Primary bedroom
- Level: Main
Bedroom
- Level: Lower
Bedroom
- Level: Main
Bedroom
- Level: Main
Bathroom full
- Level: Lower
Bathroom full
- Level: Main
Bathroom three quarter
- Level: Main
Den office
- Level: Lower
Dining room
- Level: Main
Entry hall
- Level: Split
Family room
- Level: Lower
Kitchen with eating space
- Level: Main
Living room
- Level: Main
Utility room
- Level: Lower
Heating
- Ductless, Forced Air, Wall Furnace, Electric, Natural Gas
Cooling
- Ductless
Appliances
- Included: Dishwasher, Disposal, Dryer, Refrigerator, Stove(s)/Range(s), Washer, Dishwasher(s), Dryer(s), Garbage Disposal, Refrigerator(s), Washer(s), Water Heater: Gas, Water Heater Location: Basement Closet
Features
- Bath Off Primary, Central Vacuum, Ceiling Fan(s), Dining Room
- Flooring: Bamboo/Cork, Ceramic Tile, Hardwood, Vinyl, Carpet
- Windows: Dbl Pane/Storm Window, Skylight(s)
- Basement: Daylight,Finished
- Has fireplace: No
Interior area
- Total structure area: 2,830
- Total interior livable area: 2,830 sqft
Video & virtual tour
Property
Parking
- Total spaces: 6
- Parking features: Driveway, Attached Garage, Off Street, RV Parking
- Has attached garage: Yes
- Covered spaces: 1
- Uncovered spaces: 5
Features
- Levels: Multi/Split
- Entry location: Split
- Patio & porch: Bath Off Primary, Built-In Vacuum, Ceiling Fan(s), Dbl Pane/Storm Window, Dining Room, Security System, Skylight(s), Vaulted Ceiling(s), Walk-In Closet(s), Water Heater
Lot
- Size: 9,086 Square Feet
- Features: Paved, Cable TV, Deck, Fenced-Fully, Gas Available, High Speed Internet, Outbuildings, Patio, RV Parking
- Topography: Level
- Residential vegetation: Garden Space
Details
- Parcel number: 6690100010
- Special conditions: Standard
Construction
Type & style
- Home type: SingleFamily
- Architectural style: Split Entry
- Property subtype: Single Family Residence
Materials
- Wood Siding
- Foundation: Slab
- Roof: Composition
Condition
- Very Good
- Year built: 1982
Utilities & green energy
- Electric: Company: Seattle City Light
- Sewer: Sewer Connected, Company: City of Lake Forest Park
- Water: Public, Company: North City Water District
- Utilities for property: Xfinity, Xfinity
Community & HOA
Community
- Security: Security System
- Subdivision: Lake Forest Park
Location
- Region: Seattle
Financial & listing details
- Price per square foot: $336/sqft
- Tax assessed value: $952,000
- Annual tax amount: $9,324
- Date on market: 7/30/2026
- Listing terms: Conventional,FHA,VA Loan
- Inclusions: Dishwasher(s), Dryer(s), Garbage Disposal, Refrigerator(s), Stove(s)/Range(s), Washer(s)
Estimated market value
$923,200
$877,000 - $969,000
$4,608/mo
Price history
| Date | Event | Price |
|---|---|---|
| 9/15/2026 | Pending sale | $950,000$336/sqft |
Source:  NWMLS as distributed by MLS GRID #2560440 Report a problem NWMLS as distributed by MLS GRID #2560440 Report a problem | ||
| 8/18/2026 | Price change | $950,000-4.5%$336/sqft |
Source: NWMLS as distributed by MLS GRID #2560440 Report a problem | ||
| 7/30/2026 | Listed for sale | $995,000+550.3%$352/sqft |
Source: NWMLS as distributed by MLS GRID #2560440 Report a problem | ||
| 7/16/1998 | Sold | $153,000$54/sqft |
Source: Public Record Report a problem | ||
Public tax history
| Year | Property taxes | Tax assessment |
|---|---|---|
| 2025 | $9,324 +6.2% | $952,000 +10.2% |
| 2024 | $8,777 +6.6% | $864,000 +15.5% |
| 2023 | $8,231 +0.4% | $748,000 -13% |
| 2022 | $8,196 +0.9% | $860,000 +17.8% |
| 2021 | $8,124 +8.9% | $730,000 +20.9% |
| 2020 | $7,461 +1.6% | $604,000 -0.2% |
| 2019 | $7,345 +13.7% | $605,000 +10.6% |
| 2018 | $6,462 +6.5% | $547,000 +9% |
| 2017 | $6,070 +9.3% | $502,000 +11.3% |
| 2016 | $5,555 | $451,000 -1.7% |
| 2015 | $5,555 | $459,000 +6.7% |
| 2014 | $5,555 | $430,000 +20.4% |
| 2013 | $5,555 | $357,000 +5.3% |
| 2012 | -- | $339,000 |
| 2011 | -- | $339,000 -12.4% |
| 2010 | -- | $387,000 |
| 2009 | -- | $387,000 +4.9% |
| 2007 | -- | $369,000 +5.4% |
| 2006 | -- | $350,000 +42.9% |
| 2005 | -- | $245,000 +35.4% |
| 2001 | $2,692 -3% | $181,000 +4.6% |
| 2000 | $2,775 | $173,000 |
Find assessor info on the county website
Monthly payment
Est. payment
Payment breakdown
Explore the cost of this home by adjusting the details. Changes won't be saved.Climate risks
Neighborhood: 98155
Nearby schools
Schools provided by the listing agent
- Elementary: Lake Forest Park Ele
- Middle: Kellogg Mid
- High: Shorecrest High
Source: NWMLS as distributed by MLS GRID. This data may not be complete. We recommend contacting the local school district to confirm school assignments for this home.
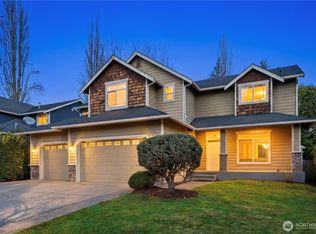
- $1,210,0004 bd3 ba2.8k sqft3210 NE 195th St, Lake Forest Park, WA 98155Sold
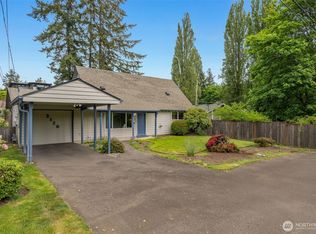
- $701,4004 bd2 ba1.3k sqft3120 NE 195th St, Lake Forest Park, WA 98155Sold
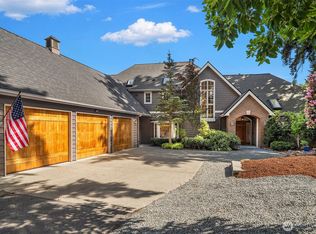
- $1,895,0004 bd3 ba4.2k sqft3035 NE 195th St, Lake Forest Park, WA 98155Sold
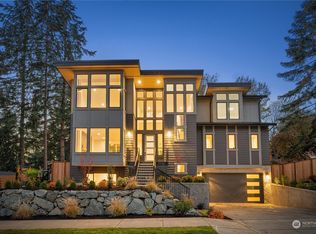
- $1,732,6005 bd4 ba3.3k sqft19513 32nd Ave NE, Lake Forest Park, WA 98155Off Market
Similar homes
- $990,0003 bd3 ba2k sqft5470 NE 200th Place, Lake Forest Park, WA 98155Active
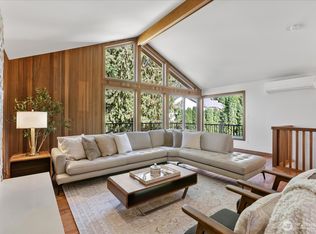 MLS ID #2589003, Heather Potts. NWMLS as distributed by MLS GRID
 - $950,0003 bd3 ba2k sqft19524 53rd Avenue NE, Lake Forest Park, WA 98155Active
 MLS ID #2560944, Marella Alejandrino. NWMLS as distributed by MLS GRID
 - $925,0004 bd3 ba1.8k sqft24105 3rd Place W, Bothell, WA 98021Active
 MLS ID #2590194, Chris Clasen. NWMLS as distributed by MLS GRID
 - $915,0005 bd4 ba2.6k sqft17028 4th Avenue SE, Bothell, WA 98012Active
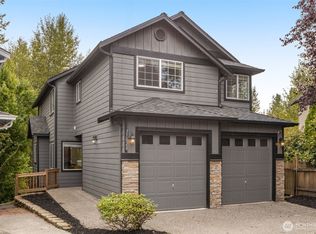 MLS ID #2587499, Miao Sui. NWMLS as distributed by MLS GRID
