Motivated seller with seller financing available! Set on nearly ¾ of an acre near Lake Stickney, this beautifully maintained 4-bedroom, 2-bath rambler offers a rare combination of privacy, comfort, and flexibility. Fresh interior paint, new carpet, and inviting living spaces create a warm, move-in-ready home that's perfect for everyday living and entertaining alike. Step outside to your own private retreat, complete with a tranquil pond, charming gazebo, mature landscaping, and expansive yard space ideal for summer gatherings, gardening, or simply relaxing in a peaceful setting. RV parking, an attached garage, and a storage shed provide the functionality and storage today's buyers are looking for. Conveniently located near parks, shopping, dining, and major commuter routes, this property offers the best of both worlds—a serene setting with easy access to everyday amenities. Seller financing presents a unique opportunity for qualified buyers. Contact the listing broker for financing terms and additional details.
Active
Listed by: Windermere R.E./Snohomish • Brian Mattox
Price cut: $30K (9/1)
$965,000
1918 S Lake Stickney Dr, Lynnwood, WA 98087
4beds
2,680sqft
Single Family Residence
Built in 1946
0.78 Acres Lot
$940,700 Zestimate®
$360/sqft
$-- HOA
What's special
Rv parkingMature landscapingAttached garagePrivate retreatCharming gazeboTranquil pondInviting living spaces
- 89 days
- 774
- 42
Zillow last checked:
Listing updated:
Listed by:
Brian Mattox,
Windermere R.E./Snohomish,
Rania K Sebhtu,
Champions Real Estate
Source: NWMLS as distributed by MLS GRID,MLS#: 2534397
Facts & features
Interior
Bedrooms & bathrooms
- Bedrooms: 4
- Bathrooms: 2
- Full bathrooms: 1
- 3/4 bathrooms: 1
- Main level bathrooms: 2
- Main level bedrooms: 4
Primary bedroom
- Level: Main
Bedroom
- Level: Main
Bedroom
- Level: Main
Bedroom
- Level: Main
Bathroom full
- Level: Main
Bathroom three quarter
- Level: Main
Dining room
- Level: Main
Entry hall
- Level: Main
Family room
- Level: Main
Kitchen with eating space
- Level: Main
Living room
- Level: Main
Heating
- Fireplace, 90%+ High Efficiency, Electric
Cooling
- None
Features
- Basement: None
- Number of fireplaces: 1
- Fireplace features: Wood Burning, Main Level: 1, Fireplace
Interior area
- Total structure area: 2,680
- Total interior livable area: 2,680 sqft
Property
Parking
- Total spaces: 5
- Parking features: Driveway, Attached Garage, Off Street, RV Parking
- Has attached garage: Yes
- Covered spaces: 1
- Uncovered spaces: 4
Features
- Levels: One
- Stories: 1
- Entry location: Main
- Patio & porch: Fireplace
- Has view: Yes
- View description: See Remarks, Territorial
Lot
- Size: 0.78 Acres
- Features: Dead End Street, Open Lot, Secluded, Cable TV, Deck, High Speed Internet, Patio, RV Parking
- Topography: Level
- Residential vegetation: Brush, Garden Space, Wooded
Details
- Parcel number: 00493900005902
- Zoning description: Jurisdiction: County
- Special conditions: Standard
Construction
Type & style
- Home type: SingleFamily
- Architectural style: 1 Story
- Property subtype: Single Family Residence
Materials
- Wood Products
- Foundation: Poured Concrete
- Roof: Composition
Condition
- Year built: 1946
- Major remodel year: 1946
Utilities & green energy
- Sewer: Septic Tank
- Water: Public
Community & HOA
Community
- Subdivision: Lake Stickney
Location
- Region: Lynnwood
Financial & listing details
- Price per square foot: $360/sqft
- Tax assessed value: $769,900
- Annual tax amount: $6,403
- Date on market: 6/3/2026
- Cumulative days on market: 91 days
- Listing terms: Conventional
Estimated market value
$940,700
$894,000 - $988,000
$3,823/mo
Price history
| Date | Event | Price |
|---|---|---|
| 9/1/2026 | Price change | $965,000-3%$360/sqft |
Source:  NWMLS as distributed by MLS GRID #2534397 Report a problem NWMLS as distributed by MLS GRID #2534397 Report a problem | ||
| 6/22/2026 | Listed for sale | $995,000+541.9%$371/sqft |
Source: NWMLS as distributed by MLS GRID #2534397 Report a problem | ||
| 9/5/1997 | Sold | $155,000$58/sqft |
Source: Public Record Report a problem | ||
Public tax history
| Year | Property taxes | Tax assessment |
|---|---|---|
| 2025 | $6,403 +9.5% | $769,900 +12.5% |
| 2024 | $5,848 -3.9% | $684,600 -4.9% |
| 2023 | $6,085 -4.2% | $719,700 -8.5% |
| 2022 | $6,352 +12.5% | $786,600 +33.2% |
| 2021 | $5,646 +5.4% | $590,500 +10.8% |
| 2020 | $5,356 +13.1% | $532,900 +10.7% |
| 2019 | $4,738 | $481,600 +6.7% |
| 2018 | -- | $451,500 +24.9% |
| 2017 | $4,576 +31.2% | $361,600 +9.2% |
| 2016 | $3,489 | $331,100 +15.1% |
| 2015 | $3,489 +29.8% | $287,700 +39.7% |
| 2013 | $2,688 | $206,000 |
| 2012 | -- | -- |
| 2011 | -- | -- |
| 2010 | -- | -- |
Find assessor info on the county website
Monthly payment
Est. payment
Payment breakdown
Explore the cost of this home by adjusting the details. Changes won't be saved.Climate risks
Neighborhood: 98037
Nearby schools
Schools provided by the listing agent
- Elementary: Lake Stickney Elem
- Middle: Voyager Mid
- High: Mariner High
Source: NWMLS as distributed by MLS GRID. This data may not be complete. We recommend contacting the local school district to confirm school assignments for this home.


Similar homes
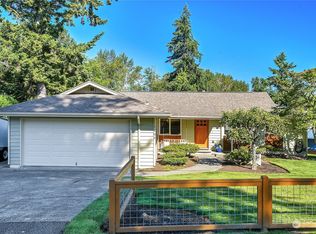
- $925,0004 bd3 ba2.3k sqft1526 S Lake Stickney Drive, Lynnwood, WA 98087Active
 MLS ID #2533450, T.C. Hyatt. NWMLS as distributed by MLS GRID
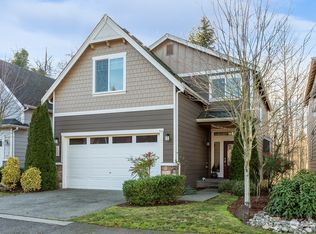
 - $949,9504 bd3 ba2.2k sqft412 164 Place SE, Bothell, WA 98012Active
 MLS ID #2563981, Anna Moon. NWMLS as distributed by MLS GRID
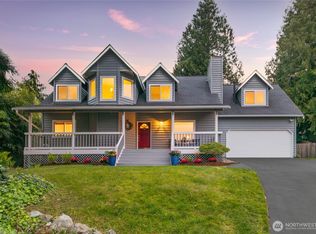
 - $1,088,0004 bd3 ba2.4k sqftCameron Estates, Lynnwood, WA 98036Active
 MLS ID #2553001, Charles Holmes. NWMLS as distributed by MLS GRID
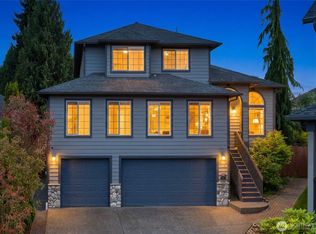
 - $949,9004 bd3 ba2.7k sqftPioneer Ridge, Everett, WA 98208Active
 MLS ID #2544397, Jessie L. Grandpre. NWMLS as distributed by MLS GRID
