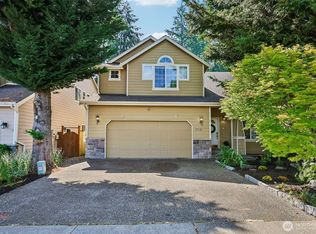
{{Mill Creek Highlands South}} set at the end of a quiet street in one of Mill Creek's most sought-after neighborhoods, this turnkey 3-bed, 2.5-bath Craftsman-style home offers the perfect blend of privacy, comfort, & connection to the outdoors. A 2-story entryway welcomes you to the formal living & dining rooms which create an inviting space for entertaining. The congenial great room centers around a statement wood-burning fireplace & access to the private back yard. The updated kitchen features granite countertops, tiled backsplash Stainless Steel appliances, & sunny breakfast nook ideal for everyday living. Powder & utility rooms round out the first floor. Upstairs, the primary suite incl. a refreshed en-suite bath & custom walk-in closet system, complemented by 2 addl. generous beds, bathroom with natural light. The flexible loft/bonus area provides an ideal locale for a home office, reading space or study zone. Outside the large private corner lot offers room to relax and enjoy the peaceful setting in the fully fenced back garden bordering a verdant greenbelt. Recent updates include a new fence, a new furnace, newer windows, paint, + an architectural roof. Enjoy access to a network of trails, nearby parks w/ playgrounds, pickleball & sports courts, & scenic green spaces. A tranquil pond adds to the neighborhood's character, while trails connect to Mill Creek Town Center and nearby golf course paths, all without the burden of HOA dues. Make it home today.
Active
Listed by: eXp Realty • Troy Anderson
Price cut: $25K (7/15)
$1,024,000
2510 163rd Place SE, Mill Creek, WA 98012
3beds
2,186sqft
:
Get pre-qualified$6,247/mo
Single Family Residence
Built in 1988
8,712 Square Feet Lot
$-- Zestimate®
$468/sqft
$-- HOA
What's special
Updated kitchenInviting space for entertainingCustom walk-in closet systemArchitectural roofLarge private corner lotSunny breakfast nookTiled backsplash
- 34 days |
- 1,021 |
- 22 |
Likely to sell faster than
Zillow last checked:
Listing updated:
Listed by:
Troy Anderson,
eXp Realty
Source: NWMLS as distributed by MLS GRID,MLS#: 2544130
Facts & features
Interior
Bedrooms & bathrooms
- Bedrooms: 3
- Bathrooms: 3
- Full bathrooms: 2
- 1/2 bathrooms: 1
- Main level bathrooms: 1
Primary bedroom
- Level: Second
Bedroom
- Level: Second
Bedroom
- Level: Second
Bathroom full
- Level: Second
Bathroom full
- Level: Second
Other
- Level: Main
Den office
- Level: Second
Dining room
- Level: Main
Entry hall
- Level: Main
Family room
- Level: Main
Kitchen with eating space
- Level: Main
Living room
- Level: Main
Utility room
- Level: Main
Heating
- Fireplace, Forced Air, Natural Gas
Cooling
- Has cooling: Yes
Appliances
- Included: Dishwasher, Disposal, Dryer, Microwave, Refrigerator, Stove(s)/Range(s), Washer, Dishwasher(s), Dryer(s), Garbage Disposal, Microwave(s), Refrigerator(s), Washer(s), Water Heater: Gas, Water Heater Location: Garage
Features
- Bath Off Primary, Dining Room, High Tech Cabling
- Flooring: Ceramic Tile, Hardwood, Vinyl, Carpet
- Windows: Dbl Pane/Storm Window, Skylight(s)
- Basement: None
- Number of fireplaces: 2
- Fireplace features: Wood Burning, Main Level: 2, Fireplace
Interior area
- Total structure area: 2,186
- Total interior livable area: 2,186 sqft
Video & virtual tour
Property
Parking
- Total spaces: 6
- Parking features: Attached Garage
- Has attached garage: Yes
- Covered spaces: 2
- Uncovered spaces: 4
Features
- Levels: Two
- Stories: 2
- Entry location: Main
- Patio & porch: Bath Off Primary, Dbl Pane/Storm Window, Dining Room, Fireplace, High Tech Cabling, Skylight(s), Vaulted Ceiling(s), Walk-In Closet(s), Water Heater
- Has view: Yes
- View description: Territorial
Lot
- Size: 8,712 Square Feet
- Features: Corner Lot, Curbs, Dead End Street, Paved, Sidewalk, Cable TV, Fenced-Fully, Gas Available, High Speed Internet, Patio
- Topography: Level
- Residential vegetation: Garden Space
Details
- Parcel number: 00759900000100
- Zoning description: Jurisdiction: City
- Special conditions: Standard
- Other equipment: Leased Equipment: no
Construction
Type & style
- Home type: SingleFamily
- Architectural style: Craftsman,2 Story
- Property subtype: Single Family Residence
Materials
- Wood Siding
- Foundation: Poured Concrete
- Roof: Composition
Condition
- Very Good
- Year built: 1988
- Major remodel year: 2020
Details
- Builder name: Countrywood Homes
Utilities & green energy
- Electric: Company: PUD
- Sewer: Sewer Connected, Company: Alderwood Water
- Water: Public, Company: Alderwood Water
- Utilities for property: Xfinity Or Ziply, Xfinity Or Ziply
Community & HOA
Community
- Features: CCRs, Park, Trail(s)
- Subdivision: Mill Creek
Location
- Region: Mill Creek
Financial & listing details
- Price per square foot: $468/sqft
- Tax assessed value: $871,700
- Annual tax amount: $8,796
- Date on market: 6/23/2026
- Cumulative days on market: 36 days
- Listing terms: Conventional,FHA
- Inclusions: Dishwasher(s), Dryer(s), Garbage Disposal, Leased Equipment, Microwave(s), Refrigerator(s), Stove(s)/Range(s), Washer(s)
Estimated market value
Not available
Estimated sales range
Not available
Not available
Price history
| Date | Event | Price |
|---|---|---|
| 7/15/2026 | Price change | $1,024,000-2.4%$468/sqft |
Source:  NWMLS as distributed by MLS GRID #2544130 Report a problem NWMLS as distributed by MLS GRID #2544130 Report a problem | ||
| 6/24/2026 | Listed for sale | $1,049,000+243.9%$480/sqft |
Source: NWMLS as distributed by MLS GRID #2544130 Report a problem | ||
| 1/28/2002 | Sold | $305,000$140/sqft |
Source: NWMLS as distributed by MLS GRID #21130098 Report a problem | ||
Public tax history
| Year | Property taxes | Tax assessment |
|---|---|---|
| 2024 | $8,002 -2.4% | $871,700 -4.2% |
| 2023 | $8,202 -8.6% | $909,600 -14.5% |
| 2022 | $8,979 +45% | $1,063,500 +55.7% |
| 2021 | $6,191 -3% | $683,200 +6.1% |
| 2020 | $6,386 -8.7% | $644,000 +3.1% |
| 2019 | $6,991 | $624,900 +8.1% |
| 2018 | -- | $578,300 +27.1% |
| 2017 | $6,074 +27.2% | $454,900 +9.7% |
| 2016 | $4,775 | $414,700 +3% |
| 2015 | $4,775 +7.8% | $402,500 +21.2% |
| 2013 | $4,429 | $332,100 |
| 2012 | -- | -- |
| 2011 | -- | -- |
| 2010 | -- | -- |
| 2009 | -- | -- |
| 2008 | -- | -- |
| 2007 | -- | -- |
| 2002 | -- | -- |
| 2001 | $2,976 -0.7% | $208,400 |
| 2000 | $2,997 | $208,400 |
Find assessor info on the county website
Monthly payment
Est. payment
Payment breakdown
Explore the cost of this home by adjusting the details. Changes won't be saved.Climate risks
Neighborhood: 98012
Nearby schools
GreatSchools rating
- 10/10Cedar Wood Elementary SchoolGrades: PK-5Distance: 0.6 mi
- 8/10Heatherwood Middle SchoolGrades: 6-8Distance: 1.6 mi
- 10/10Henry M. Jackson High SchoolGrades: 9-12Distance: 1.7 mi
Schools provided by the listing agent
- Elementary: Cedar Wood Elem
- Middle: Heatherwood Mid
- High: Henry M. Jackson Hig
Source: NWMLS as distributed by MLS GRID. This data may not be complete. We recommend contacting the local school district to confirm school assignments for this home.
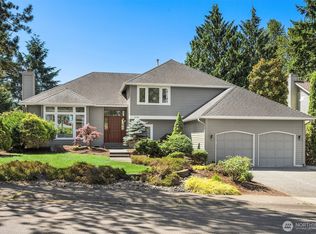
- $1,225,0004 bd3 ba2.3k sqft2518 163rd Pl SE, Mill Creek, WA 98012Sold
- $1,200,0003 bd3 ba2.1k sqft2517 163rd Pl SE, Mill Creek, WA 98012Sold

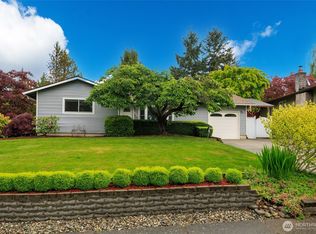
- $830,0004 bd2 ba1.8k sqft2503 165th Pl SE, Bothell, WA 98012Sold
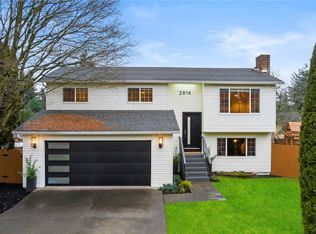
- $925,0004 bd3 ba1.7k sqft2614 164th Pl SE, Bothell, WA 98012Sold
- $1,200,0003 bd3 ba2.3k sqft16207 24th Dr SE, Mill Creek, WA 98012Sold
- $760,0003 bd2 ba1.1k sqft16518 26th Ave SE, Bothell, WA 98012Sold
- $675,0003 bd1 ba976 sqft2317 164th Pl SE, Bothell, WA 98012Sold
- $838,0003 bd2 ba1.1k sqft16512 26th Dr SE, Bothell, WA 98012Sold
A local agent can set up tours, give advice and negotiate with sellers.
Similar homes
- $898,0003 bd3 ba2.2k sqftWildflower, Mill Creek, WA 98012Active
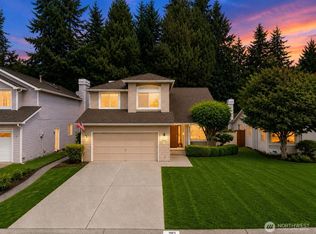 MLS ID #2506490, Danielle Grant. NWMLS as distributed by MLS GRID
 - $935,0004 bd3 ba2.5k sqft13718 43rd Avenue SE, Mill Creek, WA 98012Active
 MLS ID #2557861, Seth Soumphonphakdy. NWMLS as distributed by MLS GRID
 - $1,199,9004 bd3 ba2.7k sqftMill Creek Highlands, Mill Creek, WA 98012Active
 MLS ID #2538725, Danielle Goheen. NWMLS as distributed by MLS GRID
 - $1,020,0004 bd3 ba2k sqft18430 11th Drive SE, Bothell, WA 98012Active
 MLS ID #2538030, Tony Marrese Sr. NWMLS as distributed by MLS GRID
 - $1,399,9504 bd3 ba3.2k sqftParkside, Mill Creek, WA 98012ActiveMLS ID #2556453, T.C. Hyatt. NWMLS as distributed by MLS GRID
- $1,140,0003 bd3 ba2.4k sqftMill Creek Meadows, Bothell, WA 98012ActiveMLS ID #2506311, Darren Munson. NWMLS as distributed by MLS GRID
- $970,0004 bd3 ba2k sqftFoxwood Meadows, Bothell, WA 98012ActiveMLS ID #2529944, Chrysandra Danielle Leilani Darby. NWMLS as distributed by MLS GRID
- $1,225,0005 bd3 ba2.5k sqftSweetwater Ranch, Mill Creek, WA 98012ActiveMLS ID #2544302, Erin Olnon. NWMLS as distributed by MLS GRID
- $1,249,0004 bd3 ba2.8k sqftHuckelberry, Mill Creek, WA 98012ActiveMLS ID #2552346, Christopher Sudore. NWMLS as distributed by MLS GRID
- $1,099,9504 bd3 ba2.4k sqftFoxwood Meadows, Bothell, WA 98012ActiveMLS ID #2506559, Carmen Z. Barr. NWMLS as distributed by MLS GRID
- $975,0003 bd3 ba2.4k sqft18223 Yew Way, Snohomish, WA 98296ActiveMLS ID #2550693, Mark Gallagher. NWMLS as distributed by MLS GRID
- $989,0004 bd3 ba2.4k sqftSnohomish Cascade, Snohomish, WA 98296ActiveMLS ID #2549974, Paul Isenburg. NWMLS as distributed by MLS GRID
- $1,350,0004 bd3 ba2.8k sqftThe Lakes, Mill Creek, WA 98012ActiveMLS ID #2515126, Kyle Maple. NWMLS as distributed by MLS GRID
- $1,012,5004 bd3 ba2.2k sqft13101 58th Drive SE, Snohomish, WA 98296ActiveMLS ID #2527192, Aimee Malmberg. NWMLS as distributed by MLS GRID
- $995,0004 bd2 ba2.6k sqft1918 S Lake Stickney Dr, Lynnwood, WA 98087ActiveMLS ID #2534397, Brian Mattox. NWMLS as distributed by MLS GRID
- $1,100,0004 bd3 ba2.4k sqftGold Creek, Snohomish, WA 98296ActiveMLS ID #2506736, Darren Munson. NWMLS as distributed by MLS GRID
- $1,199,9505 bd3 ba2.3k sqft16910 118th Avenue NE, Bothell, WA 98011ActiveMLS ID #2560796, Max Rombakh. NWMLS as distributed by MLS GRID
- $925,0003 bd3 ba2.2k sqft14009 Cascade Drive SE, Snohomish, WA 98296ActiveMLS ID #2538590, Dan Tapia. NWMLS as distributed by MLS GRID
- $849,0003 bd2 ba2k sqft20604 Damson Rd, Lynnwood, WA 98036ActiveMLS ID #2558818, May Li. NWMLS as distributed by MLS GRID
- $975,0004 bd3 ba2.7k sqftPioneer Ridge, Everett, WA 98208ActiveMLS ID #2544397, Jessie L. Grandpre. NWMLS as distributed by MLS GRID
