Skip main navigation
Pending
$1,199,950
5beds
2,320sqft

16910 118th Avenue NE, Bothell, WA 98011

5beds
2,320sqft
Single family residence
Built in 1989
5,610 sqft
2 Attached garage spaces
$517 price/sqft
$32/mo HOA

What's special

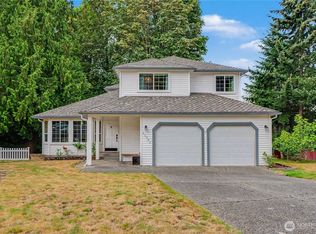
Beautifully remodeled & backing to a peaceful greenbelt, this turnkey home is move in ready, offering privacy & connection to the heart of Bothell. Soaring vaulted ceilings, expansive windows, & skylights fill the home with natural light, creating bright, inviting spaces throughout. Fully updated with fresh interior paint, new carpet, engineered ...

16 days
|
494
|
24
|

Likely to sell faster than

Source: NWMLS as distributed by MLS GRID,MLS#: 2560796MLS Logo
Travel times

Living Room

Kitchen

Primary Bedroom

Zillow last checked:

Listing updated:

Listed by:

Max Rombakh,

Windermere Real Estate/East

Source: NWMLS as distributed by MLS GRID,MLS#: 2560796MLS Logo

Facts & features

Interior

Bedrooms & bathrooms
  • Bedrooms: 5
  • Bathrooms: 3
  • Full bathrooms: 2
  • 1/2 bathrooms: 1
  • Main level bathrooms: 1
  • Main level bedrooms: 1
Primary bedroom
  • Level: Second
Bedroom
  • Level: Second
Bedroom
  • Level: Second
Bedroom
  • Level: Second
Bedroom
  • Level: Main
Bathroom full
  • Level: Second
Bathroom full
  • Level: Second
Other
  • Level: Main
Dining room
  • Level: Main
Entry hall
  • Level: Main
Family room
  • Level: Main
Kitchen with eating space
  • Level: Main
Living room
  • Level: Main
Utility room
  • Level: Main
Heating
  • Fireplace, Forced Air, Natural Gas
Cooling
  • Forced Air
Appliances
  • Included: Dishwasher, Disposal, Dryer, Microwave, Refrigerator, Stove(s)/Range(s), Washer, Dishwasher(s), Dryer(s), Garbage Disposal, Microwave(s), Refrigerator(s), Washer(s), Water Heater: Tank, Water Heater Location: Garage
Features
  • Bath Off Primary, Dining Room
  • Flooring: Ceramic Tile, Hardwood, Vinyl, Carpet
  • Windows: Dbl Pane/Storm Window, Skylight(s)
  • Basement: None
  • Number of fireplaces: 1
  • Fireplace features: Wood Burning, Main Level: 1, Fireplace
Interior area
  • Total structure area: 2,320
  • Total interior livable area: 2,320 sqft

Property

Parking
  • Total spaces: 4
  • Parking features: Attached Garage
  • Has attached garage: Yes
  • Covered spaces: 2
  • Uncovered spaces: 2
Features
  • Levels: Two
  • Stories: 2
  • Entry location: Main
  • Patio & porch: Bath Off Primary, Dbl Pane/Storm Window, Dining Room, Fireplace, Skylight(s), Vaulted Ceiling(s), Walk-In Closet(s), Water Heater
  • Has spa: Yes
  • Has view: Yes
  • View description: Territorial
Lot
  • Size: 5,610 Square Feet
  • Features: Cul-De-Sac, Paved, Cable TV, Deck, Fenced-Fully, Gas Available, High Speed Internet, Hot Tub/Spa
  • Topography: Level
  • Residential vegetation: Wooded
Details
  • Parcel number: 2095800290
  • Zoning description: Jurisdiction: City
  • Special conditions: Standard

Construction

Type & style
  • Home type: SingleFamily
  • Architectural style: 2 Story
  • Property subtype: Single Family Residence
Materials
  • Wood Siding
  • Foundation: Poured Concrete
  • Roof: Composition
Condition
  • Very Good
  • Year built: 1989

Utilities & green energy

  • Electric: Company: PSE
  • Sewer: Sewer Connected, Company: Northshore Utility District
  • Water: Public, See Remarks, Company: Northshore Utility District

Community & HOA

Community
  • Subdivision: Bothell
HOA
  • Services included: Common Area Maintenance
  • HOA fee: $32 monthly
  • HOA phone: 206-856-7288
Location
  • Region: Bothell

Financial & listing details

  • Price per square foot: $517/sqft
  • Tax assessed value: $1,230,000
  • Annual tax amount: $12,269
  • Date on market: 7/7/2026
  • Cumulative days on market: 38 days
  • Listing terms: Conventional
  • Inclusions: Dishwasher(s), Dryer(s), Garbage Disposal, Microwave(s), Refrigerator(s), Stove(s)/Range(s), Washer(s)

Price history

DateEventPrice
8/1/2026Pending sale$1,199,950$517/sqft
Source: NWMLS as distributed by MLS GRID #2560796 Report a problem
7/28/2026Listed for sale$1,199,950+172.7%$517/sqft
Source: NWMLS as distributed by MLS GRID #2560796 Report a problem
7/26/2012Sold$440,000-2.2%$190/sqft
Source: NWMLS as distributed by MLS GRID #345745 Report a problem
4/20/2012Listed for sale$449,900+8.7%$194/sqft
Source: Skyline Properties Inc #345745 Report a problem
6/30/2005Sold$414,000+55.6%$178/sqft
Source: NWMLS as distributed by MLS GRID #25075130 Report a problem
9/29/1998Sold$266,000$115/sqft
Source: Public Record Report a problem

Public tax history

YearProperty taxesTax assessment
2025$12,269 +24.4%$1,230,000 +17.5%
2024$9,865 +13.6%$1,047,000 +18.2%
2023$8,681 -11.5%$886,000 -21.3%
2022$9,813 +11.5%$1,126,000 +37.1%
2021$8,801 +18.1%$821,000 +28.5%
2020$7,455 -2.5%$639,000 -4.2%
2019$7,644 +4.1%$667,000 -1.3%
2018$7,341 +18.2%$676,000 +23.6%
2017$6,211 +31.3%$547,000 +10.7%
2016$4,731 $494,000 +4.2%
2015$4,731 $474,000 +15.3%
2014$4,731 $411,000 +12.9%
2013$4,731 $364,000 +13.8%
2012-- $320,000 -6.4%
2011-- $342,000 -9.3%
2010-- $377,000
2009-- $377,000 +3.9%
2007-- $363,000 +6.8%
2006-- $340,000 +7.9%
2005-- $315,000 +14.1%
2001$3,788 +5.5%$276,000 +10%
2000$3,591 $251,000

Find assessor info on the county website

Monthly payment

Est. payment
$6,891/mo
Principal & interest
$6039
Property taxes
$820
HOA Fees
$32
More affordability toolsChevron Right

Estimated market value

$1,207,200

$1.15M - $1.27M

$4,322/mo

Climate risks

Explore flood, wildfire, and other predictive climate risk information for this property on First Street®️.

Neighborhood: 98011

Nearby schools

Woodmoor Elementary School
Grades PK-50.7 miles
5/10
GreatSchools® Rating
Test Score Rating
7/10
Student Progress Rating
3/10
Northshore Jr High School
Grades 6-80.6 miles
8/10
GreatSchools® Rating
Test Score Rating
9/10
Student Progress Rating
7/10
Inglemoor High School
Grades 9-121.9 miles
10/10
GreatSchools® Rating
Test Score Rating
10/10
College Readiness Rating
10/10