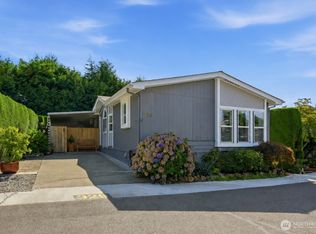
NO LOT FEES! YOU OWN THE LOT! Welcome to the beautiful Woodcrest Estates! Where you can OWN YOUR OWN LOT! This multigenerational home is a unique opportunity. A wonderful 55+ community in Bothell. Designed for active adults 55 and better, at least one resident in each household must be age 55 or older and all additional residents must be 18 years of age or older. Great Financing options FHA, VA, Conventional, Cash. This home lives large with generous space and an inviting, open floor plan that offers excellent flexibility. It features separate living and family rooms, a spacious and highly functional kitchen, and a large master bedroom with an adjoining full bathroom. The 2-car garage is a fantastic bonus in this community. Residents in this vibrant 55+ community enjoy access to premium amenities, including a clubhouse, pool, hot tub, outdoor shuffleboard, and RV parking. Conveniently located near downtown Woodinville and downtown Bothell with easy access to I-405, this wonderful home perfectly combines comfort, convenience, and community living. Best of all, Woodcrest Estates is 100% owner-occupied, creating a amazing neighborhood atmosphere.
Active
Listed by: Epique Realty • Patrick Cruz • 360-913-2404
Price increase: $20K (10/12)
$430,000
17044 Woodcrest Drive NE, Bothell, WA 98011
3beds
1,800sqft
Manufactured Home, Manufactured On Land
Built in 1978
5,632 Square Feet Lot
$431,200 Zestimate®
$239/sqft
$183/mo HOA
What's special
Inviting open floor plan
- --
- on Zillow
- 1,118
- views
- 32
- saves
Zillow last checked:
Listing updated:
Listed by:
Patrick Cruz 360-913-2404 patcruzhomes@gmail.com,
Epique Realty
Source: NWMLS as distributed by MLS GRID,MLS#: 2546368
Facts & features
Interior
Bedrooms & bathrooms
- Bedrooms: 3
- Bathrooms: 2
- Full bathrooms: 1
- 3/4 bathrooms: 1
- Main level bathrooms: 2
- Main level bedrooms: 3
Primary bedroom
- Level: Main
Bedroom
- Level: Main
Bedroom
- Level: Main
Bathroom full
- Level: Main
Bathroom three quarter
- Level: Main
Dining room
- Level: Main
Dining room
- Level: Main
Entry hall
- Level: Main
Family room
- Level: Main
Kitchen with eating space
- Level: Main
Living room
- Level: Main
Utility room
- Level: Main
Heating
- Forced Air, Electric
Cooling
- Forced Air
Appliances
- Included: Dishwasher, Double Oven, Dryer, Microwave, Refrigerator, Washer, Dishwasher(s), Dryer(s), Microwave(s), Refrigerator(s), Washer(s)
Features
- Dining Room
- Flooring: Vinyl, Carpet
- Windows: Dbl Pane/Storm Window
- Has fireplace: No
Interior area
- Total structure area: 1,800
- Total interior livable area: 1,800 sqft
Property
Parking
- Total spaces: 2
- Parking features: Attached Garage
- Has attached garage: Yes
- Covered spaces: 2
Features
- Levels: One
- Stories: 1
- Entry location: Main
- Patio & porch: Dbl Pane/Storm Window, Dining Room
- Pool features: Community
Lot
- Size: 5,632 Square Feet
Details
- Parcel number: 9511200730
- Special conditions: See Remarks
Construction
Type & style
- Home type: MobileManufactured
- Architectural style: Manuf-Triple Wide
- Property subtype: Manufactured Home, Manufactured On Land
Materials
- Metal/Vinyl
- Roof: Composition
Condition
- Very Good
- Year built: 1978
- Major remodel year: 1978
Details
- Builder model: RONNI
Utilities & green energy
- Electric: Company: PSE
- Sewer: Sewer Connected, Company: City of Bothell
- Water: Public, Company: City of Bothell
Community & HOA
Community
- Features: Age Restriction, CCRs, Clubhouse
- Senior community: Yes
- Subdivision: Bothell
HOA
- Services included: Common Area Maintenance
- HOA fee: $183 monthly
- HOA phone: 425-488-1319
Location
- Region: Bothell
Financial & listing details
- Price per square foot: $239/sqft
- Tax assessed value: $475,000
- Annual tax amount: $3,991
- Date on market: 6/26/2026
- Listing terms: Conventional,FHA,VA Loan
- Inclusions: Dishwasher(s), Double Oven, Dryer(s), Microwave(s), Refrigerator(s), Washer(s)
- Body type: Triple Wide
Estimated market value
$431,200
$410,000 - $453,000
Not available
Price history
| Date | Event | Price |
|---|---|---|
| 10/12/2026 | Price change | $430,000+4.9%$239/sqft |
Source:  NWMLS as distributed by MLS GRID #2546368 Report a problem NWMLS as distributed by MLS GRID #2546368 Report a problem | ||
| 10/8/2026 | Listed for sale | $410,000$228/sqft |
Source: NWMLS as distributed by MLS GRID #2546368 Report a problem | ||
| 10/7/2026 | Pending sale | $410,000$228/sqft |
Source: NWMLS as distributed by MLS GRID #2546368 Report a problem | ||
| 10/2/2026 | Price change | $410,000-8.9%$228/sqft |
Source: NWMLS as distributed by MLS GRID #2546368 Report a problem | ||
| 8/19/2026 | Price change | $450,000-10%$250/sqft |
Source: NWMLS as distributed by MLS GRID #2546368 Report a problem | ||
| 7/31/2026 | Price change | $499,999-6%$278/sqft |
Source: NWMLS as distributed by MLS GRID #2546368 Report a problem | ||
| 7/13/2026 | Price change | $532,000-3.1%$296/sqft |
Source: NWMLS as distributed by MLS GRID #2546368 Report a problem | ||
| 7/7/2026 | Price change | $548,9900%$305/sqft |
Source: NWMLS as distributed by MLS GRID #2546368 Report a problem | ||
| 6/26/2026 | Listed for sale | $549,000+32.3%$305/sqft |
Source: NWMLS as distributed by MLS GRID #2546368 Report a problem | ||
| 7/8/2021 | Sold | $415,000+4%$231/sqft |
Source: NWMLS as distributed by MLS GRID #1774943 Report a problem | ||
| 6/12/2021 | Pending sale | $399,000$222/sqft |
Source: NWMLS as distributed by MLS GRID #1774943 Report a problem | ||
| 6/1/2021 | Listed for sale | $399,000$222/sqft |
Source: NWMLS as distributed by MLS GRID #1774943 Report a problem | ||
| 5/28/2021 | Pending sale | $399,000$222/sqft |
Source: NWMLS as distributed by MLS GRID #1774943 Report a problem | ||
| 5/20/2021 | Listed for sale | $399,000+128%$222/sqft |
Source: NWMLS as distributed by MLS GRID #1774943 Report a problem | ||
| 7/31/2002 | Sold | $175,000+27.7%$97/sqft |
Source: NWMLS as distributed by MLS GRID #22070188 Report a problem | ||
| 9/16/1997 | Sold | $137,000+30.5%$76/sqft |
Source: Public Record Report a problem | ||
| 7/29/1994 | Sold | $105,000$58/sqft |
Source: Public Record Report a problem | ||
Public tax history
| Year | Property taxes | Tax assessment |
|---|---|---|
| 2025 | $4,915 +23.1% | $475,000 +17% |
| 2024 | $3,991 +8.7% | $406,000 +13.1% |
| 2023 | $3,670 -4.6% | $359,000 -15.3% |
| 2022 | $3,847 -3.5% | $424,000 +17.8% |
| 2021 | $3,988 +10% | $360,000 +19.6% |
| 2020 | $3,627 +6.1% | $301,000 +4.5% |
| 2019 | $3,419 +4.1% | $288,000 -1.4% |
| 2018 | $3,285 +9.2% | $292,000 +14.1% |
| 2017 | $3,009 +19.5% | $256,000 +10.8% |
| 2016 | $2,518 | $231,000 +4.1% |
| 2015 | $2,518 | $222,000 +4.7% |
| 2014 | $2,518 | $212,000 +8.2% |
| 2013 | $2,518 | $196,000 +9.5% |
| 2012 | -- | $179,000 +20.1% |
| 2011 | -- | $149,000 -6.9% |
| 2010 | -- | $160,000 |
| 2009 | -- | $160,000 -2.4% |
| 2007 | -- | $164,000 |
| 2006 | -- | $164,000 |
| 2005 | -- | $164,000 +17.1% |
| 2001 | $1,957 +4% | $140,000 +8.5% |
| 2000 | $1,881 | $129,000 |
Find assessor info on the county website
Monthly payment
Climate risks
Neighborhood: 98011
Nearby schools
Schools provided by the listing agent
- Elementary: Woodmoor Elem
- Middle: Northshore Middle School
- High: Inglemoor Hs
Source: NWMLS as distributed by MLS GRID. This data may not be complete. We recommend contacting the local school district to confirm school assignments for this home.
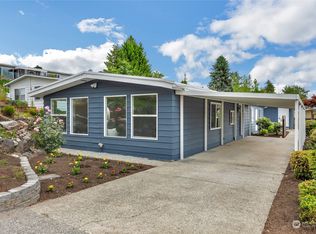
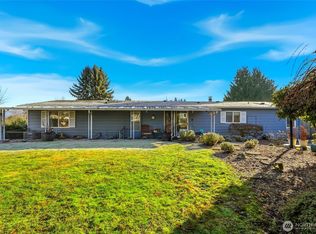

Similar homes
- $445,0003 bd2 ba1.3k sqft17235 119th Avenue NE, Bothell, WA 98011Active
 MLS ID #2561190, Trina M Torkelson. NWMLS as distributed by MLS GRID
 - $540,0003 bd2 ba1.9k sqft19401 127th Avenue NE, Bothell, WA 98011Active
 MLS ID #2580951, Kelly Hopper. NWMLS as distributed by MLS GRID
 - $375,0002 bd2 ba1.3k sqft23825 15th Avenue SE #436, Bothell, WA 98021Active
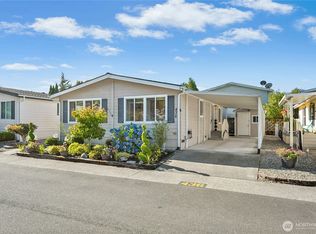 MLS ID #2594383, Saviya Robinson. NWMLS as distributed by MLS GRID
 - $365,0002 bd2 ba1.4k sqft23825 15th Avenue SE #329, Bothell, WA 98021Active
 MLS ID #2576521, Michael Davis. NWMLS as distributed by MLS GRID
