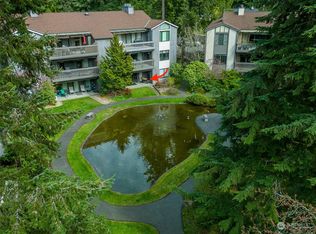
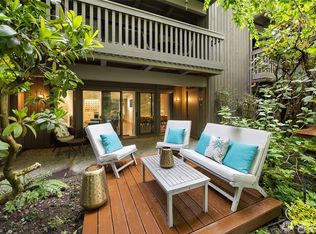
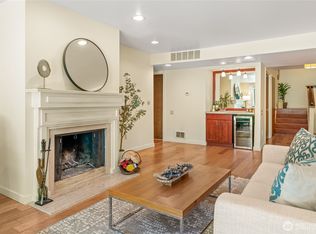
Seller-paid concessions for rate buy-down or closing costs! A RARE opportunity awaits! For the first time in more than 10 years, a 3-bed home is available in this beloved community (only four 3-bed units in entire complex)—& at nearly 1,800 sq ft, this spacious condo lives large. A perfect single-family alternative, without the price tag. Step inside & feel the warmth immediately. Brand-new wide-plank LVP flooring brightens the generous living spaces, while the oversized living room invites you to linger by the wood-burning fireplace or gather around the built-in wet bar for happy hour. The dining room is ready for memorable dinners, & the eat-in kitchen offers more space for casual dining. Step outside to your expansive, peaceful deck overlooking lush, private community trails and mature landscaping. It’s a serene place to enjoy morning coffee, unwind after work, or entertain. Three spacious bedrooms can comfortably accommodate king-size beds. The primary suite opens directly to the deck and features a walk-in closet and en-suite bath. A utility/laundry room adds even more storage and convenience. While close to public transportation & the Pinehurst Light Rail Station, this unit also comes with two parking spaces for additional convenience. Enjoy all the perks of Noble Firs—pool, clubhouse, sauna, exercise room and community trails—without the upkeep of a single-family home. Minutes to light rail, I-5, Northgate, Lake City, parks, Jackson Golf Course, restaurants, and more!
Active
Listed by: Windermere Real Estate Co. • Devon Kruse • 425-681-9347
$545,000
1605 NE 143rd Street, Seattle, WA 98125
3beds
1,756sqft
Condominium
Built in 1973
-- sqft lot
$532,100 Zestimate®
$310/sqft
$969/mo HOA
What's special
Wood-burning fireplaceBuilt-in wet barBrand-new wide-plank lvp flooringExpansive peaceful deck
- --
- on Zillow
- 702
- views
- 59
- saves
Likely to sell faster than
Zillow last checked:
Listing updated:
Listed by:
Devon Kruse 425-681-9347 dkruse@windermere.com,
Windermere Real Estate Co.,
Dominique Heijer 425-443-1830,
Windermere Real Estate/Summit
Source: NWMLS as distributed by MLS GRID,MLS#: 2591549
Facts & features
Interior
Bedrooms & bathrooms
- Bedrooms: 3
- Bathrooms: 2
- Full bathrooms: 1
- 3/4 bathrooms: 1
- Main level bathrooms: 2
- Main level bedrooms: 3
Primary bedroom
- Level: Main
Bedroom
- Level: Main
Bedroom
- Level: Main
Bathroom three quarter
- Level: Main
Bathroom full
- Level: Main
Dining room
- Level: Main
Entry hall
- Level: Main
Kitchen with eating space
- Level: Main
Living room
- Level: Main
Utility room
- Level: Main
Heating
- Fireplace, Forced Air, Electric, Wood
Cooling
- None
Appliances
- Included: Dishwasher, Disposal, Dryer, Microwave, Refrigerator, Stove(s)/Range(s), Washer, Dishwasher(s), Dryer(s), Garbage Disposal, Microwave(s), Refrigerator(s), Washer(s), Water Heater: Electric, Water Heater Location: Utility Closet, Cooking - Electric Hookup, Cooking-Electric, Dryer-Electric
- Laundry: Electric Dryer Hookup, Washer Hookup
Features
- Flooring: Vinyl Plank
- Windows: Insulated Windows, Coverings: yes
- Number of fireplaces: 1
- Fireplace features: Wood Burning, Main Level: 1, Fireplace
Interior area
- Total structure area: 1,756
- Total interior livable area: 1,756 sqft
Property
Parking
- Total spaces: 2
- Parking features: Carport, Uncovered
- Has carport: Yes
- Covered spaces: 1
- Uncovered spaces: 1
Features
- Levels: One
- Stories: 1
- Entry location: Main
- Patio & porch: Cooking-Electric, Dryer-Electric, End Unit, Fireplace, Insulated Windows, Primary Bathroom, Walk-In Closet(s), Washer, Water Heater
Lot
- Features: Curbs, Dead End Street, Paved, Sidewalk
Details
- Parcel number: 6098400640
- Special conditions: Standard
Construction
Type & style
- Home type: Condo
- Architectural style: Mid-Century Modern,Condo (1 Level)
- Property subtype: Condominium
Materials
- Wood Siding
- Roof: Composition
Condition
- Year built: 1973
Utilities & green energy
- Electric: Company: Seattle City Light
- Sewer: Company: SPU
- Water: Company: SPU
Green energy
- Energy efficient items: Insulated Windows
Community & HOA
Community
- Features: Clubhouse, Fitness Center, Game/Rec Rm, Garden Space, Gated, Pool, Trail(s)
- Subdivision: Olympic Hills
HOA
- Services included: Common Area Maintenance, Maintenance Grounds, Sewer, Water
- HOA fee: $969 monthly
- HOA phone: 206-283-6000
Location
- Region: Seattle
Financial & listing details
- Price per square foot: $310/sqft
- Tax assessed value: $714,000
- Annual tax amount: $5,979
- Date on market: 10/8/2026
- Listing terms: Conventional
- Inclusions: Dishwasher(s), Dryer(s), Garbage Disposal, Microwave(s), Refrigerator(s), Stove(s)/Range(s), Washer(s)
Estimated market value
$532,100
$505,000 - $559,000
$3,125/mo
Price history
| Date | Event | Price |
|---|---|---|
| 10/8/2026 | Listed for sale | $545,000-23.5%$310/sqft |
Source:  NWMLS as distributed by MLS GRID #2591549 Report a problem | ||
| 7/20/2023 | Sold | $712,000$405/sqft |
Source: Public Record Report a problem | ||
| 3/24/2021 | Listing removed | -- |
Source: Owner Report a problem | ||
| 4/8/2019 | Listing removed | $2,600$1/sqft |
Source: Owner Report a problem | ||
| 4/6/2019 | Listed for rent | $2,600$1/sqft |
Source: Owner Report a problem | ||
Public tax history
| Year | Property taxes | Tax assessment |
|---|---|---|
| 2025 | $8,072 +12.7% | $714,000 +5.6% |
| 2024 | $7,164 +21.5% | $676,000 +22.9% |
| 2023 | $5,897 +5.2% | $550,000 -5.8% |
| 2022 | $5,605 +4.3% | $584,000 +13.2% |
| 2021 | $5,372 +11.3% | $516,000 +18.6% |
| 2020 | $4,825 +0.5% | $435,000 -1.6% |
| 2019 | $4,802 +8% | $442,000 -3.1% |
| 2018 | $4,446 +0.1% | $456,000 +14% |
| 2017 | $4,441 +42.9% | $400,000 +18.7% |
| 2016 | $3,109 | $337,000 +10.1% |
| 2015 | $3,109 | $306,000 +7% |
| 2014 | $3,109 | $286,000 +10% |
| 2013 | $3,109 | $260,000 +12.6% |
| 2012 | -- | $231,000 +0.4% |
| 2011 | -- | $230,000 -8% |
| 2010 | -- | $250,000 |
| 2009 | -- | $250,000 +2.9% |
| 2007 | -- | $243,000 +13% |
| 2006 | -- | $215,000 +7% |
| 2005 | -- | $201,000 +25.6% |
| 2001 | $1,937 +1.7% | $160,000 +6.7% |
| 2000 | $1,904 | $150,000 |
Find assessor info on the county website
Monthly payment
Est. payment
Payment breakdown
Explore the cost of this home by adjusting the details. Changes won't be saved.Climate risks
Neighborhood: Olympic Hills

Similar homes
- $749,9503 bd2 ba1.8k sqftOrr H E Park, Seattle, WA 98125Active
 MLS ID #2596923, Rob McGarty. NWMLS as distributed by MLS GRID
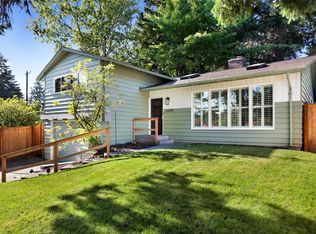
- $775,0003 bd2 ba1.5k sqft13315 31st Avenue NE, Seattle, WA 98125Active
 MLS ID #2596794, John C. Blacksmith. NWMLS as distributed by MLS GRID
- $588,0002 bd2 ba1.8k sqftEldorado, Seattle, WA 98199Active
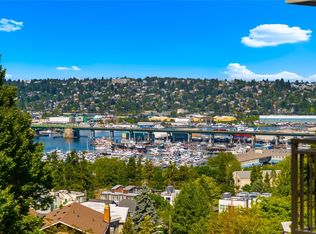 MLS ID #2597628, Jed A Kliman. NWMLS as distributed by MLS GRID
- $325,0002 bd2 ba1.4k sqftBridgehaven Condos, Seattle, WA 98125Active
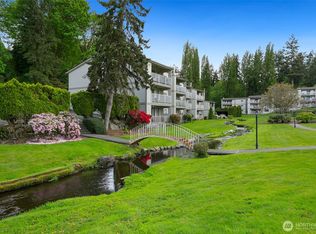 MLS ID #2590513, Yesay Semerjian. NWMLS as distributed by MLS GRID
