Prime location-highest value: choose how you’d apply seller’s $10k credit. e.g.: PREPAY 1st year HOA, taxes...! Seldom comes the opportunity to live ¾ mi. to Shoreline South LIGHT RAIL, within 7-ac. gated, park-like privacy, tranquil towering arbors, winding paths, ponds, nature. $150k richly remodeled. Gourmet-designed kitchen. Entertain in Main-level Garden privacy, elegantly lit 1,738 SF Grand-piano-sized living, covered garden patio, cozy wood fireplace, Primary suite off patio, Jacuzzi Bath PLUS separate shower, large custom closets. Guest quarters-Full Bath. Steps to NW Cedar clubhouse, pool, nearby Sports, shopping, healthcare. A professionally managed village. 30-ft to covered parking. Inspected, detailed. EZ move-in incentives!
Sold
Listed by: Windermere Real Estate/East • Stan Isenhath • 206-618-6600
Bought with: Real Broker LLC
$559,500
1548 NE 140th Street #F2, Seattle, WA 98125
2beds
1,738sqft
Multi Family, Condominium
Built in 1973
-- sqft lot
$540,500 Zestimate®
$322/sqft
$2,488 Estimated rent
Home value
$540,500
$497,000 - $589,000
$2,488/mo
Zestimate® history
Owner options
List your home for rent
$2,488/mo
Rent Zestimate®
Find your next renter with Zillow Rental Manager. Plus, with online applications, you can quickly screen prospective tenants – for free.
$2,488/mo
Rent Zestimate®
Refinance and save
$4,361/mo
Est. payment
Refinancing to a lower rate could help reduce your monthly payments and save thousands over the life of the loan.
$4,361/mo
Est. payment
Explore your selling options
Work with a Zillow partner agent
Leverage their expertise and Zillow's premium Showcase listings to get your home seen by more buyers.
Get startedList with your own agent
Get your home in front of millions of buyers by listing it on Zillow.
Learn how to do itSell it yourself
Take full control of how buyers see your home on Zillow by listing For Sale by Owner (FSBO).
List your homeWhat's special
Covered garden patioCozy wood fireplaceLarge custom closetsPrimary suite off patioSeparate showerJacuzzi bathPark-like privacy
Zillow last checked:
Listing updated:
Listed by:
Stan Isenhath 206-618-6600 stan@windermere.com,
Windermere Real Estate/East
Bought with:
Cristina Medina, 121618
Real Broker LLC
Molly Little, 136006
Real Broker LLC
Source: NWMLS as distributed by MLS GRID,MLS#: 2422362
Facts & features
Interior
Bedrooms & bathrooms
- Bedrooms: 2
- Bathrooms: 2
- Full bathrooms: 2
- Main level bathrooms: 2
- Main level bedrooms: 2
Bedroom
- Description: Guest Bath adjacent
- Level: Main
Bathroom full
- Description: 5-piece Bath Primary
- Level: Main
Bathroom full
- Description: Adjacent Guest Bedroom
- Level: Main
Bonus room
- Description: Den, Office Studio, Storage
- Level: Main
Dining room
- Description: Opens to Patio, seating for 8
- Level: Main
Kitchen with eating space
- Description: Quartz, custom full remodel
- Level: Main
Living room
- Description: Grand Piano-sized room, Deckl
- Level: Main
Utility room
- Description: Laundry Tub, Front Loading
- Level: Main
Heating
- Fireplace, Wall Unit(s), Electric
Cooling
- None
Appliances
- Included: Dishwasher(s), Disposal, Dryer(s), Microwave(s), Refrigerator(s), Stove(s)/Range(s), Washer(s), Garbage Disposal, Water Heater: Electric, Water Heater Location: Closet, Cooking - Electric Hookup, Cooking-Electric, Dryer-Electric, Ice Maker, Washer
- Laundry: Electric Dryer Hookup, Washer Hookup
Features
- Flooring: Ceramic Tile, Engineered Hardwood, Carpet
- Windows: Insulated Windows, Coverings: Yes
- Number of fireplaces: 1
- Fireplace features: Wood Burning, Main Level: 1, Fireplace
Interior area
- Total structure area: 1,738
- Total interior livable area: 1,738 sqft
Property
Parking
- Total spaces: 1
- Parking features: Carport, Off Street
- Has carport: Yes
Features
- Levels: One
- Stories: 1
- Patio & porch: Cooking-Electric, Dryer-Electric, End Unit, Fireplace, Ground Floor, Ice Maker, Insulated Windows, Jetted Tub, Primary Bathroom, Walk-In Closet(s), Washer, Water Heater
- Spa features: Bath
- Has view: Yes
- View description: Territorial
Lot
- Features: Curbs, Open Lot, Paved, Secluded, Sidewalk
Details
- Parcel number: 6098400320
- Special conditions: Standard
Construction
Type & style
- Home type: MultiFamily
- Architectural style: Contemporary,Condo (1 Level)
- Property subtype: Multi Family, Condominium
Materials
- Stucco, Wood Siding
- Roof: Composition
Condition
- Year built: 1973
- Major remodel year: 1973
Utilities & green energy
- Sewer: Company: HOA included
- Water: Company: HOA included
- Utilities for property: Comcast, Comcast
Green energy
- Energy efficient items: Insulated Windows
Community & HOA
Community
- Features: Clubhouse, Electric Car Charging Station, Fitness Center, Game/Rec Rm, Gated, Pool, Sauna, Trail(s)
- Subdivision: Olympic Hills
HOA
- Services included: Common Area Maintenance, Maintenance Grounds, Road Maintenance, See Remarks, Sewer, Snow Removal, Water
- HOA fee: $760 monthly
- HOA phone: 206-601-0445
Location
- Region: Seattle
Financial & listing details
- Price per square foot: $322/sqft
- Tax assessed value: $556,000
- Annual tax amount: $5,375
- Date on market: 9/10/2025
- Listing terms: Conventional
- Inclusions: Dishwasher(s), Dryer(s), Garbage Disposal, Microwave(s), Refrigerator(s), Stove(s)/Range(s), Washer(s)
- Total actual rent: 2750
Price history
| Date | Event | Price |
|---|---|---|
| 10/20/2025 | Sold | $559,500-1.8%$322/sqft |
Source:  NWMLS as distributed by MLS GRID #2422362 Report a problem NWMLS as distributed by MLS GRID #2422362 Report a problem | ||
| 10/4/2025 | Pending sale | $569,500$328/sqft |
Source: NWMLS as distributed by MLS GRID #2422362 Report a problem | ||
| 9/10/2025 | Listed for sale | $569,500+86.7%$328/sqft |
Source: NWMLS as distributed by MLS GRID #2422362 Report a problem | ||
| 9/15/2006 | Sold | $305,000$175/sqft |
Source: NWMLS as distributed by MLS GRID #26137641 Report a problem | ||
Public tax history
| Year | Property taxes | Tax assessment |
|---|---|---|
| 2025 | $5,950 +10.7% | $556,000 +3.2% |
| 2024 | $5,375 -1% | $539,000 -3.2% |
| 2023 | $5,428 +28.4% | $557,000 +17% |
| 2022 | $4,228 -0.1% | $476,000 +8.2% |
| 2021 | $4,230 +2.6% | $440,000 +7.8% |
| 2020 | $4,122 -3.9% | $408,000 -5.6% |
| 2019 | $4,289 +9.3% | $432,000 -1.8% |
| 2018 | $3,924 +3.3% | $440,000 +18.9% |
| 2017 | $3,798 +77.1% | $370,000 +8.2% |
| 2016 | $2,145 | $342,000 +50% |
| 2015 | $2,145 | $228,000 +6% |
| 2014 | $2,145 | $215,000 +19.4% |
| 2013 | $2,145 | $180,000 -12.2% |
| 2012 | -- | $205,000 -8.1% |
| 2011 | -- | $223,000 -19.5% |
| 2010 | -- | $277,000 |
| 2009 | -- | $277,000 -2.1% |
| 2007 | -- | $283,000 +8.8% |
| 2006 | -- | $260,000 +68.5% |
| 2005 | -- | $154,300 |
| 2001 | $1,341 -2.4% | $154,300 |
| 2000 | $1,373 | $154,300 |
Find assessor info on the county website
Neighborhood: Olympic Hills
Nearby homes
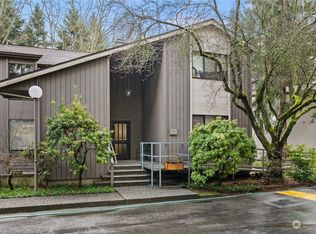
- $558,0002 bd2 ba1.5k sqft1528 NE 140th St #D4, Seattle, WA 98125Sold
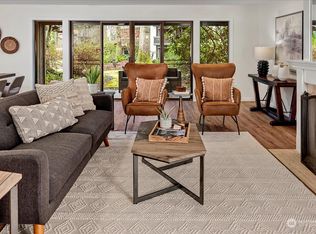
- $557,5002 bd2 ba1.5k sqft1600 NE 140th St UNIT E2, Seattle, WA 98125Sold
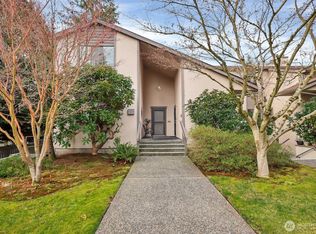
- $425,0002 bd2 ba1.5k sqft1610 NE 140th St #N3, Seattle, WA 98125Sold
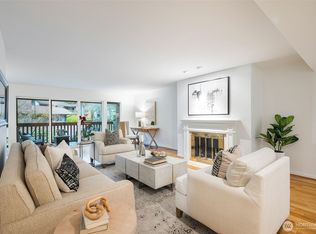
- $515,0002 bd2 ba1.5k sqft1606 NE 140th St #N4, Seattle, WA 98125Sold
- $597,9502 bd2 ba1.5k sqft1547 NE 143rd St, Seattle, WA 98125Sold
- $599,0002 bd2 ba1.6k sqft1518 NE 140th St #C-6, Seattle, WA 98125For Sale
- $440,0002 bd2 ba1.5k sqft1541 NE 143rd St #H-5, Seattle, WA 98125Sold
- $425,0002 bd2 ba1.7k sqft1602 NE 140th St #N2, Seattle, WA 98125Sold
Nearby schools
GreatSchools rating
- 7/10Olympic Hills Elementary SchoolGrades: PK-5Distance: 0.5 mi
- 8/10Jane Addams Middle SchoolGrades: 6-8Distance: 1.7 mi
- 7/10Nathan Hale High SchoolGrades: 9-12Distance: 1.8 mi
Schools provided by the listing agent
- Elementary: Olympic Hills
- Middle: Jane Addams
- High: Nathan Hale High
Source: NWMLS as distributed by MLS GRID. This data may not be complete. We recommend contacting the local school district to confirm school assignments for this home.
Get a cash offer in 3 minutes
Find out how much your home could sell for in as little as 3 minutes with a no-obligation cash offer.
Estimated market value
$540,500
Get a cash offer in 3 minutes
Find out how much your home could sell for in as little as 3 minutes with a no-obligation cash offer.
Estimated market value
$540,500
- Washington
- King County
- Seattle
- 98125
- Olympic Hills
- 1548 NE 140th Street Unit F2
