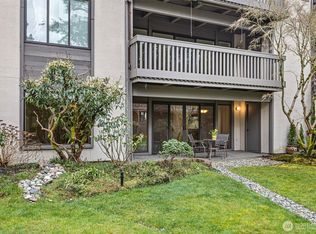
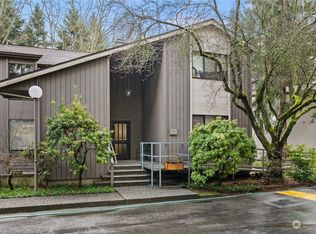
Originally designed by award winning architect Ralph D. Anderson with landscape architecture by William Teufel, this top floor Noble Firs condo sits within one of Seattle’s most peaceful gated communities, surrounded by nearly 7 acres of grounds, trails, ponds, trees, and evergreens. Reimagined with over $250K in designer renovations, the home blends architectural character, refined updates, and calm in the city. Inside, 14 foot vaulted ceilings with exposed wood beams create volume, while the wood burning fireplace anchors the main living space with warmth. European wide plank oak flooring, custom 10” maple baseboards, designer lighting, solid wood doors with modern crystal knobs, and Benjamin Moore Aura paint bring an elevated finish. The chef’s kitchen makes a statement with a 10 foot quartz waterfall island, double ovens, induction cooktop, 12 foot maple cabinetry, brass library ladder, pot filler, cast iron enamel sink, hidden outlets, and hood venting outside. Custom French bistro wet bar with brass and glass shelving adds another layer for hosting. The vaulted primary suite features dual closets, dressing area with dual vanity, private ensuite bath, while remodeled baths offer tile surrounds, quartz counters, wood vanities, designer fixtures, and updated lighting. Smart home ready with new water heater, two parking spaces, storage, clubhouse, pool, saunas, and HOA dues including sewer, water, and garbage. Across from golf and minutes to light rail and DT Seattle.
Active
Listed by: Real Broker LLC • Wahid Noori
$670,000
1518 NE 140th Street #C6, Seattle, WA 98125
2beds
1,656sqft
:
Get pre-qualified$5,067/mo
Condominium
Built in 1973
-- sqft lot
$654,200 Zestimate®
$405/sqft
$860/mo HOA
What's special
Hood venting outsideWood burning fireplaceBenjamin moore aura paintHidden outletsAcross from golfVaulted primary suitePrivate ensuite bath
- 18 days |
- 236 |
- 32 |
Zillow last checked:
Listing updated:
Listed by:
Wahid Noori,
Real Broker LLC
Source: NWMLS as distributed by MLS GRID,MLS#: 2552640
Facts & features
Interior
Bedrooms & bathrooms
- Bedrooms: 2
- Bathrooms: 2
- Full bathrooms: 1
- 3/4 bathrooms: 1
- Main level bathrooms: 2
- Main level bedrooms: 2
Primary bedroom
- Level: Main
Bedroom
- Level: Main
Bathroom three quarter
- Level: Main
Bathroom full
- Level: Main
Other
- Level: Main
Dining room
- Level: Main
Entry hall
- Level: Lower
Family room
- Level: Main
Great room
- Level: Main
Kitchen with eating space
- Level: Main
Living room
- Level: Main
Utility room
- Level: Main
Heating
- Fireplace, Forced Air, Electric, Wood
Cooling
- None
Appliances
- Included: Dishwasher, Disposal, Double Oven, Refrigerator, Stove(s)/Range(s), Dishwasher(s), Garbage Disposal, Refrigerator(s), Water Heater: Electric, Water Heater Location: Bedroom Closet, Cooking - Electric Hookup, Cooking-Electric, Dryer-Electric, Washer
- Laundry: Electric Dryer Hookup, Washer Hookup
Features
- Flooring: Ceramic Tile, Engineered Hardwood
- Windows: Insulated Windows, Coverings: No
- Number of fireplaces: 1
- Fireplace features: Wood Burning, Main Level: 1, Fireplace
Interior area
- Total structure area: 1,656
- Total interior livable area: 1,656 sqft
Property
Parking
- Total spaces: 2
- Parking features: Carport, Off Street, Uncovered
- Has carport: Yes
- Covered spaces: 1
- Uncovered spaces: 1
Features
- Levels: One
- Stories: 1
- Entry location: Lower
- Patio & porch: Alarm System, Central Vacuum, Cooking-Electric, Dryer-Electric, End Unit, Fireplace, Insulated Windows, Penthouse, Primary Bathroom, Top Floor, Vaulted Ceiling(s), Walk-In Closet(s), Washer, Water Heater
- Has view: Yes
- View description: Territorial
Lot
- Features: Corner Lot, Curbs, Dead End Street, Open Lot, Paved, Sidewalk
Details
- Parcel number: 6098400920
- Special conditions: Standard
Construction
Type & style
- Home type: Condo
- Architectural style: Mid-Century Modern,Condo (1 Level)
- Property subtype: Condominium
Materials
- Stucco, Wood Siding, Wood Products
- Roof: Composition
Condition
- Year built: 1973
- Major remodel year: 1973
Utilities & green energy
- Electric: Company: Puget Sound Energy
- Sewer: Company: City of Seattle
- Water: Company: City of Seattle
- Utilities for property: Xfinity, Xfinity
Green energy
- Energy efficient items: Insulated Windows
Community & HOA
Community
- Features: Clubhouse, Electric Car Charging Station, Fitness Center, Game/Rec Rm, Garden Space, Gated, Pool, Sauna, Trail(s)
- Security: Fire Sprinkler System
- Subdivision: Olympic Hills
HOA
- Services included: Common Area Maintenance, Maintenance Grounds, Road Maintenance, See Remarks, Sewer, Snow Removal, Water
- HOA fee: $860 monthly
- HOA phone: 206-283-6000
Location
- Region: Seattle
Financial & listing details
- Price per square foot: $405/sqft
- Tax assessed value: $500,000
- Annual tax amount: $5,905
- Date on market: 7/16/2026
- Cumulative days on market: 19 days
- Listing terms: Conventional
- Inclusions: Dishwasher(s), Double Oven, Garbage Disposal, Refrigerator(s), Stove(s)/Range(s)
Estimated market value
$654,200
$621,000 - $687,000
$2,709/mo
Price history
| Date | Event | Price |
|---|---|---|
| 7/16/2026 | Listed for sale | $670,000$405/sqft |
Source:  NWMLS as distributed by MLS GRID #2552640 Report a problem NWMLS as distributed by MLS GRID #2552640 Report a problem | ||
Public tax history
| Year | Property taxes | Tax assessment |
|---|---|---|
| 2025 | $5,395 +9.8% | $500,000 +2.2% |
| 2024 | $4,915 -0.7% | $489,000 -3% |
| 2023 | $4,948 +23.7% | $504,000 +12.5% |
| 2022 | $4,000 -1.1% | $448,000 +6.9% |
| 2021 | $4,045 +1.8% | $419,000 +6.9% |
| 2020 | $3,973 -5.3% | $392,000 -7.1% |
| 2019 | $4,196 +11.7% | $422,000 +0.5% |
| 2018 | $3,758 +6.2% | $420,000 +22.4% |
| 2017 | $3,540 +62.9% | $343,000 +3.6% |
| 2016 | $2,173 | $331,000 +45.2% |
| 2015 | $2,173 | $228,000 +4.6% |
| 2014 | $2,173 | $218,000 +19.8% |
| 2013 | $2,173 | $182,000 -5.2% |
| 2012 | -- | $192,000 -14.7% |
| 2011 | -- | $225,000 -13.5% |
| 2010 | -- | $260,000 |
| 2009 | -- | $260,000 -2.6% |
| 2007 | -- | $267,000 +9% |
| 2006 | -- | $245,000 +21.9% |
| 2005 | -- | $201,000 +13.4% |
| 2001 | $2,090 +4.1% | $177,300 +10% |
| 2000 | $2,007 | $161,200 |
Find assessor info on the county website
Monthly payment
Est. payment
Payment breakdown
Explore the cost of this home by adjusting the details. Changes won't be saved.Climate risks
Neighborhood: Olympic Hills
Nearby schools
GreatSchools rating
- 7/10Olympic Hills Elementary SchoolGrades: PK-5Distance: 0.5 mi
- 8/10Jane Addams Middle SchoolGrades: 6-8Distance: 1.7 mi
- 7/10Nathan Hale High SchoolGrades: 9-12Distance: 1.8 mi
- $440,0002 bd2 ba1.5k sqft1541 NE 143rd St #H-5, Seattle, WA 98125Sold

- $425,0002 bd2 ba1.7k sqft1602 NE 140th St #N2, Seattle, WA 98125Sold
- $529,0002 bd2 ba1.5k sqft1542 NE 140th St #E6, Seattle, WA 98125For Sale

- $558,0002 bd2 ba1.5k sqft1528 NE 140th St #D4, Seattle, WA 98125Sold
- $557,5002 bd2 ba1.5k sqft1600 NE 140th St UNIT E2, Seattle, WA 98125Sold
- $559,5002 bd2 ba1.7k sqft1548 NE 140th St #F2, Seattle, WA 98125Sold
- $425,0002 bd2 ba1.5k sqft1610 NE 140th St #N3, Seattle, WA 98125Sold
- $515,0002 bd2 ba1.5k sqft1606 NE 140th St #N4, Seattle, WA 98125Sold
A local agent can set up tours, give advice and negotiate with sellers.
Similar homes
- $569,9992 bd2 ba1.7k sqftNoble Firs, Seattle, WA 98125Active
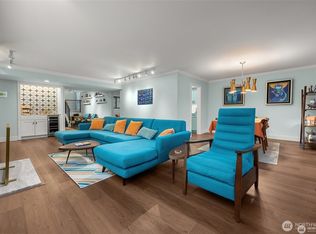 MLS ID #2554495, Beshir Abdella. NWMLS as distributed by MLS GRID
 - $699,0002 bd2 ba1.1k sqftEmerald View Condominium, Seattle, WA 98102Active
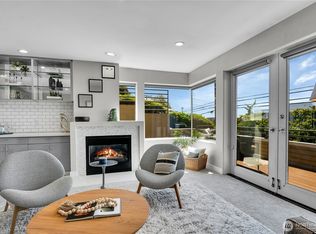 MLS ID #2552229, Gerry McBarron. NWMLS as distributed by MLS GRID
 - $538,0002 bd2 ba1.1k sqftCedar Ridge Condominiums, Redmond, WA 98052Active
 MLS ID #2560367, Xiali Zhang. NWMLS as distributed by MLS GRID
 - $850,0003 bd2 ba1.1k sqft12520 24th Avenue NE, Seattle, WA 98125Active
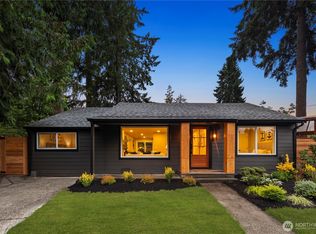 MLS ID #2549320, Marius ion. NWMLS as distributed by MLS GRID
 - $630,0002 bd2 ba1.3k sqftCalifornia Suite Condominiums, Seattle, WA 98116ActiveMLS ID #2555967, Terry McMahan. NWMLS as distributed by MLS GRID
- $710,0003 bd2 ba1.2k sqftBrookside Condo, Bellevue, WA 98004ActiveMLS ID #2560828, Maggie Sun. NWMLS as distributed by MLS GRID
- $899,9504 bd4 ba1.8k sqftRoosevelt Builders, Seattle, WA 98125ActiveMLS ID #2550297, Ryan Wilkerson. NWMLS as distributed by MLS GRID
- $759,9502 bd1 ba1.3k sqft8913 8th Ave Ne, Condominium, Seattle, WA 98115ActiveMLS ID #2537335, Casey Parker. NWMLS as distributed by MLS GRID
- $650,0003 bd2 ba1k sqft824 116th Street SW, Everett, WA 98204ActiveMLS ID #2563768, Yevgeniy Balika. NWMLS as distributed by MLS GRID
- $570,0002 bd2 ba1.2k sqftEagle Reach Condominiums, Kirkland, WA 98034ActiveMLS ID #2558788, Michael Etezadi. NWMLS as distributed by MLS GRID
- $700,0004 bd2 ba2k sqft2144 N Westlake Ave N #01DO7, Seattle, WA 98109ActiveMLS ID #2551951, Kristine Anne Milkovich. NWMLS as distributed by MLS GRID
- $699,0002 bd1 ba963 sqft1929 42nd Ave E Condominium, Seattle, WA 98112ActiveMLS ID #2468813, Linda Moline. NWMLS as distributed by MLS GRID
- $529,0002 bd2 ba990 sqftHawthorne House, Seattle, WA 98105ActiveMLS ID #2546542, Brian Huie. NWMLS as distributed by MLS GRID
- $599,0001 bd2 ba920 sqftTower Place Condominium, Seattle, WA 98102ActiveMLS ID #2526314, Ross M. Hartwich. NWMLS as distributed by MLS GRID
- $774,9502 bd2 ba1.3k sqftAlki Bonair Condominiums, Seattle, WA 98116ActiveMLS ID #2470216, Andrea Holmqvist. NWMLS as distributed by MLS GRID
- $779,0002 bd3 ba1.1k sqft1500 N 100th St, Seattle, WA 98133ActiveMLS ID #2563200, John Cowan. NWMLS as distributed by MLS GRID
- $515,0002 bd2 ba908 sqftLake View Terrace, Kirkland, WA 98034ActiveMLS ID #2540848, Sandra Levin. NWMLS as distributed by MLS GRID
- $578,7502 bd1 ba1k sqftRose Pointe, Kirkland, WA 98034ActiveMLS ID #2536887, Joseph Keeler. NWMLS as distributed by MLS GRID
- $524,0002 bd2 ba901 sqft2830 Nw Condominium Association, Seattle, WA 98107ActiveMLS ID #2525939, Laura Hanson. NWMLS as distributed by MLS GRID
- $898,0003 bd2 ba1.5k sqftHazen Hills, Kirkland, WA 98034ActiveMLS ID #2563432, Roy Towse. NWMLS as distributed by MLS GRID
