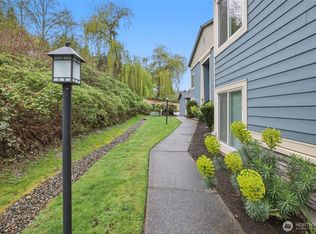
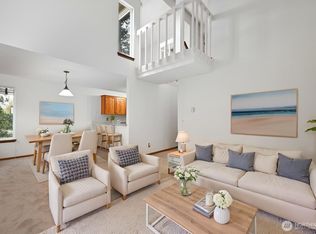
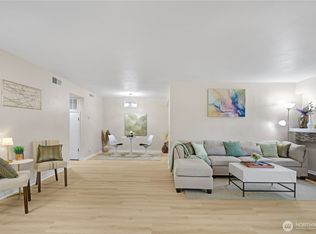
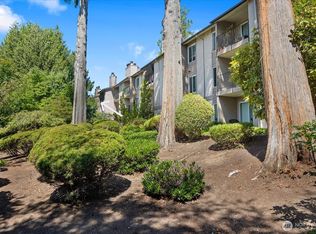
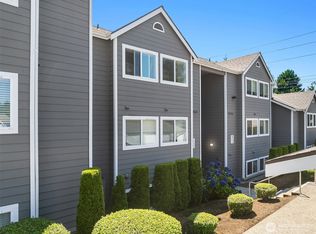
Top floor end unit at Eagle Reach offering rare space and amenities not often found in Kirkland condos at this price. Exceptional space at 1,238 square feet, two bedrooms, two full bathrooms, air conditioning, and a gas stovetop, this home stands out immediately in size and features. One of only two units in the community with A/C, it also includes two assigned parking spaces—a private garage plus an adjacent outdoor stall, a valuable advantage in an area where many condos offer only one space. Eagle Reach is an intimate 16-unit community featuring a shared garden area and a cabana with sauna and showers. No rental cap provides excellent flexibility for owners and investors. Seconds to Juanita Beach and minutes to Juanita Village, Totem Lake Village, and quick access to downtown Kirkland. Served by the highly regarded Lake Washington School District. Inside, the home enjoys abundant natural light, a large balcony, new carpet and flooring, updated vanities, modern kitchen finishes, and recent mechanical upgrades including A/C and gas line installation. A move in ready home with uncommon amenities in a prime location.
Active
Listed by: Windermere Real Estate/East • Michael Etezadi
$570,000
11901 93rd Avenue NE #B205, Kirkland, WA 98034
2beds
1,238sqft
Condominium
Built in 1979
-- sqft lot
$-- Zestimate®
$460/sqft
$625/mo HOA
What's special
Modern kitchen finishesAdjacent outdoor stallAbundant natural lightShared garden areaNew carpet and flooringUpdated vanitiesPrivate garage
- 35 days |
- 424 |
- 31 |
Likely to sell faster than
Zillow last checked:
Listing updated:
Listed by:
Michael Etezadi,
Windermere Real Estate/East
Source: NWMLS as distributed by MLS GRID,MLS#: 2558788
Facts & features
Interior
Bedrooms & bathrooms
- Bedrooms: 2
- Bathrooms: 2
- Full bathrooms: 2
- Main level bathrooms: 2
- Main level bedrooms: 2
Primary bedroom
- Level: Main
Bedroom
- Level: Main
Bathroom full
- Level: Main
Bathroom full
- Level: Main
Entry hall
- Level: Main
Kitchen without eating space
- Level: Main
Living room
- Level: Main
Heating
- Fireplace, Ductless, Forced Air, Electric, Natural Gas
Cooling
- Ductless, Forced Air
Appliances
- Included: Dishwasher, Dryer, Refrigerator, Stove(s)/Range(s), Washer, Dishwasher(s), Dryer(s), Refrigerator(s), Washer(s), Cooking-Gas
Features
- Flooring: Ceramic Tile, Laminate, Carpet
- Windows: Insulated Windows
- Number of fireplaces: 1
- Fireplace features: Wood Burning, Main Level: 1, Fireplace
Interior area
- Total structure area: 1,238
- Total interior livable area: 1,238 sqft
Property
Parking
- Total spaces: 2
- Parking features: Individual Garage, Off Street, Uncovered
- Has garage: Yes
- Covered spaces: 1
- Uncovered spaces: 1
Features
- Levels: One
- Stories: 1
- Entry location: Main
- Patio & porch: Cooking-Gas, End Unit, Fireplace, Insulated Windows, Primary Bathroom, Top Floor
- Has view: Yes
- View description: Territorial
Lot
- Features: Paved
Details
- Parcel number: 7459900130
- Special conditions: Standard
Construction
Type & style
- Home type: Condo
- Architectural style: Condo (1 Level)
- Property subtype: Condominium
Materials
- Cement/Concrete, Stone, Wood Products
- Roof: Composition
Condition
- Year built: 1979
Utilities & green energy
Green energy
- Energy efficient items: Insulated Windows
Community & HOA
Community
- Features: Clubhouse, Garden Space, Sauna
- Subdivision: Juanita
HOA
- Services included: Common Area Maintenance, Maintenance Grounds, Sewer, Water
- HOA fee: $625 monthly
Location
- Region: Kirkland
Financial & listing details
- Price per square foot: $460/sqft
- Tax assessed value: $547,000
- Annual tax amount: $4,879
- Date on market: 7/21/2026
- Cumulative days on market: 36 days
- Listing terms: Conventional
- Inclusions: Dishwasher(s), Dryer(s), Refrigerator(s), Stove(s)/Range(s), Washer(s)
Estimated market value
Not available
Estimated sales range
Not available
Not available
Price history
| Date | Event | Price |
|---|---|---|
| 7/22/2026 | Listed for sale | $570,000+165.1%$460/sqft |
Source:  NWMLS as distributed by MLS GRID #2558788 Report a problem NWMLS as distributed by MLS GRID #2558788 Report a problem | ||
| 4/22/2011 | Sold | $215,000-9.9%$174/sqft |
Source: NWMLS as distributed by MLS GRID #151581 Report a problem | ||
| 9/9/2005 | Sold | $238,500+71.6%$193/sqft |
Source: NWMLS as distributed by MLS GRID #25119522 Report a problem | ||
| 12/8/1999 | Sold | $139,000+63.6%$112/sqft |
Source: Public Record Report a problem | ||
| 10/29/1993 | Sold | $84,950$69/sqft |
Source: Public Record Report a problem | ||
Public tax history
| Year | Property taxes | Tax assessment |
|---|---|---|
| 2025 | $4,879 +13% | $547,000 +6.4% |
| 2024 | $4,320 -11.4% | $514,000 -7.4% |
| 2023 | $4,874 +21.1% | $555,000 +7.8% |
| 2022 | $4,025 -2.6% | $515,000 +14.2% |
| 2021 | $4,134 +10.2% | $451,000 +20.3% |
| 2020 | $3,753 -5.2% | $375,000 -9% |
| 2019 | $3,958 +8.3% | $412,000 +4.6% |
| 2018 | $3,653 +23.7% | $394,000 +41.2% |
| 2017 | $2,954 +50% | $279,000 +18.2% |
| 2016 | $1,969 | $236,000 +57.3% |
| 2015 | $1,969 | $150,000 -16.7% |
| 2014 | $1,969 | $180,000 +1.7% |
| 2013 | $1,969 | $177,000 +7.3% |
| 2012 | -- | $165,000 -10.3% |
| 2011 | -- | $184,000 -21.4% |
| 2010 | -- | $234,000 |
| 2009 | -- | $234,000 +4.9% |
| 2007 | -- | $223,000 +10.4% |
| 2006 | -- | $202,000 +5.8% |
| 2005 | -- | $191,000 +62.8% |
| 2001 | $1,365 +19.6% | $117,300 +31.1% |
| 2000 | $1,142 | $89,500 |
Find assessor info on the county website
Monthly payment
Est. payment
Payment breakdown
Explore the cost of this home by adjusting the details. Changes won't be saved.Climate risks
Neighborhood: South Juanita
Nearby schools
GreatSchools rating
- 7/10Juanita Elementary SchoolGrades: PK-5Distance: 0.9 mi
- 6/10Finn Hill Junior High SchoolGrades: 6-8Distance: 1.1 mi
- 10/10Juanita High SchoolGrades: 9-12Distance: 1 mi
Schools provided by the listing agent
- Elementary: Juanita Elem
- Middle: Finn Hill Middle
- High: Juanita High
Source: NWMLS as distributed by MLS GRID. This data may not be complete. We recommend contacting the local school district to confirm school assignments for this home.
- $529,5002 bd2 ba1.2k sqft11901 93rd Ave NE APT B108, Kirkland, WA 98034For Sale
- $380,0001 bd1 ba945 sqft11815 93rd Ln NE APT 301, Kirkland, WA 98034Sold
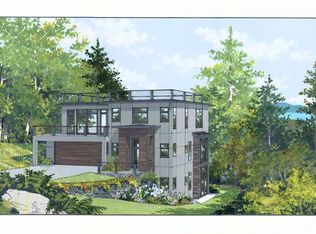
- $2,050,0004 bd6 ba2.9k sqft11662 91st Pl NE, Ashford, WA 98304Sold
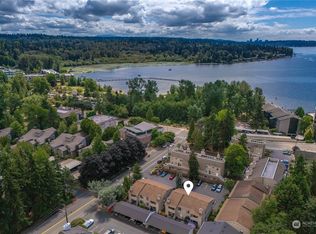
- $1,850,0008 bd4 ba3.6k sqft11727 93rd Ave NE, Kirkland, WA 98034Sold
- $470,0002 bd2 ba1k sqft11639 91st Ln NE APT 3, Kirkland, WA 98034Sold
- $593,0002 bd2 ba1k sqft11639 91st Ln NE APT 6, Kirkland, WA 98034Sold
- $383,0001 bd2 ba943 sqft11811 93rd Ln NE APT 301, Kirkland, WA 98034Sold
- $1,170,0002 bd1 ba1k sqft11626 91st Ln NE, Kirkland, WA 98034Sold
A local agent can set up tours, give advice and negotiate with sellers.
Similar homes
- $478,8502 bd2 ba1.2k sqftCountry Trace, Kirkland, WA 98034Active
 MLS ID #2573168, Laney Ly. NWMLS as distributed by MLS GRID
 - $450,0002 bd2 ba938 sqftJuanita Country Club, Kirkland, WA 98034Active
 MLS ID #2565945, Bing Yu. NWMLS as distributed by MLS GRID
 - $460,0002 bd1 ba963 sqftJuanita Village Condominiums, Kirkland, WA 98034Active
 MLS ID #2567924, William M. Rynd. NWMLS as distributed by MLS GRID
 - $485,0002 bd2 ba938 sqftJuanita Country Club, Kirkland, WA 98034Active
 MLS ID #2562716, Darius Cincys. NWMLS as distributed by MLS GRID
 - $538,0002 bd2 ba1.1k sqftCedar Ridge Condominiums, Redmond, WA 98052ActiveMLS ID #2560367, Xiali Zhang. NWMLS as distributed by MLS GRID
- $580,0002 bd2 ba1.3k sqftFairway Estates, Seattle, WA 98115ActiveMLS ID #2559158, Ryan Rockwell. NWMLS as distributed by MLS GRID
- $393,0001 bd1 ba766 sqftWaterford, Kirkland, WA 98034ActiveMLS ID #2559657, Kimberley "ALEX" Thomas. NWMLS as distributed by MLS GRID
- $430,0002 bd2 ba919 sqftWestwood Village, Kirkland, WA 98034ActiveMLS ID #2567961, Haiyan Ping. NWMLS as distributed by MLS GRID
- $565,0002 bd1 ba1.2k sqftCedar Ridge Condominium, Redmond, WA 98052ActiveMLS ID #2545503, Xueying Hu. NWMLS as distributed by MLS GRID
- $399,0002 bd2 ba930 sqftSheffield Manor, Bothell, WA 98011ActiveMLS ID #2570060, Traci Fischer. NWMLS as distributed by MLS GRID
- $565,0003 bd3 ba1.2k sqftSammamish River Villas, Redmond, WA 98052ActiveMLS ID #2551983, Monica Li. NWMLS as distributed by MLS GRID
- $539,0002 bd2 ba1.3k sqftForest Glade, Bellevue, WA 98007ActiveMLS ID #2565405, Ian Gettis. NWMLS as distributed by MLS GRID
- $599,0003 bd2 ba1.5k sqft12316 33rd Avenue NE #C, Seattle, WA 98125ActiveMLS ID #2571055, Valyn Wang. NWMLS as distributed by MLS GRID
- $459,0002 bd2 ba930 sqftMira Condo, Kirkland, WA 98033ActiveMLS ID #2538968, Corinne Smith. NWMLS as distributed by MLS GRID
- $549,9502 bd2 ba1k sqftHorizon Village At Somerset, Bellevue, WA 98006ActiveMLS ID #2564525, Sally LaFramboise Gage. NWMLS as distributed by MLS GRID
- $645,0002 bd2 ba1.3k sqftFairway Estates, Seattle, WA 98115ActiveMLS ID #2534605, Melanie Parsons. NWMLS as distributed by MLS GRID
- $599,0002 bd2 ba994 sqftShenandoah, Redmond, WA 98052ActiveMLS ID #2520698, Kelvin Elsner. NWMLS as distributed by MLS GRID
- $799,9502 bd3 ba1.3k sqftWestview Court Townhomes, Kirkland, WA 98033ActiveMLS ID #2550350, Jill Watson. NWMLS as distributed by MLS GRID
- $310,0002 bd1 ba923 sqftKingsgate Ridge Manor Condominiums, Kirkland, WA 98034ActiveMLS ID #2510078, Mila Samakhvalava. NWMLS as distributed by MLS GRID
- $485,0003 bd2 ba1.8k sqftLakeview Plaza Condominiums, Seattle, WA 98133ActiveMLS ID #2563124, Lara Weasea. NWMLS as distributed by MLS GRID
