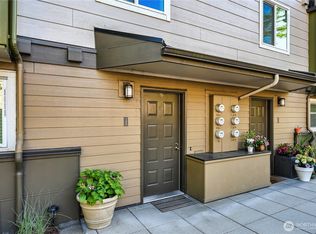
Beautifully renovated end-unit townhome-style condo in the heart of Redmond, steps from Sammamish River Trail and minutes to Downtown Redmond, Redmond Town Center, Marymoor Park, Hwy 520, Microsoft, Google, Bellevue DT, restaurants, transit, and Link light rail. This rare 1,205 SF two-story layout offers 3 bedrooms plus a spacious den, with living, dining, den, and half bath on the main level, and 3 bedrooms upstairs for excellent privacy and function. The primary bedroom lives like a true suite, while the flexible den is ideal for a home office, playroom, gym, or guest space. Set beside a peaceful greenbelt, this home enjoys added privacy, minimal neighbor noise, and a private patio for BBQs, gardening, or relaxing. Move-in ready updates include new flooring, carpet, interior paint, modern lighting, and refreshed bathrooms with updated showers and faucets. Well-managed HOA includes water, sewer, garbage, clubhouse, bike storage, playground, ample guest parking, and EV charger! NO rental cap and sufficient reserves. A smart Redmond home for living, commuting, or investing. Great LWSD.
Active
Listed by: Rockhood • Monica Li
$599,950
15829 NE Leary Way #A-104, Redmond, WA 98052
3beds
1,205sqft
:
Get pre-qualified$4,462/mo
Condominium
Built in 1981
-- sqft lot
$592,600 Zestimate®
$498/sqft
$694/mo HOA
What's special
- 18 days |
- 617 |
- 19 |
Likely to sell faster than
Zillow last checked:
Listing updated:
Listed by:
Monica Li,
Rockhood,
Selene Chen,
Rockhood
Source: NWMLS as distributed by MLS GRID,MLS#: 2551983
Facts & features
Interior
Bedrooms & bathrooms
- Bedrooms: 3
- Bathrooms: 3
- Full bathrooms: 2
- 1/2 bathrooms: 1
- Main level bathrooms: 1
Primary bedroom
- Level: Second
Bedroom
- Level: Second
Bedroom
- Level: Second
Bathroom full
- Level: Second
Bathroom full
- Level: Second
Other
- Level: Main
Dining room
- Level: Main
Entry hall
- Level: Main
Family room
- Level: Main
Kitchen without eating space
- Level: Main
Living room
- Level: Main
Heating
- Baseboard, Electric
Cooling
- None
Appliances
- Included: Dishwasher, Disposal, Dryer, Microwave, Refrigerator, Stove(s)/Range(s), Washer, Dishwasher(s), Dryer(s), Garbage Disposal, Microwave(s), Refrigerator(s), Washer(s), Water Heater Location: 1st Floor, Cooking - Electric Hookup, Cooking-Electric, Dryer-Electric
- Laundry: Electric Dryer Hookup, Washer Hookup
Features
- Flooring: Vinyl, Carpet
- Windows: Insulated Windows
- Has fireplace: No
Interior area
- Total structure area: 1,205
- Total interior livable area: 1,205 sqft
Property
Parking
- Parking features: Off Street, Uncovered
Features
- Levels: Two
- Stories: 2
- Entry location: Main
- Patio & porch: Cooking-Electric, Dryer-Electric, End Unit, Ground Floor, Insulated Windows, Washer
- Has view: Yes
- View description: Territorial
Lot
- Features: Paved, Sidewalk
Details
- Parcel number: 7525650040
- Special conditions: Standard
Construction
Type & style
- Home type: Condo
- Architectural style: Condo (2 Levels)
- Property subtype: Condominium
Materials
- Metal/Vinyl, Wood Siding, Wood Products
- Roof: Composition
Condition
- Year built: 1981
- Major remodel year: 2002
Utilities & green energy
- Electric: Company: Puget Sound Energy
- Sewer: Company: HOA
- Water: Company: HOA
Green energy
- Energy efficient items: Insulated Windows
Community & HOA
Community
- Features: Cable TV, Clubhouse, Electric Car Charging Station, Game/Rec Rm, Playground
- Security: Security Service
- Subdivision: Redmond
HOA
- Services included: Cable TV, Central Hot Water, Common Area Maintenance, Earthquake Insurance, Internet, Maintenance Grounds, Road Maintenance, Security, Sewer, Snow Removal, Water
- HOA fee: $694 monthly
- HOA phone: 206-388-0188
Location
- Region: Redmond
Financial & listing details
- Price per square foot: $498/sqft
- Annual tax amount: $5,077
- Date on market: 6/2/2026
- Cumulative days on market: 55 days
- Listing terms: Conventional,FHA,VA Loan
- Inclusions: Dishwasher(s), Dryer(s), Garbage Disposal, Microwave(s), Refrigerator(s), Stove(s)/Range(s), Washer(s)
Estimated market value
$592,600
$563,000 - $622,000
$3,202/mo
Price history
| Date | Event | Price |
|---|---|---|
| 7/9/2026 | Listed for sale | $599,950+17.6%$498/sqft |
Source:  NWMLS as distributed by MLS GRID #2551983 Report a problem NWMLS as distributed by MLS GRID #2551983 Report a problem | ||
| 3/24/2021 | Listing removed | -- |
Source: Owner Report a problem | ||
| 4/24/2018 | Listing removed | $2,250-16.7%$2/sqft |
Source: Owner Report a problem | ||
| 3/27/2018 | Listed for rent | $2,700$2/sqft |
Source: Owner Report a problem | ||
| 3/13/2018 | Sold | $510,000$423/sqft |
Source: NWMLS as distributed by MLS GRID #1241808 Report a problem | ||
Public tax history
Tax history is unavailable.
Monthly payment
Est. payment
Payment breakdown
Explore the cost of this home by adjusting the details. Changes won't be saved.Climate risks
Neighborhood: Downtown
Nearby schools
GreatSchools rating
- 9/10Redmond Elementary SchoolGrades: K-5Distance: 0.7 mi
- 9/10Redmond Middle SchoolGrades: 6-8Distance: 1.6 mi
- 10/10Redmond High SchoolGrades: 9-12Distance: 1.9 mi
Schools provided by the listing agent
- Elementary: Redmond Elem
- Middle: Redmond Middle
- High: Redmond High
Source: NWMLS as distributed by MLS GRID. This data may not be complete. We recommend contacting the local school district to confirm school assignments for this home.
- $724,2003 bd3 ba1.2k sqft15829 Leary Way NE #A103, Redmond, WA 98052Off Market

- $372,0001 bd1 ba629 sqft15821 NE Leary Way APT 222, Redmond, WA 98052Sold

- $531,0372 bd2 ba924 sqft15821 NE Leary Way APT C126, Redmond, WA 98052Sold
- $341,8001 bd1 ba629 sqft15829 Leary Way NE #A202, Redmond, WA 98052Off Market

- $326,9001 bd-- ba629 sqft15829 Leary Way NE #A201, Redmond, WA 98052Off Market
- $322,8001 bd1 ba758 sqft15825 Leary Way NE #E1, Redmond, WA 98052Off Market
- $650,0003 bd3 ba1.2k sqft15821 NE Leary Way APT C133, Redmond, WA 98052Sold
- $530,0002 bd2 ba920 sqft15821 NE Leary Way APT C130, Redmond, WA 98052Sold
A local agent can set up tours, give advice and negotiate with sellers.
Similar homes
- $565,0002 bd1 ba1.2k sqftCedar Ridge Condominium, Redmond, WA 98052Active
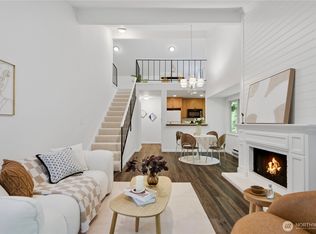 MLS ID #2545503, Xueying Hu. NWMLS as distributed by MLS GRID
 - $520,0002 bd2 ba1.1k sqftPanorama Village, Redmond, WA 98052Active
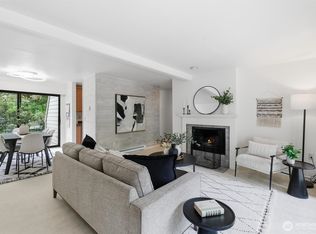 MLS ID #2548807, Casey Bui. NWMLS as distributed by MLS GRID
 - $850,0003 bd3 ba1.4k sqftRivertrail, Redmond, WA 98052Active
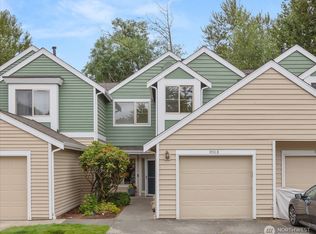 MLS ID #2551901, Sinead Keogh. NWMLS as distributed by MLS GRID
 - $749,9503 bd3 ba1.4k sqftEssex Park, Redmond, WA 98052Active
 MLS ID #2531071, Jan Patton. NWMLS as distributed by MLS GRID
 - $799,0002 bd2 ba1.2k sqftElements, Redmond, WA 98052ActiveMLS ID #2531765, Lin Lin. NWMLS as distributed by MLS GRID
- $479,0002 bd2 ba1k sqftSixty-01, Redmond, WA 98052ActiveMLS ID #2541969, Sabranie J. Coyne. NWMLS as distributed by MLS GRID
- $445,0002 bd2 ba937 sqftAvondale Crest Condo, Redmond, WA 98052ActiveMLS ID #2528500, Weiqi Xing. NWMLS as distributed by MLS GRID
- $440,0002 bd2 ba974 sqftVilla Marina, Redmond, WA 98052ActiveMLS ID #2522991, Heather Lewis. NWMLS as distributed by MLS GRID
- $510,0002 bd2 ba1k sqftSixty-01, Redmond, WA 98052ActiveMLS ID #2477132, Rachel Lloyd. NWMLS as distributed by MLS GRID
- $369,9902 bd1 ba768 sqftThe Redwoods Condominium, Redmond, WA 98052ActiveMLS ID #2543488, Kimberleigh King. NWMLS as distributed by MLS GRID
- $689,0002 bd3 ba1.3k sqftPark 54, Kirkland, WA 98033ActiveMLS ID #2512972, Raymond Zang. NWMLS as distributed by MLS GRID
- $520,0003 bd2 ba1.3k sqftCarlyle Condo, Lynnwood, WA 98036ActiveMLS ID #2555515, Bill Jordan. NWMLS as distributed by MLS GRID
- $590,0002 bd2 ba944 sqftMiller Place, Seattle, WA 98112ActiveMLS ID #2552681, Sherief Elbassuoni. NWMLS as distributed by MLS GRID
- $565,0003 bd3 ba1.6k sqftWestgate, Renton, WA 98055ActiveMLS ID #2557239, Heather Maddox. NWMLS as distributed by MLS GRID
- $593,0002 bd2 ba987 sqftNautica, Seattle, WA 98109ActiveMLS ID #2548312, Aaron De Nunzio. NWMLS as distributed by MLS GRID
- $341,9901 bd1 ba757 sqftSixty-01, Redmond, WA 98052ActiveMLS ID #2526420, Mallory Martin. NWMLS as distributed by MLS GRID
- $439,5002 bd2 ba937 sqftPacific Village, Bellevue, WA 98007ActiveMLS ID #2537696, Kavita M Kamat. NWMLS as distributed by MLS GRID
- $459,0002 bd2 ba930 sqftMira Condo, Kirkland, WA 98033ActiveMLS ID #2538968, Corinne Smith. NWMLS as distributed by MLS GRID
- $799,9502 bd3 ba1.7k sqft10 143rd Avenue SE, Bellevue, WA 98007ActiveMLS ID #2529525, Thuy A. Nguyen. NWMLS as distributed by MLS GRID
- $455,0003 bd1 ba1.2k sqftCedar Mill Condo, Kirkland, WA 98034ActiveMLS ID #2535207, Luping Zhang. NWMLS as distributed by MLS GRID
