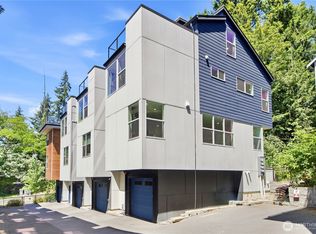
Modern style, flexible living spaces, and an unbeatable Eastside location come together in this beautifully remodeled townhome at Element, perfectly situated between Redmond and Kirkland. Designed for today’s lifestyle, this light-filled contemporary home features soaring ceilings, expansive windows, and an open-concept layout ideal for both relaxing and entertaining. The fully remodeled kitchen shines with sleek cabinetry, new appliances, and modern finishes, while fresh paint, remodeled bathrooms, and luxury vinyl plank flooring throughout give the home a fresh, move-in ready feel. The spacious second level offers two comfortable bedrooms and two updated bathrooms, creating an ideal setup for couples, roommates, or guests. Upstairs, the vaulted top-floor loft with oversized windows provides the perfect flex space for a home office, media room, Peloton/workout area, creative studio, or future nursery. Enjoy the convenience of a 2-car tandem garage,EV charger, low HOA due, and no rental cap for long-term flexibility and investment potential. Like-new water heater plus washer and dryer included. Located minutes from Microsoft, Google, Meta, Amazon, Redmond Downtown, Marymoor Park, restaurants, coffee shops, transit, SR-520, and I-405, this home offers the ideal balance of work, commute, and lifestyle. Whether you're working hybrid, entertaining friends, or simply looking for a stylish low-maintenance home in the heart of the Eastside, this one checks all the boxes.
Active
Listed by: RSVP Brokers ERA • Lin Lin
$799,000
15200 NE 81st Way #106, Redmond, WA 98052
2beds
1,292sqft
:
Get pre-qualified$5,231/mo
Townhouse, Condominium
Built in 2008
3.6 Acres Lot
$767,600 Zestimate®
$618/sqft
$320/mo HOA
What's special
Modern styleModern finishesLight-filled contemporary homeFully remodeled kitchenWasher and dryer includedSoaring ceilingsTwo updated bathrooms
- 67 days |
- 399 |
- 17 |
Zillow last checked:
Listing updated:
Listed by:
Lin Lin,
RSVP Brokers ERA
Source: NWMLS as distributed by MLS GRID,MLS#: 2531765
Facts & features
Interior
Bedrooms & bathrooms
- Bedrooms: 2
- Bathrooms: 2
- Full bathrooms: 2
Primary bedroom
- Level: Second
Bedroom
- Level: Second
Bathroom full
- Level: Second
Bathroom full
- Level: Second
Bonus room
- Level: Third
Dining room
- Level: Main
Entry hall
- Level: Main
Kitchen with eating space
- Level: Main
Living room
- Level: Main
Utility room
- Level: Main
Heating
- Wall Furnace, Electric, Natural Gas
Cooling
- None
Appliances
- Included: Dishwasher, Disposal, Double Oven, Dryer, Microwave, Refrigerator, Stove(s)/Range(s), Washer, Dishwasher(s), Dryer(s), Garbage Disposal, Microwave(s), Refrigerator(s), Washer(s), Water Heater: WATER TANK, Water Heater Location: Garage
Features
- Flooring: Vinyl Plank
- Windows: Coverings: curtain
- Has fireplace: No
Interior area
- Total structure area: 1,292
- Total interior livable area: 1,292 sqft
Property
Parking
- Total spaces: 2
- Parking features: Individual Garage
- Has garage: Yes
- Covered spaces: 2
Features
- Levels: Multi/Split
- Entry location: Main
- Patio & porch: Water Heater
Lot
- Size: 3.6 Acres
Details
- Parcel number: 2301500380
- Special conditions: Standard
Construction
Type & style
- Home type: Townhouse
- Architectural style: Modern,Townhouse
- Property subtype: Townhouse, Condominium
Materials
- Wood Products
- Roof: Composition
Condition
- Year built: 2008
- Major remodel year: 2008
Utilities & green energy
- Electric: Company: PSE
- Sewer: Company: Minol USA
- Water: Company: Minol USA
- Utilities for property: Xfinity, Xfinity
Community & HOA
Community
- Subdivision: Downtown Redmond
HOA
- Services included: Common Area Maintenance, Earthquake Insurance, Maintenance Grounds, Road Maintenance
- HOA fee: $320 monthly
- HOA phone: 833-544-7031
Location
- Region: Redmond
Financial & listing details
- Price per square foot: $618/sqft
- Tax assessed value: $564,000
- Annual tax amount: $4,758
- Date on market: 5/28/2026
- Cumulative days on market: 68 days
- Listing terms: Conventional
- Inclusions: Dishwasher(s), Double Oven, Dryer(s), Garbage Disposal, Microwave(s), Refrigerator(s), Stove(s)/Range(s), Washer(s)
Estimated market value
$767,600
$729,000 - $806,000
$3,214/mo
Price history
| Date | Event | Price |
|---|---|---|
| 5/29/2026 | Listed for sale | $799,000+139.9%$618/sqft |
Source:  NWMLS as distributed by MLS GRID #2531530 Report a problem NWMLS as distributed by MLS GRID #2531530 Report a problem | ||
| 10/7/2020 | Listing removed | $2,400$2/sqft |
Source: Zillow Rental Manager Report a problem | ||
| 9/7/2020 | Listed for rent | $2,400+26.3%$2/sqft |
Source: Zillow Rental Manager Report a problem | ||
| 3/12/2015 | Listing removed | $1,900$1/sqft |
Source: Windermere Property Management/Lori Gill & Associates #750628 Report a problem | ||
| 3/4/2015 | Listed for rent | $1,900$1/sqft |
Source: WPM/Lori Gill & Associates Report a problem | ||
| 12/12/2008 | Sold | $333,000$258/sqft |
Source: Public Record Report a problem | ||
Public tax history
| Year | Property taxes | Tax assessment |
|---|---|---|
| 2025 | $4,758 -8.6% | $564,000 -14.7% |
| 2024 | $5,205 -23.4% | $661,000 -19.5% |
| 2023 | $6,799 +33.8% | $821,000 +19% |
| 2022 | $5,083 -2.1% | $690,000 +14.4% |
| 2021 | $5,194 +3.6% | $603,000 +12.1% |
| 2020 | $5,015 -0.2% | $538,000 -1.3% |
| 2019 | $5,026 +6.7% | $545,000 +2.8% |
| 2018 | $4,710 +10% | $530,000 +23.8% |
| 2017 | $4,281 +32.1% | $428,000 +14.4% |
| 2016 | $3,240 | $374,000 +8.7% |
| 2015 | $3,240 | $344,000 +6.5% |
| 2014 | $3,240 | $323,000 +23.3% |
| 2013 | $3,240 | $262,000 +2.7% |
| 2012 | -- | $255,000 +3.7% |
| 2011 | -- | $246,000 -22.9% |
| 2010 | -- | $319,000 |
| 2009 | -- | $319,000 |
Find assessor info on the county website
Monthly payment
Est. payment
Payment breakdown
Explore the cost of this home by adjusting the details. Changes won't be saved.Climate risks
Neighborhood: Rose Hill
Nearby schools
GreatSchools rating
- 10/10Rose Hill Elementary SchoolGrades: K-5Distance: 1.5 mi
- 10/10Rose Hill Middle SchoolGrades: 6-8Distance: 1.1 mi
- 10/10Lake Washington High SchoolGrades: 9-12Distance: 2.1 mi
Schools provided by the listing agent
- Elementary: Rose Hill Elem
- Middle: Rose Hill Middle
- High: Lake Wash High
Source: NWMLS as distributed by MLS GRID. This data may not be complete. We recommend contacting the local school district to confirm school assignments for this home.
- $905,0003 bd3 ba1.4k sqft15240 NE 81st Way UNIT 101, Redmond, WA 98052Sold
- $910,0002 bd3 ba1.4k sqft15200 NE 81st Way UNIT 101, Redmond, WA 98052Sold
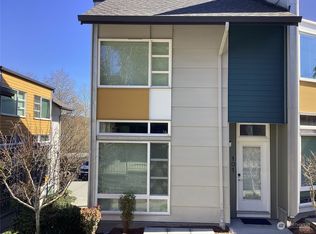
- $920,0002 bd3 ba1.4k sqft15200 NE 81st Way UNIT 108, Redmond, WA 98052Sold
- $815,0002 bd2 ba1.3k sqft15160 NE 81st Way #104, Redmond, WA 98052Sold
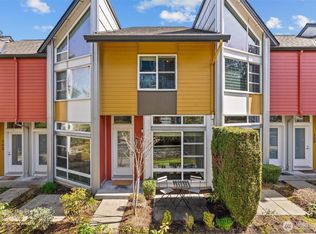
- $835,0002 bd2 ba1.2k sqft15180 NE 81st Way UNIT 101, Redmond, WA 98052Sold
- $830,0002 bd3 ba1.5k sqft15175 NE 81st Way UNIT 103, Redmond, WA 98052For Sale
- $580,0002 bd1 ba1k sqft15123 NE 81st Way UNIT 203, Redmond, WA 98052Sold
- $749,0002 bd2 ba1.1k sqft15130 NE 81st Way UNIT 102, Redmond, WA 98052Sold
A local agent can set up tours, give advice and negotiate with sellers.
Similar homes
- $830,0002 bd3 ba1.5k sqftElement, Redmond, WA 98052Active
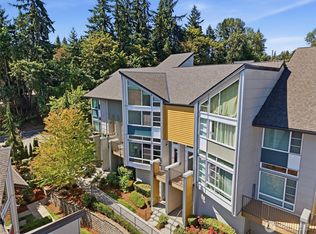 MLS ID #2560554, Hao N. Dang. NWMLS as distributed by MLS GRID
 - $760,0002 bd3 ba1.2k sqftRivertrail, Redmond, WA 98052Active
 MLS ID #2557867, Feng Zhang. NWMLS as distributed by MLS GRID
 - $689,0002 bd3 ba1.3k sqftPark 54, Kirkland, WA 98033Active
 MLS ID #2512972, Raymond Zang. NWMLS as distributed by MLS GRID
 - $1,105,0003 bd4 ba1.8k sqft16616 NE 85th St, Redmond, WA 98052Active
 MLS ID #2561600, Yun Tian. NWMLS as distributed by MLS GRID
 - $599,9503 bd3 ba1.2k sqftSammamish River Villas, Redmond, WA 98052ActiveMLS ID #2551983, Monica Li. NWMLS as distributed by MLS GRID
- $799,9803 bd3 ba1.3k sqft3043 C 21st Avenue W, Seattle, WA 98199ActiveMLS ID #2562157, Boyang Hou. NWMLS as distributed by MLS GRID
- $735,0003 bd2 ba1.2k sqft1318 Yakima Avenue S #A03, Seattle, WA 98144ActiveMLS ID #2564214, Philong Nguyen. NWMLS as distributed by MLS GRID
- $770,0003 bd2 ba1.7k sqft1530 13th Avenue S #D, Seattle, WA 98144ActiveMLS ID #2561953, Kayla Preston. NWMLS as distributed by MLS GRID
- $820,0002 bd3 ba1.4k sqft1806 25th Avenue #A, Seattle, WA 98122ActiveMLS ID #2558842, Scott Dickinson. NWMLS as distributed by MLS GRID
- $750,0003 bd3 ba1.4k sqft8605 21st Place NE #Q80, Seattle, WA 98115ActiveMLS ID #2559514, Kaming Wong. NWMLS as distributed by MLS GRID
- $739,0002 bd3 ba1.1k sqftHarmony, Bellevue, WA 98005ActiveMLS ID #2547794, Melissa Ko. NWMLS as distributed by MLS GRID
- $760,0002 bd3 ba1.5k sqftMaple Leaf To Green Lake Circ, Seattle, WA 98115ActiveMLS ID #2541794, Mariah OKeefe. NWMLS as distributed by MLS GRID
- $755,0002 bd2 ba1.2k sqftLake Boren Townhomes, Newcastle, WA 98056ActiveMLS ID #2504161, Victor Konopatski. NWMLS as distributed by MLS GRID
- $849,9993 bd3 ba1.3k sqftVareze, Kirkland, WA 98033ActiveMLS ID #2433857, Sunayana Kannur. NWMLS as distributed by MLS GRID
- $819,9003 bd3 ba1.8k sqft8527 Interlake Avenue N, Seattle, WA 98103ActiveMLS ID #2558528, Greg Lewis. NWMLS as distributed by MLS GRID
- $764,9502 bd2 ba1.5k sqft806 NW 50th Street #C, Seattle, WA 98107ActiveMLS ID #2536962, Ellen Li. NWMLS as distributed by MLS GRID
- $749,9503 bd2 ba1.4k sqft3029 Beacon Avenue S, Seattle, WA 98144ActiveMLS ID #2559007, Jenifer Bitzer. NWMLS as distributed by MLS GRID
- $825,0003 bd2 ba1.5k sqft3007 NW 56th Street, Seattle, WA 98107ActiveMLS ID #2544992, David Sabban. NWMLS as distributed by MLS GRID
- $699,0002 bd2 ba1.5k sqft1770 C 14th Avenue S, Seattle, WA 98144ActiveMLS ID #2562052, Roger Kilburn. NWMLS as distributed by MLS GRID
- $760,0002 bd2 ba1.5k sqftLake Bellevue Village, Bellevue, WA 98005ActiveMLS ID #2540998, Ugur Uysal. NWMLS as distributed by MLS GRID
