Enjoy the perfect blend of comfort and convenience in this beautifully updated Redmond home, ideally located just minutes from Downtown Redmond, Redmond Town Center, Costco, Trader Joe's, Whole Foods, QFC, PCC, and the Downtown Redmond Light Rail Station. Commuting is effortless with quick access to SR-520, I-405, and nearby Amazon shuttle stops serving South Lake Union and Bellevue. Inside, recent updates include fresh interior paint, new carpet, and a like-new power-vent water heater. The kitchen is complemented by a premium Samsung Bespoke AI 4-Door French Door refrigerator, while the laundry area features Samsung washer and dryer. Upstairs, the spacious loft offers a versatile flex space perfect for a home office, reading nook, media room, or play area, while custom-fitted cellular shades—including specialty shades for the vaulted primary bedroom windows—and a ceiling fan enhance comfort and style throughout the upper level. Low HOA dues, no rental cap, and pet-friendly policies provide exceptional flexibility. Enjoy nearby Marymoor Park, the Redmond Central Connector Trail, Woodinville Wine Country, and everyday conveniences just moments from home.
Active
Listed by: Windermere Real Estate/East • Hao N. Dang
$830,000
15175 NE 81st Way #103, Redmond, WA 98052
2beds
1,599sqft
:
Get pre-qualified$5,511/mo
Townhouse, Condominium
Built in 2008
3.6 Acres Lot
$803,100 Zestimate®
$519/sqft
$408/mo HOA
What's special
Samsung washer and dryerCustom-fitted cellular shadesFresh interior paintNew carpet
- 10 days |
- 490 |
- 34 |
Zillow last checked:
Listing updated:
Listed by:
Hao N. Dang,
Windermere Real Estate/East
Source: NWMLS as distributed by MLS GRID,MLS#: 2560554
Facts & features
Interior
Bedrooms & bathrooms
- Bedrooms: 2
- Bathrooms: 3
- Full bathrooms: 1
- 3/4 bathrooms: 1
- 1/2 bathrooms: 1
- Main level bathrooms: 1
Primary bedroom
- Level: Second
Bedroom
- Level: Second
Bathroom three quarter
- Level: Second
Bathroom full
- Level: Second
Other
- Level: Main
Den office
- Level: Third
Dining room
- Level: Main
Entry hall
- Level: Lower
Kitchen with eating space
- Level: Main
Living room
- Level: Main
Heating
- Fireplace, Forced Air, Electric, Natural Gas
Cooling
- None
Appliances
- Included: Dishwasher, Disposal, Dryer, Microwave, Refrigerator, Stove(s)/Range(s), Washer, Dishwasher(s), Dryer(s), Garbage Disposal, Microwave(s), Refrigerator(s), Washer(s), Water Heater: Gas, Water Heater Location: Garage
Features
- Flooring: Ceramic Tile, Hardwood, Carpet
- Number of fireplaces: 1
- Fireplace features: Electric, Main Level: 1, Fireplace
Interior area
- Total structure area: 1,599
- Total interior livable area: 1,599 sqft
Property
Parking
- Total spaces: 2
- Parking features: Individual Garage
- Has garage: Yes
- Covered spaces: 2
Features
- Levels: Multi/Split
- Entry location: Lower
- Patio & porch: Fireplace, Sprinkler System, Vaulted Ceiling(s), Water Heater
- Has view: Yes
- View description: Mountain(s), Territorial
Lot
- Size: 3.6 Acres
- Features: Curbs, Dead End Street, Paved, Sidewalk
Details
- Parcel number: 2301500500
- Special conditions: Standard
Construction
Type & style
- Home type: Townhouse
- Architectural style: Townhouse
- Property subtype: Townhouse, Condominium
Materials
- Wood Products
- Roof: Composition
Condition
- Year built: 2008
- Major remodel year: 2008
Utilities & green energy
- Electric: Company: PSE
Community & HOA
Community
- Features: Garden Space, See Remarks
- Subdivision: Rose Hill
HOA
- Services included: Common Area Maintenance, Earthquake Insurance, Maintenance Grounds, Road Maintenance, Snow Removal
- HOA fee: $408 monthly
- HOA phone: 833-544-7031
Location
- Region: Redmond
Financial & listing details
- Price per square foot: $519/sqft
- Tax assessed value: $667,000
- Annual tax amount: $6,155
- Date on market: 7/31/2026
- Cumulative days on market: 12 days
- Listing terms: Conventional
- Inclusions: Dishwasher(s), Dryer(s), Garbage Disposal, Microwave(s), Refrigerator(s), Stove(s)/Range(s), Washer(s)
Estimated market value
$803,100
$763,000 - $843,000
$3,489/mo
Price history
| Date | Event | Price |
|---|---|---|
| 8/2/2026 | Listed for sale | $830,000+120.2%$519/sqft |
Source:  NWMLS as distributed by MLS GRID #2560554 Report a problem NWMLS as distributed by MLS GRID #2560554 Report a problem | ||
| 10/14/2009 | Sold | $376,900$236/sqft |
Source: Public Record Report a problem | ||
Public tax history
| Year | Property taxes | Tax assessment |
|---|---|---|
| 2025 | $5,623 -8.6% | $667,000 -14.7% |
| 2024 | $6,155 -23% | $782,000 -19% |
| 2023 | $7,997 +35.6% | $966,000 +20.6% |
| 2022 | $5,898 -1.9% | $801,000 +14.8% |
| 2021 | $6,010 +2.9% | $698,000 +11.3% |
| 2020 | $5,841 -0.5% | $627,000 -1.6% |
| 2019 | $5,872 +5.9% | $637,000 +2.1% |
| 2018 | $5,543 +10.2% | $624,000 +24.1% |
| 2017 | $5,029 +28.7% | $503,000 +14.8% |
| 2016 | $3,909 | $438,000 +8.1% |
| 2015 | $3,909 | $405,000 +3.8% |
| 2014 | $3,909 | $390,000 +22.6% |
| 2013 | $3,909 | $318,000 +6.7% |
| 2012 | -- | $298,000 +3.5% |
| 2011 | -- | $288,000 -23.2% |
| 2010 | -- | $375,000 |
| 2009 | -- | $375,000 |
Find assessor info on the county website
Monthly payment
Est. payment
Payment breakdown
Explore the cost of this home by adjusting the details. Changes won't be saved.Climate risks
Neighborhood: Rose Hill
Nearby schools
GreatSchools rating
- 10/10Rose Hill Elementary SchoolGrades: K-5Distance: 1.5 mi
- 10/10Rose Hill Middle SchoolGrades: 6-8Distance: 1.1 mi
- 10/10Lake Washington High SchoolGrades: 9-12Distance: 2.1 mi
Schools provided by the listing agent
- Elementary: Rose Hill Elem
- Middle: Rose Hill Middle
- High: Lake Wash High
Source: NWMLS as distributed by MLS GRID. This data may not be complete. We recommend contacting the local school district to confirm school assignments for this home.
- $905,0003 bd3 ba1.4k sqft15240 NE 81st Way UNIT 101, Redmond, WA 98052Sold
- $910,0002 bd3 ba1.4k sqft15200 NE 81st Way UNIT 101, Redmond, WA 98052Sold
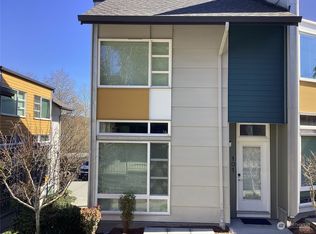
- $799,0002 bd2 ba1.2k sqft15200 NE 81st Way UNIT 106, Redmond, WA 98052For Sale

- $920,0002 bd3 ba1.4k sqft15200 NE 81st Way UNIT 108, Redmond, WA 98052Sold
- $815,0002 bd2 ba1.3k sqft15160 NE 81st Way #104, Redmond, WA 98052Sold
- $835,0002 bd2 ba1.2k sqft15180 NE 81st Way UNIT 101, Redmond, WA 98052Sold
- $789,0002 bd2 ba1.3k sqft15130 NE 81st Way UNIT 104, Redmond, WA 98052For Sale
- $580,0002 bd1 ba1k sqft15123 NE 81st Way UNIT 203, Redmond, WA 98052Sold
A local agent can set up tours, give advice and negotiate with sellers.
Similar homes
- $799,0002 bd2 ba1.2k sqftElements, Redmond, WA 98052ActiveMLS ID #2531765, Lin Lin. NWMLS as distributed by MLS GRID
- $765,0002 bd3 ba1.2k sqftThe Fieldhouse, Bothell, WA 98011Active
 MLS ID #2565011, Peter N Tang. NWMLS as distributed by MLS GRID
 - $924,5003 bd3 ba1.9k sqft4253 SE 213TH PL #47, Issaquah, WA 98029Active
 MLS ID #2557035, Anand Vijaykumar. NWMLS as distributed by MLS GRID
 - $899,0003 bd3 ba1.6k sqftBryant Heights, Seattle, WA 98115Active
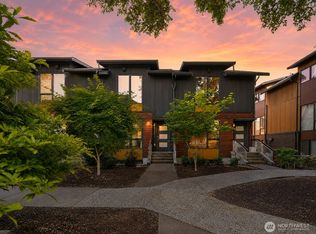 MLS ID #2565359, Rosalie Yao. NWMLS as distributed by MLS GRID
 - $820,0002 bd3 ba1.4k sqft1806 25th Avenue #A, Seattle, WA 98122ActiveMLS ID #2558842, Scott Dickinson. NWMLS as distributed by MLS GRID
- $765,0003 bd2 ba1.5k sqftCity Of Seattle, Seattle, WA 98107ActiveMLS ID #2562069, Dan Faulkner. NWMLS as distributed by MLS GRID
- $779,9003 bd2 ba1.4k sqft2422 NW 60th #B, Seattle, WA 98107ActiveMLS ID #2562760, Ben Kabakci. NWMLS as distributed by MLS GRID
- $750,0003 bd3 ba1.4k sqft8605 21st Place NE #Q80, Seattle, WA 98115ActiveMLS ID #2559514, Kaming Wong. NWMLS as distributed by MLS GRID
- $825,0003 bd2 ba1.5k sqft3007 NW 56th Street, Seattle, WA 98107ActiveMLS ID #2544992, David Sabban. NWMLS as distributed by MLS GRID
- $799,0002 bd3 ba1.4k sqft2409 NW 64th Street, Seattle, WA 98107ActiveMLS ID #2527360, Kimberly Shaeffer. NWMLS as distributed by MLS GRID
- $824,9504 bd3 ba2k sqft18309 11TH Avenue NE #B, Shoreline, WA 98155ActiveMLS ID #2524752, Chandra Vennapusa. NWMLS as distributed by MLS GRID
- $740,0002 bd3 ba1.5k sqftMaple Leaf To Green Lake Circ, Seattle, WA 98115ActiveMLS ID #2541794, Mariah OKeefe. NWMLS as distributed by MLS GRID
- $997,5002 bd3 ba1.8k sqftUpton At Crossroads, Bellevue, WA 98008ActiveMLS ID #2541673, Lingxiao Xu. NWMLS as distributed by MLS GRID
- $799,9803 bd3 ba1.3k sqft3043 C 21st Avenue W, Seattle, WA 98199ActiveMLS ID #2562157, Boyang Hou. NWMLS as distributed by MLS GRID
- $739,0002 bd3 ba1.1k sqftHarmony, Bellevue, WA 98005ActiveMLS ID #2547794, Melissa Ko. NWMLS as distributed by MLS GRID
- $699,9502 bd2 ba1k sqft1801 20th Avenue #B, Seattle, WA 98122ActiveMLS ID #2565304, Mustapha Math. NWMLS as distributed by MLS GRID
- $645,0003 bd3 ba1.3k sqft1232 N Northgate Way, Seattle, WA 98133ActiveMLS ID #2557336, Andrew Schein. NWMLS as distributed by MLS GRID
- $940,0002 bd2 ba1.3k sqft3637 C Dayton Ave N, Seattle, WA 98103ActiveMLS ID #2556025, Dan Braun. NWMLS as distributed by MLS GRID
- $824,9503 bd3 ba1.7k sqft2312 S Judkins Street, Seattle, WA 98144ActiveMLS ID #2522604, Stephanie C. Hart. NWMLS as distributed by MLS GRID
- $770,0003 bd2 ba1.7k sqft1530 13th Avenue S #D, Seattle, WA 98144ActiveMLS ID #2561953, Kayla Preston. NWMLS as distributed by MLS GRID
