Set in Shoreline’s vibrant North City area, this townhome lives larger than most—offering a rare, roomy feel that’s hard to find in today’s market. Natural light and an easy, flowing layout create a welcoming everyday backdrop, with plenty of space to spread out, stay organized, and entertain comfortably. One standout feature: a true bedroom on the main level—ideal for guests, a quiet home office, or a flexible retreat without needing stairs. Upstairs, additional spaces feel thoughtfully separated, giving everyone room to recharge while keeping gathering areas connected and inviting. You’ll also appreciate the practical touches that make townhome living easier, from generous storage to a layout designed for real life. Location is a major win. Quick I-5 access makes commuting straightforward, and having the Shoreline North/185th light rail station nearby puts the region within easy reach—whether you’re headed downtown, to the airport, or across the Eastside. Daily errands are effortless with Safeway just minutes away, plus nearby favorites like Town & Country Market, local cafes, and dining along 15th Ave NE. When you want fresh air, Hamlin Park’s wooded trails are close for an easy escape. Nearby top-rated school options include Meridian Park Elementary, Kellogg Middle School, and Shorecrest High School. Come see how spacious living, flexible design, and unbeatable connectivity come together in one great Shoreline home. NO HOA! PRE-INSPECTED!!
Active
Listed by: eXp Realty • Chandra Vennapusa
Price cut: $25.1K (7/27)
$824,950
18309 11TH Avenue NE #B, Shoreline, WA 98155
4beds
2,005sqft
:
Get pre-qualified$5,071/mo
Townhouse, Single Family Residence
Built in 2019
10,689 Square Feet Lot
$818,300 Zestimate®
$411/sqft
$-- HOA
What's special
Spacious livingNatural lightFlexible designEasy flowing layoutGenerous storage
- 51 days |
- 364 |
- 17 |
Zillow last checked:
Listing updated:
Listed by:
Chandra Vennapusa,
eXp Realty
Source: NWMLS as distributed by MLS GRID,MLS#: 2524752
Facts & features
Interior
Bedrooms & bathrooms
- Bedrooms: 4
- Bathrooms: 3
- Full bathrooms: 2
- 3/4 bathrooms: 1
- Main level bathrooms: 1
Primary bedroom
- Level: Second
Bedroom
- Level: Lower
Bedroom
- Level: Second
Bedroom
- Level: Second
Bathroom full
- Level: Second
Bathroom full
- Level: Main
Bathroom three quarter
- Level: Second
Dining room
- Level: Main
Entry hall
- Level: Lower
Great room
- Level: Main
Kitchen with eating space
- Level: Main
Utility room
- Level: Lower
Heating
- Wall Furnace, Electric, Natural Gas
Cooling
- Ductless
Appliances
- Included: Dishwasher, Disposal, Dryer, Microwave, Refrigerator, Stove(s)/Range(s), Washer, Dishwasher(s), Dryer(s), Garbage Disposal, Microwave(s), Refrigerator(s), Washer(s), Water Heater: TANKLESS, Water Heater Location: UTILITY CLOSET
Features
- Bath Off Primary, High Tech Cabling
- Flooring: Ceramic Tile, Laminate, Carpet
- Windows: Dbl Pane/Storm Window
- Basement: None
- Has fireplace: No
Interior area
- Total structure area: 2,005
- Total interior livable area: 2,005 sqft
Video & virtual tour
Property
Parking
- Total spaces: 2
- Parking features: Attached Garage
- Has attached garage: Yes
- Covered spaces: 1
- Uncovered spaces: 1
Features
- Levels: Multi/Split
- Entry location: Lower
- Patio & porch: Second Primary Bedroom, Bath Off Primary, Dbl Pane/Storm Window, High Tech Cabling, Walk-In Closet(s), Water Heater
- Has view: Yes
- View description: Territorial
Lot
- Size: 10,689 Square Feet
- Features: Curbs, Paved, Cable TV, Deck, Fenced-Fully, Gas Available, High Speed Internet, Sprinkler System
- Topography: Partial Slope
Details
- Parcel number: 6136300021
- Zoning description: Jurisdiction: City
- Special conditions: Standard
Construction
Type & style
- Home type: Townhouse
- Architectural style: Contemporary,Townhouse
- Property subtype: Townhouse, Single Family Residence
Materials
- Cement/Concrete, Cement Planked, Wood Siding, Wood Products, Cement Plank
- Foundation: Poured Concrete
- Roof: Composition
Condition
- Very Good
- Year built: 2019
- Major remodel year: 2019
Utilities & green energy
- Electric: Company: Seattle City Light
- Sewer: Sewer Connected, Company: Ronald Wastewater District
- Water: Public, Company: Seattle Public Utilities
Community & HOA
Community
- Features: CCRs
- Subdivision: Shoreline
Location
- Region: Shoreline
Financial & listing details
- Price per square foot: $411/sqft
- Annual tax amount: $7,637
- Date on market: 6/10/2026
- Cumulative days on market: 53 days
- Listing terms: Conventional,FHA,VA Loan
- Inclusions: Dishwasher(s), Dryer(s), Garbage Disposal, Microwave(s), Refrigerator(s), Stove(s)/Range(s), Washer(s)
Estimated market value
$818,300
$777,000 - $859,000
$3,393/mo
Price history
| Date | Event | Price |
|---|---|---|
| 7/27/2026 | Price change | $824,950-2.9%$411/sqft |
Source: eXp Realty #2524752 Report a problem | ||
| 6/11/2026 | Listed for sale | $850,000+28.8%$424/sqft |
Source:  NWMLS as distributed by MLS GRID #2524752 Report a problem NWMLS as distributed by MLS GRID #2524752 Report a problem | ||
| 5/12/2024 | Listing removed | -- |
Source: Zillow Rentals Report a problem | ||
| 5/1/2024 | Listed for rent | $3,700$2/sqft |
Source: Zillow Rentals Report a problem | ||
| 2/13/2020 | Sold | $659,950$329/sqft |
Source: NWMLS as distributed by MLS GRID #1551543 Report a problem | ||
Public tax history
Tax history is unavailable.
Monthly payment
Est. payment
Payment breakdown
Explore the cost of this home by adjusting the details. Changes won't be saved.Climate risks
Neighborhood: North City
Nearby schools
GreatSchools rating
- 7/10Ridgecrest Elementary SchoolGrades: K-5Distance: 0.9 mi
- 8/10Kellogg Middle SchoolGrades: 6-8Distance: 1.2 mi
- 8/10Shorecrest High SchoolGrades: 9-12Distance: 1.5 mi
Schools provided by the listing agent
- Middle: Kellogg Mid
- High: Shorecrest High
Source: NWMLS as distributed by MLS GRID. This data may not be complete. We recommend contacting the local school district to confirm school assignments for this home.
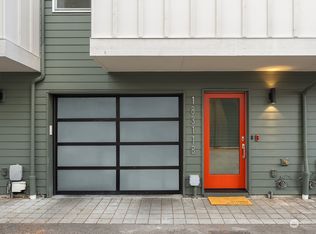
- $775,0004 bd3 ba1.9k sqft18311 11th Ave NE UNIT B, Shoreline, WA 98155Sold
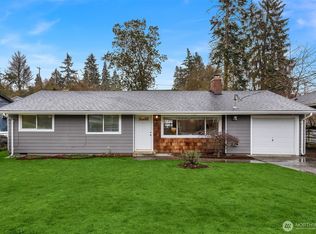
- $720,0004 bd2 ba1.4k sqft18228 11th Ave NE, Seattle, WA 98155Sold
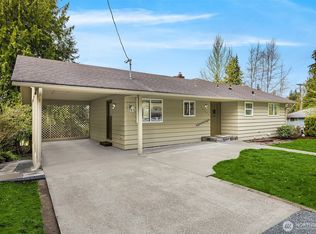
- $861,5004 bd2 ba2.4k sqft18355 11th Ave NE, Seattle, WA 98155Sold
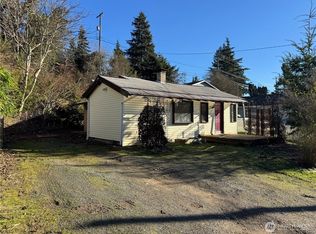
- $510,0003 bd1 ba870 sqft18411 12th Ave NE, Seattle, WA 98155Sold
- $931,9953 bd3 ba1.2k sqft18311 10th Ave NE, Seattle, WA 98155Sold
- $787,5002 bd1 ba770 sqft18303 10th Ave NE, Seattle, WA 98155Sold
- $680,0002 bd2 ba830 sqft18121 12th Ave NE, Shoreline, WA 98155Sold
- $870,0004 bd4 ba2.3k sqft18440 10th Ave NE, Shoreline, WA 98155Sold
A local agent can set up tours, give advice and negotiate with sellers.
Similar homes
- $750,0004 bd3 ba1.8k sqft18527 1st Ave NE #C, Shoreline, WA 98155Active
 MLS ID #2544001, Will Aufhammer. NWMLS as distributed by MLS GRID
 - $850,2004 bd3 ba2.1k sqftAvera, Lynnwood, WA 98087Active
 MLS ID #2562022, Kevin Yuen. NWMLS as distributed by MLS GRID
 - $779,9003 bd2 ba1.4k sqft2422 NW 60th #B, Seattle, WA 98107Active
 MLS ID #2562760, Ben Kabakci. NWMLS as distributed by MLS GRID
 - $931,0003 bd2 ba1.5k sqft4221 Evanston Avenue N #B, Seattle, WA 98103Active
 MLS ID #2563091, Jay Yancey. NWMLS as distributed by MLS GRID
 - $978,0004 bd4 ba2k sqftLive At The Landing Townhomes, Bothell, WA 98011ActiveMLS ID #2559787, Yang Song. NWMLS as distributed by MLS GRID
- $750,0003 bd3 ba1.4k sqft8605 21st Place NE #Q80, Seattle, WA 98115ActiveMLS ID #2559514, Kaming Wong. NWMLS as distributed by MLS GRID
- $919,5004 bd4 ba2k sqftBeechwood Townhomes, Kenmore, WA 98028ActiveMLS ID #2531917, Susan Larson. NWMLS as distributed by MLS GRID
- $825,0003 bd2 ba1.5k sqft3007 NW 56th Street, Seattle, WA 98107ActiveMLS ID #2544992, David Sabban. NWMLS as distributed by MLS GRID
- $735,0003 bd4 ba1.6k sqft22906 56th Avenue W #D, Mountlake Terrace, WA 98043ActiveMLS ID #2544686, David Palmer. NWMLS as distributed by MLS GRID
- $899,0003 bd3 ba1.5k sqftThe Landing Townhomes, Bothell, WA 98011ActiveMLS ID #2534268, Val Burmester. NWMLS as distributed by MLS GRID
- $639,0002 bd3 ba1.6k sqft7628 222nd Street SW #c4, Edmonds, WA 98026ActiveMLS ID #2559685, Tin Nguyen. NWMLS as distributed by MLS GRID
- $760,0002 bd3 ba1.5k sqftMaple Leaf To Green Lake Circ, Seattle, WA 98115ActiveMLS ID #2541794, Mariah OKeefe. NWMLS as distributed by MLS GRID
- $799,9502 bd2 ba1.6k sqftGilmans Add Blks 01 Thru 87, Seattle, WA 98199ActiveMLS ID #2559922, Angelica Holmstrom. NWMLS as distributed by MLS GRID
- $745,0004 bd4 ba2k sqftAntilia, Everett, WA 98204ActiveMLS ID #2555692, Mila Samakhvalava. NWMLS as distributed by MLS GRID
- $899,9503 bd3 ba1.4k sqft2227 NW 60TH Street #B, Seattle, WA 98107ActiveMLS ID #2517757, Chandra Vennapusa. NWMLS as distributed by MLS GRID
- $700,0003 bd3 ba1.5k sqft2301 NE 86th Street, Seattle, WA 98115ActiveMLS ID #2534236, Ryan Gardner. NWMLS as distributed by MLS GRID
- $929,9003 bd3 ba1.7k sqft4419 B Corliss Avenue N, Seattle, WA 98103ActiveMLS ID #2518245, Katie Chinn. NWMLS as distributed by MLS GRID
- $799,0002 bd3 ba1.4k sqft2409 NW 64th Street, Seattle, WA 98107ActiveMLS ID #2527360, Kimberly Shaeffer. NWMLS as distributed by MLS GRID
- $920,0003 bd3 ba1.6k sqftBryant Heights, Seattle, WA 98115ActiveMLS ID #2532529, Rosalie Yao. NWMLS as distributed by MLS GRID
- $875,0003 bd2 ba1.6k sqft1302 30th Avenue S, Seattle, WA 98144ActiveMLS ID #2541910, Brenda Y Quinones. NWMLS as distributed by MLS GRID
