Welcome to this 2023-built townhome in the heart of Shoreline, offering 4 bedrooms, 2.25 baths, and 1,860 sq ft of stylish, functional living across three levels. The main floor is built for entertaining, with a large living room filled with natural light and warmed by an electric fireplace, a chef's kitchen with quartz countertops, a spacious dining room, an office nook, a half bath, and a private deck, a layout rarely found in townhomes. Upstairs, the private primary suite features a walk-in closet and ensuite bath, alongside two additional bedrooms, a full bath, and laundry. The ground-level bedroom flexes easily as a second home office, guest room, fitness space, or private retreat for multigenerational living. Energy-efficient ductless mini-splits deliver heating and air conditioning year-round, and the attached 2-car garage, plus driveway parking, is EV-ready with a pre-wired 240V outlet. Best of all, you're just minutes from Shoreline North/185th Station in a walkable, transit-oriented setting, where the Link 1 and 2 Lines offer a fast, congestion-free commute to Downtown Seattle, the University of Washington, Northgate, SeaTac Airport, Bellevue, and Redmond, with quick I-5 and Highway 99 access for drivers. Nearby parks, the Interurban Trail, local dining, and everyday shopping complete a low-maintenance, lock-and-leave lifestyle.
Active
Listed by: COMPASS • Will Aufhammer
$750,000
18527 1st Ave NE #C, Shoreline, WA 98155
4beds
1,860sqft
:
Get pre-qualified$4,842/mo
Townhouse, Single Family Residence
Built in 2023
1,298 Square Feet Lot
$743,000 Zestimate®
$403/sqft
$287/mo HOA
What's special
Electric fireplaceDriveway parkingOffice nookPrivate primary suiteWalk-in closetEnsuite bathPrivate deck
- 20 days |
- 381 |
- 24 |
Zillow last checked:
Listing updated:
Listed by:
Will Aufhammer,
COMPASS,
Kelly Aufhammer,
COMPASS
Source: NWMLS as distributed by MLS GRID,MLS#: 2544001
Facts & features
Interior
Bedrooms & bathrooms
- Bedrooms: 4
- Bathrooms: 3
- Full bathrooms: 1
- 3/4 bathrooms: 1
- 1/2 bathrooms: 1
- Main level bathrooms: 1
Primary bedroom
- Level: Second
Bedroom
- Level: Second
Bedroom
- Level: Second
Bedroom
- Level: Lower
Bathroom full
- Level: Second
Bathroom three quarter
- Level: Second
Other
- Level: Main
Den office
- Level: Main
Dining room
- Level: Main
Entry hall
- Level: Lower
Kitchen with eating space
- Level: Main
Living room
- Level: Main
Utility room
- Level: Second
Heating
- Fireplace, Ductless, Wall Furnace, Electric
Cooling
- Ductless
Appliances
- Included: Dishwasher, Disposal, Dryer, Microwave, Refrigerator, Stove(s)/Range(s), Washer, Dishwasher(s), Dryer(s), Garbage Disposal, Microwave(s), Refrigerator(s), Washer(s), Water Heater: Electric Hybrid, Water Heater Location: Garage
Features
- Bath Off Primary, Dining Room
- Flooring: Ceramic Tile, Engineered Hardwood, Vinyl, Carpet
- Windows: Dbl Pane/Storm Window
- Basement: None
- Number of fireplaces: 1
- Fireplace features: Electric, Main Level: 1, Fireplace
Interior area
- Total structure area: 1,860
- Total interior livable area: 1,860 sqft
Property
Parking
- Total spaces: 2
- Parking features: Driveway, Attached Garage
- Has attached garage: Yes
- Covered spaces: 2
Features
- Levels: Multi/Split
- Entry location: Lower
- Patio & porch: Bath Off Primary, Dbl Pane/Storm Window, Dining Room, Fireplace, Walk-In Closet(s), Water Heater
Lot
- Size: 1,298 Square Feet
- Features: Paved, Sidewalk, Cable TV, Dock, Electric Car Charging, High Speed Internet
- Topography: Level
Details
- Parcel number: 2225300187
- Zoning: MUR45
- Special conditions: Standard
Construction
Type & style
- Home type: Townhouse
- Architectural style: Townhouse
- Property subtype: Townhouse, Single Family Residence
Materials
- Cement Planked, Cement Plank
- Foundation: Poured Concrete
- Roof: Composition
Condition
- Year built: 2023
Details
- Builder name: Gleneagle Homes
Utilities & green energy
- Electric: Company: Seattle City Light
- Sewer: Sewer Connected, Company: City of Shoreline Wastewater
- Water: Public, Company: Seattle Public Utilities
Community & HOA
Community
- Features: CCRs
- Subdivision: Shoreline
HOA
- Services included: Common Area Maintenance
- HOA fee: $287 monthly
Location
- Region: Seattle
Financial & listing details
- Price per square foot: $403/sqft
- Annual tax amount: $9,381
- Date on market: 7/9/2026
- Cumulative days on market: 20 days
- Listing terms: Conventional
- Inclusions: Dishwasher(s), Dryer(s), Garbage Disposal, Microwave(s), Refrigerator(s), Stove(s)/Range(s), Washer(s)
Estimated market value
$743,000
$706,000 - $780,000
$4,039/mo
Price history
| Date | Event | Price |
|---|---|---|
| 7/9/2026 | Listed for sale | $750,000+8.1%$403/sqft |
Source:  NWMLS as distributed by MLS GRID #2544001 Report a problem NWMLS as distributed by MLS GRID #2544001 Report a problem | ||
| 9/26/2025 | Listing removed | $3,600$2/sqft |
Source: Zillow Rentals Report a problem | ||
| 9/15/2025 | Price change | $3,600-2.7%$2/sqft |
Source: Zillow Rentals Report a problem | ||
| 9/11/2025 | Price change | $3,700-2.6%$2/sqft |
Source: Zillow Rentals Report a problem | ||
| 9/7/2025 | Price change | $3,800-2.6%$2/sqft |
Source: Zillow Rentals Report a problem | ||
| 8/26/2025 | Listed for rent | $3,900$2/sqft |
Source: Zillow Rentals Report a problem | ||
| 1/13/2023 | Sold | $694,000-0.9%$373/sqft |
Source: NWMLS as distributed by MLS GRID #2015230 Report a problem | ||
| 12/19/2022 | Pending sale | $699,950$376/sqft |
Source: NWMLS as distributed by MLS GRID #2015230 Report a problem | ||
| 11/10/2022 | Listed for sale | $699,950$376/sqft |
Source: NWMLS as distributed by MLS GRID #2015230 Report a problem | ||
Public tax history
Tax history is unavailable.
Monthly payment
Est. payment
Payment breakdown
Explore the cost of this home by adjusting the details. Changes won't be saved.Climate risks
Neighborhood: Echo Lake
Nearby schools
GreatSchools rating
- 6/10Echo Lake Elementary SchoolGrades: K-5Distance: 0.6 mi
- 6/10Albert Einstein Middle SchoolGrades: 6-8Distance: 1.6 mi
- 9/10Shorewood High SchoolGrades: 9-12Distance: 1.2 mi
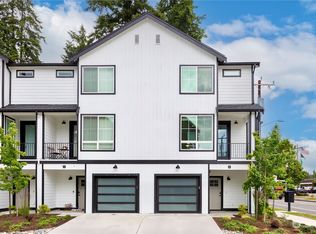
- $848,5004 bd3 ba1.8k sqft18527 1st Ave NE #A, Shoreline, WA 98155Sold
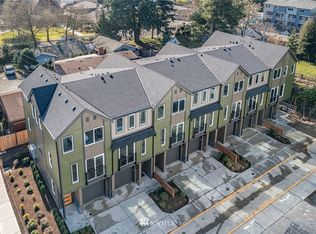
- $591,9002 bd3 ba1.3k sqft18521 1st Ave NE #7, Shoreline, WA 98155Off Market
- $588,0002 bd3 ba1.3k sqft18521 1st Ave NE #3, Shoreline, WA 98155Off Market
- $588,0002 bd3 ba1.3k sqft18521 1st Ave NE #5, Shoreline, WA 98155Off Market
- $833,8004 bd4 ba2k sqft18521 1st Ave NE #A, Shoreline, WA 98155Off Market
- $584,3002 bd3 ba1.3k sqft18521 1st Ave NE #4, Shoreline, WA 98155Off Market
- $699,9992 bd3 ba1.4k sqft18521 1st Ave NE #B, Seattle, WA 98155Sold
- $772,0004 bd4 ba1.8k sqft2324 D North St #185, Shoreline, WA 98133Off Market
A local agent can set up tours, give advice and negotiate with sellers.
Similar homes
- $824,9504 bd3 ba2k sqft18309 11TH Avenue NE #B, Shoreline, WA 98155Active
 MLS ID #2524752, Chandra Vennapusa. NWMLS as distributed by MLS GRID
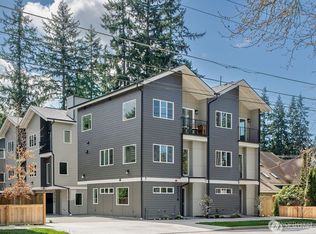
 - $720,0003 bd3 ba1.3k sqft221 NE 185th Street #A, Shoreline, WA 98155Active
 MLS ID #2538107, Jordan R. Malloch. NWMLS as distributed by MLS GRID
 - $720,0003 bd3 ba1.3k sqft219 NE 185th Street #A, Shoreline, WA 98155ActiveMLS ID #2538109, Jordan R. Malloch. NWMLS as distributed by MLS GRID
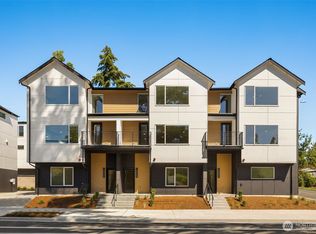
- $774,9003 bd3 ba1.6k sqft18002 B 10th Avenue NE, Shoreline, WA 98155Active
 MLS ID #2552373, Ray York. NWMLS as distributed by MLS GRID
 - $899,9004 bd3 ba1.8k sqft18000 A 10th Avenue NE, Shoreline, WA 98155ActiveMLS ID #2552203, Ray York. NWMLS as distributed by MLS GRID
- $809,9002 bd3 ba1.5k sqft18002 A 10th Avenue NE, Shoreline, WA 98155ActiveMLS ID #2552215, Ray York. NWMLS as distributed by MLS GRID
- $750,0003 bd3 ba1.4k sqft8605 21st Place NE #Q80, Seattle, WA 98115ActiveMLS ID #2559514, Kaming Wong. NWMLS as distributed by MLS GRID
- $760,0002 bd3 ba1.5k sqftMaple Leaf To Green Lake Circ, Seattle, WA 98115ActiveMLS ID #2541794, Mariah OKeefe. NWMLS as distributed by MLS GRID
- $724,8903 bd3 ba1.9k sqft16201 Meadow Road #E4, Lynnwood, WA 98087ActiveMLS ID #2550327, Umamageswari Dhanasekaran. NWMLS as distributed by MLS GRID
- $699,9503 bd4 ba1.6k sqftArden Terrace Townhomes, Edmonds, WA 98026ActiveMLS ID #2555563, Christopher Melton. NWMLS as distributed by MLS GRID
- $785,0004 bd3 ba1.5k sqft10215 Evanston Avenue N #2, Seattle, WA 98133ActiveMLS ID #2545746, Patrick Crowthers. NWMLS as distributed by MLS GRID
- $750,0002 bd3 ba1.4k sqftHighlands In Kirkland, Kirkland, WA 98033ActiveMLS ID #2545769, Sheng-Hung Lai. NWMLS as distributed by MLS GRID
- $700,0003 bd3 ba1.5k sqft2301 NE 86th Street, Seattle, WA 98115ActiveMLS ID #2534236, Ryan Gardner. NWMLS as distributed by MLS GRID
- $749,9503 bd3 ba1.4k sqftEssex Park, Redmond, WA 98052ActiveMLS ID #2531071, Jan Patton. NWMLS as distributed by MLS GRID
- $850,2004 bd3 ba2.1k sqftAvera, Lynnwood, WA 98087ActiveMLS ID #2562022, Kevin Yuen. NWMLS as distributed by MLS GRID
- $749,0002 bd3 ba1.3k sqftThe Villas At Mondavio, Redmond, WA 98052ActiveMLS ID #2534078, Anna G Maklashova. NWMLS as distributed by MLS GRID
- $729,9503 bd2 ba1.4k sqft10306 Midvale Avenue N #A, Seattle, WA 98133ActiveMLS ID #2544445, Dang Tran. NWMLS as distributed by MLS GRID
- $978,0004 bd4 ba2k sqftLive At The Landing Townhomes, Bothell, WA 98011ActiveMLS ID #2559787, Yang Song. NWMLS as distributed by MLS GRID
- $675,0003 bd2 ba1.1k sqft1405 N 103rd A Condominum, Seattle, WA 98133ActiveMLS ID #2533250, Tyler Thomas. NWMLS as distributed by MLS GRID
- $765,9504 bd4 ba1.2k sqft3852 Carr Place N, Seattle, WA 98103ActiveMLS ID #2552082, Mykola Serdyuk. NWMLS as distributed by MLS GRID
