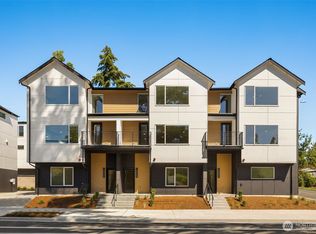
Welcome to Grove Pointe, a brand-new community rising in the heart of Shoreline's North City— Step inside and the day feels lighter: a bright, open main floor where the kitchen, dining, and living areas connect into one easy, welcoming space made for slow mornings and lively evenings alike. With two bedrooms and 2.25 baths spread across a well-designed 1,532 square feet, this is a home that fits real life—room to host friends, space to work from home, and quiet corners to simply unwind. And the quality shows: thoughtfully selected finishes and clean, refined craftsmanship give every room an elevated, polished feel you'll appreciate every day. Whether you're planting roots for the first time, or craving a lock-and-leave lifestyle, this home delivers comfort without compromise, right down to the two-car garage that's a genuine rarity. And the location? Simply excellent. Wander to North City's shops, restaurants, and parks, or catch the nearby Shoreline North/185th light rail and let downtown Seattle, UW, and SeaTac come easily within reach. The highly rated Shoreline School District, quick I-5 access, and the friendly 145th Street corridor all sit moments away. Come discover how good easy living can feel.
Active
Listed by: Windermere RE/Capitol Hill,Inc • Ray York
$809,900
18002 A 10th Avenue NE, Shoreline, WA 98155
2beds
1,532sqft
:
Get pre-qualified$4,923/mo
Townhouse, Single Family Residence
Built in 2026
1,041 Square Feet Lot
$804,500 Zestimate®
$529/sqft
$-- HOA
What's special
Two-car garageClean refined craftsmanshipThoughtfully selected finishesBright open main floor
- 18 days |
- 97 |
- 0 |
Zillow last checked:
Listing updated:
Listed by:
Ray York,
Windermere RE/Capitol Hill,Inc,
Dustin Van Wyck,
Windermere RE/Capitol Hill,Inc
Source: NWMLS as distributed by MLS GRID,MLS#: 2552215
Facts & features
Interior
Bedrooms & bathrooms
- Bedrooms: 2
- Bathrooms: 3
- Full bathrooms: 1
- 3/4 bathrooms: 1
- 1/2 bathrooms: 1
Primary bedroom
- Level: Third
Bedroom
- Level: Third
Bathroom three quarter
- Level: Third
Bathroom full
- Level: Third
Other
- Level: Second
Dining room
- Level: Second
Entry hall
- Level: Main
Kitchen with eating space
- Level: Second
Living room
- Level: Second
Utility room
- Level: Third
Heating
- Ductless, Wall Furnace, Electric
Cooling
- Ductless
Appliances
- Included: Dishwasher, Disposal, Dryer, Microwave, Refrigerator, Stove(s)/Range(s), Washer, Dishwasher(s), Dryer(s), Garbage Disposal, Microwave(s), Refrigerator(s), Washer(s), Water Heater: Hybrid, Water Heater Location: Utility Area
Features
- Bath Off Primary, High Tech Cabling
- Flooring: Ceramic Tile, Vinyl Plank, Carpet
- Windows: Dbl Pane/Storm Window
- Basement: None
- Has fireplace: No
Interior area
- Total structure area: 1,532
- Total interior livable area: 1,532 sqft
Property
Parking
- Total spaces: 2
- Parking features: Attached Garage
- Has attached garage: Yes
- Covered spaces: 2
Features
- Levels: Multi/Split
- Entry location: Main
- Patio & porch: Bath Off Primary, Dbl Pane/Storm Window, High Tech Cabling, Walk-In Closet(s), Water Heater
- Has view: Yes
- View description: Mountain(s), Territorial
Lot
- Size: 1,041 Square Feet
- Features: Curbs, Paved, Sidewalk, Electric Car Charging, Fenced-Partially
- Topography: Level
Details
- Parcel number: TBD18002A
- Zoning description: Jurisdiction: City
- Special conditions: Standard
Construction
Type & style
- Home type: Townhouse
- Architectural style: Modern,Townhouse
- Property subtype: Townhouse, Single Family Residence
Materials
- Cement Planked, Cement Plank
- Foundation: Poured Concrete
- Roof: Flat
Condition
- Very Good
- New construction: Yes
- Year built: 2026
Utilities & green energy
- Electric: Company: Seattle City Light
- Sewer: Sewer Connected, Company: City of Shoreline
- Water: Public, Company: North City Water District
Green energy
- Green verification: Other
Community & HOA
Community
- Features: CCRs
- Subdivision: North City
HOA
- Services included: See Remarks
- HOA fee: Has HOA fee
- HOA phone: 206-661-2840
Location
- Region: Shoreline
Financial & listing details
- Price per square foot: $529/sqft
- Annual tax amount: $1
- Date on market: 7/9/2026
- Cumulative days on market: 20 days
- Listing terms: Conventional,VA Loan
- Inclusions: Dishwasher(s), Dryer(s), Garbage Disposal, Microwave(s), Refrigerator(s), Stove(s)/Range(s), Washer(s)
Estimated market value
$804,500
$764,000 - $845,000
$3,301/mo
Price history
| Date | Event | Price |
|---|---|---|
| 7/10/2026 | Listed for sale | $809,900$529/sqft |
Source:  NWMLS as distributed by MLS GRID #2552215 Report a problem NWMLS as distributed by MLS GRID #2552215 Report a problem | ||
Public tax history
Tax history is unavailable.
Monthly payment
Est. payment
Payment breakdown
Explore the cost of this home by adjusting the details. Changes won't be saved.Climate risks
Neighborhood: North City
Nearby schools
GreatSchools rating
- 7/10Ridgecrest Elementary SchoolGrades: K-5Distance: 0.7 mi
- 8/10Kellogg Middle SchoolGrades: 6-8Distance: 1.1 mi
- 8/10Shorecrest High SchoolGrades: 9-12Distance: 1.4 mi
Schools provided by the listing agent
- Elementary: Ridgecrest Elem
- Middle: Kellogg Mid
- High: Shorecrest High
Source: NWMLS as distributed by MLS GRID. This data may not be complete. We recommend contacting the local school district to confirm school assignments for this home.
- $774,9003 bd3 ba1.6k sqft18002 B 10th Ave NE, Shoreline, WA 98155New Construction
- $--0.295 Acres18004-18010 10th Ave NE, Seattle, WA 98155Off Market
- $899,9004 bd3 ba1.8k sqft18000 A 10th Ave NE, Shoreline, WA 98155New Construction

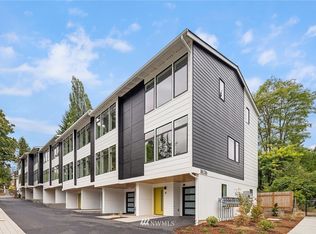
- $605,6002 bd3 ba1.1k sqft18016 10th Ave NE #A, Shoreline, WA 98155Off Market
- $579,3002 bd3 ba1.1k sqft18016 10th Ave NE #E, Shoreline, WA 98155Off Market
- $572,2002 bd3 ba1.1k sqft18016 10th Ave NE #B, Shoreline, WA 98155Off Market
- $585,2002 bd3 ba1.1k sqft18016 10th Ave NE #D, Shoreline, WA 98155Off Market
- $630,0002 bd1 ba950 sqft1011 NE 180th St, Shoreline, WA 98155Sold
A local agent can set up tours, give advice and negotiate with sellers.
Similar homes
- $824,9504 bd3 ba2k sqft18309 11TH Avenue NE #B, Shoreline, WA 98155Active
 MLS ID #2524752, Chandra Vennapusa. NWMLS as distributed by MLS GRID
 - $774,9003 bd3 ba1.6k sqft18002 B 10th Avenue NE, Shoreline, WA 98155ActiveMLS ID #2552373, Ray York. NWMLS as distributed by MLS GRID
- $899,9004 bd3 ba1.8k sqft18000 A 10th Avenue NE, Shoreline, WA 98155ActiveMLS ID #2552203, Ray York. NWMLS as distributed by MLS GRID
- $750,0004 bd3 ba1.8k sqft18527 1st Ave NE #C, Shoreline, WA 98155Active
 MLS ID #2544001, Will Aufhammer. NWMLS as distributed by MLS GRID
 - $759,9502 bd2 ba1.1k sqft7624 NE Bothell Way #102, Kenmore, WA 98028ActiveMLS ID #2558799, Ray York. NWMLS as distributed by MLS GRID
- $839,9502 bd2 ba1.3k sqft6540 B Latona Avenue NE, Seattle, WA 98115ActiveMLS ID #2558133, Grecia Thomas. NWMLS as distributed by MLS GRID
- $760,0002 bd3 ba1.5k sqftMaple Leaf To Green Lake Circ, Seattle, WA 98115ActiveMLS ID #2541794, Mariah OKeefe. NWMLS as distributed by MLS GRID
- $779,9502 bd2 ba1k sqftThe Cove, Seattle, WA 98117ActiveMLS ID #2558313, Tom Skepetaris. NWMLS as distributed by MLS GRID
- $944,9504 bd3 ba1.8k sqft7622 NE Bothell Way #103, Kenmore, WA 98028ActiveMLS ID #2558832, Ray York. NWMLS as distributed by MLS GRID
- $774,9502 bd2 ba1.5k sqft806 NW 50th Street #C, Seattle, WA 98107ActiveMLS ID #2536962, Ellen Li. NWMLS as distributed by MLS GRID
- $775,0002 bd2 ba1.1k sqftDayton Ave, Seattle, WA 98103ActiveMLS ID #2559913, Michael L. Walls. NWMLS as distributed by MLS GRID
- $978,0004 bd4 ba2k sqftLive At The Landing Townhomes, Bothell, WA 98011ActiveMLS ID #2559787, Yang Song. NWMLS as distributed by MLS GRID
- $899,9503 bd2 ba1.7k sqft1615 N 50th Street #C, Seattle, WA 98103ActiveMLS ID #2559298, John Cowan. NWMLS as distributed by MLS GRID
- $896,9002 bd3 ba1.6k sqft4420 Midvale Avenue N, Seattle, WA 98103ActiveMLS ID #2555840, Ray York. NWMLS as distributed by MLS GRID
- $754,9502 bd3 ba1k sqft7747, Seattle, WA 98115ActiveMLS ID #2541572, Luan Nguyen-Tran. NWMLS as distributed by MLS GRID
- $895,0003 bd3 ba1.5k sqftThe Landing Townhomes, Bothell, WA 98011ActiveMLS ID #2506194, Brenden DuBois. NWMLS as distributed by MLS GRID
- $915,0002 bd3 ba1.5k sqft223 NE 75th Street, Seattle, WA 98115ActiveMLS ID #2549174, Drew Smith. NWMLS as distributed by MLS GRID
- $799,0002 bd2 ba1.3k sqft11054 2nd Ave Nw, A Condominium, Seattle, WA 98177ActiveMLS ID #2542815, Jeffrey Zier. NWMLS as distributed by MLS GRID
- $699,9002 bd2 ba1.1k sqftHaller Lake, Seattle, WA 98133ActiveMLS ID #2513298, Ray York. NWMLS as distributed by MLS GRID
- $769,0002 bd2 ba1.4k sqft221 NE 75th Street, Seattle, WA 98115ActiveMLS ID #2481924, Drew Smith. NWMLS as distributed by MLS GRID
