Modern living in this stunning 3-Star BuiltGreen new construction home in Broadview with a rooftop deck! Come find your new home teeming with custom touches throughout. Featuring 2 bedrooms & 1.75 baths in a flexible 1,313 square feet of beautifully finished space with quality craftsmanship and contemporary style throughout. Rarely will you find a home of this size with multiple decks--first you will find a covered deck with built-in heaters for year-round enjoyment off of your main living & kitchen area, and sitting atop the home like a crown is the amazing rooftop deck with incredible views & chic LED lighting. The main living space is open-concept and features designer cabinetry, SS appliances, & custom tile-work rising all the way to the ceiling. The upper floor provides a spacious primary suite with an ensuite bath and walk-in closet. Energy-efficient construction, modern finishes, and low-maintenance living make this home an exceptional opportunity. Custom home touches abound and many above-standard "behind the wall" features will make home life simple and easy. Ideally located in Broadview with easy access to parks, shopping, dining, transit, and commuter routes, this home combines modern comfort with neighborhood charm. Dedicated off-street parking for the homeowner. Stake your claim on a rare chance to own brand-new construction in one of North Seattle’s most desirable communities. Some photos virtually staged. 2-10 Home Buyers Warranty: 2 yr systems/10 yr structural
Active
Listed by: The Preview Group • Jeffrey Zier
$799,000
119 NW 112th Street, Seattle, WA 98177
2beds
1,313sqft
Condominium
Built in 2026
-- sqft lot
$794,200 Zestimate®
$609/sqft
$134/mo HOA
What's special
Dedicated off-street parkingModern finishesMultiple decksDesigner cabinetry
- 65 days |
- 96 |
- 10 |
Zillow last checked:
Listing updated:
Listed by:
Jeffrey Zier,
The Preview Group
Source: NWMLS as distributed by MLS GRID,MLS#: 2542815
Facts & features
Interior
Bedrooms & bathrooms
- Bedrooms: 2
- Bathrooms: 2
- Full bathrooms: 1
- 3/4 bathrooms: 1
- Main level bathrooms: 1
- Main level bedrooms: 1
Primary bedroom
- Level: Third
Bedroom
- Level: Main
Bathroom three quarter
- Level: Third
Bathroom full
- Level: Main
Entry hall
- Level: Main
Family room
- Level: Second
Kitchen with eating space
- Level: Second
Utility room
- Level: Main
Heating
- 90%+ High Efficiency, Ductless, Heat Pump, Electric
Cooling
- 90%+ High Efficiency, Ductless, Heat Pump
Appliances
- Included: Dishwasher, Disposal, Microwave, Refrigerator, Stove(s)/Range(s), Dishwasher(s), Garbage Disposal, Microwave(s), Refrigerator(s), Water Heater: Electric, Water Heater Location: Closet (1st floor), Cooking - Electric Hookup, Cooking-Electric, Dryer-Electric, Dryer-Gas, Washer
- Laundry: Electric Dryer Hookup, Dryer-Gas, Washer Hookup, Gas Dryer Hookup
Features
- Flooring: Ceramic Tile, Vinyl Plank, Carpet
- Has fireplace: No
Interior area
- Total structure area: 1,313
- Total interior livable area: 1,313 sqft
Property
Parking
- Parking features: Off Street, Uncovered
Features
- Levels: Three Or More
- Entry location: Main
- Patio & porch: Cooking-Electric, Dryer-Electric, Dryer-Gas, End Unit, Ground Floor, Penthouse, Primary Bathroom, Top Floor, Walk-In Closet(s), Washer, Water Heater
- Has view: Yes
- View description: Mountain(s), Partial, Territorial
Lot
- Size: 1,729 Square Feet
- Features: Corner Lot, Paved
Details
- Parcel number: 2617540020
- Special conditions: Standard
Construction
Type & style
- Home type: Condo
- Architectural style: Contemporary,Condo (3 Levels)
- Property subtype: Condominium
Materials
- Cement Planked, Wood Siding, Wood Products, Cement Plank
- Roof: Composition
Condition
- New construction: Yes
- Year built: 2026
Utilities & green energy
- Electric: Company: Seattle City Light
- Sewer: Company: Seattle Public Utilities
- Water: Company: Seattle Public Utilities
- Utilities for property: Comcast, Comcast
Green energy
- Green verification: Built Green™
Community & HOA
Community
- Subdivision: Broadview
HOA
- Services included: See Remarks
- HOA fee: $402 quarterly
Location
- Region: Seattle
Financial & listing details
- Price per square foot: $609/sqft
- Date on market: 6/17/2026
- Cumulative days on market: 67 days
- Listing terms: Conventional
- Inclusions: Dishwasher(s), Garbage Disposal, Microwave(s), Refrigerator(s), Stove(s)/Range(s)
Estimated market value
$794,200
$754,000 - $834,000
$3,663/mo
Price history
| Date | Event | Price |
|---|---|---|
| 6/19/2026 | Listed for sale | $799,000$609/sqft |
Source:  NWMLS as distributed by MLS GRID #2542815 Report a problem NWMLS as distributed by MLS GRID #2542815 Report a problem | ||
Public tax history
Tax history is unavailable.
Monthly payment
Est. payment
Payment breakdown
Explore the cost of this home by adjusting the details. Changes won't be saved.Climate risks
Neighborhood: Broadview
Nearby schools
GreatSchools rating
- 7/10Viewlands Elementary SchoolGrades: PK-5Distance: 0.4 mi
- 8/10Whitman Middle SchoolGrades: 6-8Distance: 1.3 mi
- 8/10Ingraham High SchoolGrades: 9-12Distance: 1.5 mi
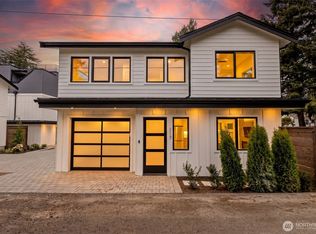
- $770,0003 bd2 ba1.1k sqft117 NW 112th St, Seattle, WA 98177New Construction
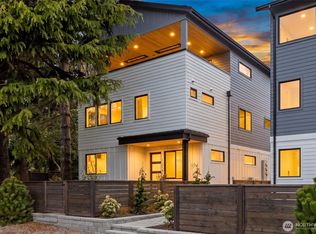
- $1,749,0005 bd4 ba2.8k sqft11054 2nd Ave NW, Seattle, WA 98177New Construction
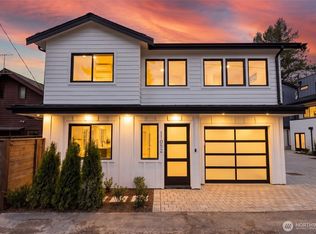
- $745,0003 bd2 ba1.1k sqft11052 2nd Ave NW, Seattle, WA 98177Sold
- $925,0003 bd3 ba1.7k sqft11217 2nd Ave NW, Seattle, WA 98177Sold

- $1,340,0004 bd2 ba2.1k sqft11037 2nd Ave NW, Seattle, WA 98177Sold
- $750,0003 bd1 ba1.7k sqft11030 2nd Ave NW, Seattle, WA 98177Sold
- $725,0002 bd1 ba870 sqft11044 1st Ave NW, Seattle, WA 98177Sold
- $725,0002 bd2 ba890 sqft11040 1st Ave NW #B, Seattle, WA 98177Sold
A local agent can set up tours, give advice and negotiate with sellers.
Similar homes
- $770,0003 bd2 ba1.1k sqft117 NW 112th Street, Seattle, WA 98177ActiveMLS ID #2549992, Jeffrey Zier. NWMLS as distributed by MLS GRID
- $825,0003 bd3 ba1.3k sqft10053 8th Avenue NW, Seattle, WA 98177Active
 MLS ID #2542301, Eva Xia. NWMLS as distributed by MLS GRID
 - $799,9502 bd3 ba1k sqftNw 87th, Seattle, WA 98117Active
 MLS ID #2561764, Tom Skepetaris. NWMLS as distributed by MLS GRID
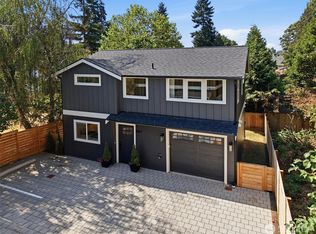
 - $799,9503 bd3 ba1.3k sqftThe Densmore Collection, Seattle, WA 98103Active
 MLS ID #2571140, Tom Skepetaris. NWMLS as distributed by MLS GRID
 - $797,9503 bd4 ba1.8k sqft14308 Roslyn Pl N, A Condominium, Seattle, WA 98133ActiveMLS ID #2569465, Michael Espada. NWMLS as distributed by MLS GRID
- $779,0002 bd3 ba1.2k sqft8512 15th Ave Ne A Condominium, Seattle, WA 98115ActiveMLS ID #2572739, Jordan R. Malloch. NWMLS as distributed by MLS GRID
- $775,0003 bd3 ba1k sqft11026 Evanston, Seattle, WA 98133ActiveMLS ID #2565761, Caitlin Sullivan. NWMLS as distributed by MLS GRID
- $750,0002 bd2 ba1.1k sqft358 N 74th St, A Condominium, Seattle, WA 98103ActiveMLS ID #2569471, Michael L. Walls. NWMLS as distributed by MLS GRID
- $674,9503 bd3 ba1.1k sqft11744 Dayton Ave Condominium Owners Association, Seattle, WA 98133ActiveMLS ID #2566182, Q Pham. NWMLS as distributed by MLS GRID
- $724,9503 bd2 ba1.2k sqft11744 Dayton Ave Condominium Owners Association, Seattle, WA 98133ActiveMLS ID #2566180, Q Pham. NWMLS as distributed by MLS GRID
- $829,9502 bd3 ba1.1k sqftParkside At 65th, A Condominium, Seattle, WA 98115ActiveMLS ID #2573056, Stella Zhao. NWMLS as distributed by MLS GRID
- $779,0002 bd3 ba1.1k sqft1500 N 100th St, Seattle, WA 98133ActiveMLS ID #2563200, John Cowan. NWMLS as distributed by MLS GRID
- $750,0003 bd3 ba1.1k sqftTbd, Seattle, WA 98103ActiveMLS ID #2561234, Lani Girvan. NWMLS as distributed by MLS GRID
- $829,0003 bd3 ba1.3k sqft9553 Evanston Ave N Condo, Seattle, WA 98103ActiveMLS ID #2548066, Tristan Hoyle. NWMLS as distributed by MLS GRID
- $779,9502 bd2 ba1k sqftThe Cove, Seattle, WA 98117ActiveMLS ID #2558313, Tom Skepetaris. NWMLS as distributed by MLS GRID
- $769,0003 bd3 ba1.7k sqft813 Ne 125th St Condo, Seattle, WA 98125ActiveMLS ID #2566912, Patrick Murray. NWMLS as distributed by MLS GRID
- $759,0003 bd2 ba1.3k sqft514 N 92nd St, Seattle, WA 98103ActiveMLS ID #2552910, Tyler Anderson. NWMLS as distributed by MLS GRID
- $749,0003 bd3 ba1.2k sqft9251 Palatine Ave N, A Condominium, Seattle, WA 98103ActiveMLS ID #2560279, Dave Bajra. NWMLS as distributed by MLS GRID
- $735,0003 bd3 ba1k sqft526 N 100th Street, Seattle, WA 98133ActiveMLS ID #2566701, Blake Huylar. NWMLS as distributed by MLS GRID
- $839,9003 bd3 ba1.7k sqft520 N 102nd Street, Seattle, WA 98133ActiveMLS ID #2565860, Michael Wong. NWMLS as distributed by MLS GRID
