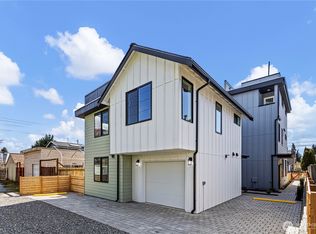
Experience modern elegance in this stunning new construction home! This thoughtfully designed home blends style and functionality with striking contemporary architecture. Enjoy abundant natural light and high-end finishes throughout. The chef’s kitchen features stainless steel appliances, sleek white countertops with bar seating, a designer tile backsplash, and custom built-in shelving; perfect for both everyday living and entertaining. A convenient utility room offers space for washer and dryer, includes a utility sink. Additional mud room off the kitchen provides extra storage and organization. Retreat to the luxurious primary suite with a private patio and spacious walk-in closet. Ensuite primary bath features barn door entry to a modern spa inspired 5-piece bath with heated tile floors and high ceilings. Stylish, functional and beautifully crafted with built-in heating and A/C for year-round comfort and a welcoming front yard, this home truly has it all. Plenty of off-street parking in from and back of the home and private off-street parking for the home.
Pending inspection
Listed by: COMPASS • Michael Wong
$839,900
520 N 102nd Street, Seattle, WA 98133
3beds
1,710sqft
Single Family Residence
Built in 2026
3,841 Square Feet Lot
$-- Zestimate®
$491/sqft
$100/mo HOA
What's special
Private off-street parkingHigh ceilingsAbundant natural lightHeated tile floorsHigh-end finishesDesigner tile backsplashStainless steel appliances
- --
- on Zillow
- 175
- views
- 11
- saves
Zillow last checked:
Listing updated:
Listed by:
Michael Wong,
COMPASS
Source: NWMLS as distributed by MLS GRID,MLS#: 2587697
Facts & features
Interior
Bedrooms & bathrooms
- Bedrooms: 3
- Bathrooms: 3
- Full bathrooms: 2
- 1/2 bathrooms: 1
- Main level bathrooms: 1
Bedroom
- Level: Third
Bedroom
- Level: Second
Bedroom
- Level: Second
Bathroom full
- Level: Third
Bathroom full
- Level: Second
Other
- Level: Main
Heating
- Ductless, Electric
Cooling
- Ductless
Appliances
- Included: Dishwasher, Disposal, Microwave, Refrigerator, Stove(s)/Range(s), Dishwasher(s), Garbage Disposal, Microwave(s), Refrigerator(s), Water Heater: Electric, Water Heater Location: Closet
Features
- Bath Off Primary
- Flooring: Ceramic Tile, Engineered Hardwood
- Basement: None
- Has fireplace: No
Interior area
- Total structure area: 1,710
- Total interior livable area: 1,710 sqft
Property
Parking
- Total spaces: 1
- Parking features: Off Street
- Uncovered spaces: 1
Features
- Levels: Three Or More
- Patio & porch: Bath Off Primary, Water Heater
Lot
- Size: 3,841 Square Feet
- Topography: Level
Details
- Parcel number: 256958001008
- Zoning description: Jurisdiction: City
- Special conditions: Standard
Construction
Type & style
- Home type: SingleFamily
- Architectural style: Modern,Tri-Level
- Property subtype: Single Family Residence
Materials
- Cement Planked, Wood Products, Cement Plank
- Foundation: Poured Concrete
- Roof: Composition
Condition
- New construction: Yes
- Year built: 2026
- Major remodel year: 2026
Details
- Builder name: Green Way Homes
Utilities & green energy
- Electric: Company: PSE
- Sewer: Sewer Connected, Company: SPU
- Water: Public, Company: SPU
Community & HOA
Community
- Subdivision: Greenwood
HOA
- HOA fee: $100 monthly
- HOA phone: 000-000-0000
Location
- Region: Seattle
Financial & listing details
- Price per square foot: $491/sqft
- Annual tax amount: $5,345
- Date on market: 9/25/2026
- Listing terms: Conventional
- Inclusions: Dishwasher(s), Garbage Disposal, Microwave(s), Refrigerator(s), Stove(s)/Range(s)
Estimated market value
Not available
Estimated sales range
Not available
Not available
Price history
| Date | Event | Price |
|---|---|---|
| 10/6/2026 | Pending sale | $839,900$491/sqft |
Source:  NWMLS as distributed by MLS GRID #2587697 Report a problem NWMLS as distributed by MLS GRID #2587697 Report a problem | ||
| 9/25/2026 | Listed for sale | $839,900$491/sqft |
Source: NWMLS as distributed by MLS GRID #2587697 Report a problem | ||
Public tax history
Tax history is unavailable.
Monthly payment
Est. payment
Payment breakdown
Explore the cost of this home by adjusting the details. Changes won't be saved.Climate risks
Neighborhood: Greenwood
Nearby schools
Schools provided by the listing agent
- Elementary: Viewlands
- Middle: Whitman Mid
- High: Ingraham High
Source: NWMLS as distributed by MLS GRID. This data may not be complete. We recommend contacting the local school district to confirm school assignments for this home.

Similar homes
- $689,0002 bd3 ba1.1k sqft1500 N 100th St, Seattle, WA 98133Active
 MLS ID #2591888, John Cowan. NWMLS as distributed by MLS GRID
 - $799,9503 bd3 ba1.3k sqftGreenwood Heights, Seattle, WA 98133Active
 MLS ID #2585411, Eva Xia. NWMLS as distributed by MLS GRID
 - $724,9503 bd2 ba1.2k sqft11744 Dayton Ave Condominium Owners Association, Seattle, WA 98133Active
 MLS ID #2588780, Q Pham. NWMLS as distributed by MLS GRID
 - $787,0003 bd3 ba1.3k sqft9553 Evanston Ave N Condo, Seattle, WA 98103Active
 MLS ID #2581477, Tristan Hoyle. NWMLS as distributed by MLS GRID
