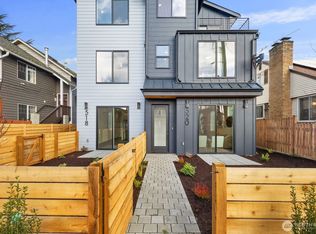
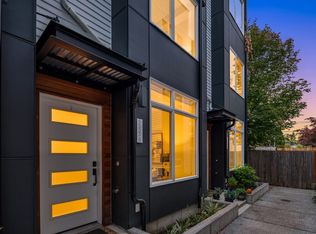
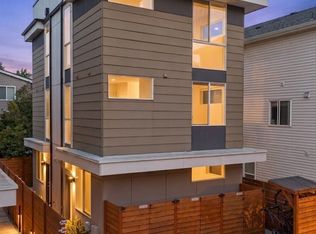
Modern living meets smart design in this stunning new construction home! This home offers privacy and versatility with a thoughtfully designed layout and a fully fenced yard on the lower level, perfect for relaxing, pets, or entertaining. Inside, the open-concept living space flows effortlessly, leading up to a spacious rooftop deck, ideal for unwinding at sunset or hosting gatherings. High-end finishes throughout, hardwood flooring, built-in heat and A/C for year-round comfort. Plenty of off-street parking in from and back of the home and private off-street parking for the home. Quality craftsmanship, modern finishes, and a layout that lives large, this home is a rare opportunity you won’t want to miss. Come experience the perfect blend of comfort, style, and functionality. Your new home awaits!
Active
Listed by: COMPASS • Michael Wong
$549,900
518 N 102nd Street, Seattle, WA 98133
3beds
1,025sqft
Townhouse, Single Family Residence
Built in 2026
3,841 Square Feet Lot
$-- Zestimate®
$536/sqft
$100/mo HOA
What's special
Private off-street parkingModern finishesHardwood flooringHigh-end finishes throughoutThoughtfully designed layoutLayout that lives largeOpen-concept living space
- --
- on Zillow
- 278
- views
- 21
- saves
Zillow last checked:
Listing updated:
Listed by:
Michael Wong,
COMPASS
Source: NWMLS as distributed by MLS GRID,MLS#: 2587692
Facts & features
Interior
Bedrooms & bathrooms
- Bedrooms: 3
- Bathrooms: 2
- Full bathrooms: 2
Primary bedroom
- Level: Third
Bedroom
- Level: Second
Bedroom
- Level: Second
Bathroom full
- Level: Second
Bathroom full
- Level: Third
Dining room
- Level: Main
Entry hall
- Level: Main
Kitchen without eating space
- Level: Main
Heating
- Ductless, Electric
Cooling
- Ductless
Appliances
- Included: Dishwasher, Microwave, Refrigerator, Stove(s)/Range(s), Dishwasher(s), Microwave(s), Refrigerator(s), Water Heater: electric, Water Heater Location: closet
Features
- Flooring: Vinyl Plank
- Has fireplace: No
Interior area
- Total structure area: 1,025
- Total interior livable area: 1,025 sqft
Property
Parking
- Total spaces: 1
- Parking features: Off Street
- Uncovered spaces: 1
Features
- Levels: Multi/Split
- Entry location: Main
- Patio & porch: Water Heater
Lot
- Size: 3,841 Square Feet
- Features: Paved
Details
- Parcel number: 6145601360
- Special conditions: Standard
Construction
Type & style
- Home type: Townhouse
- Architectural style: Townhouse
- Property subtype: Townhouse, Single Family Residence
Materials
- Cement Planked, Wood Products, Cement Plank
- Roof: Composition,Torch Down
Condition
- New construction: Yes
- Year built: 2026
- Major remodel year: 2026
Utilities & green energy
- Electric: Company: PSE
- Sewer: Sewer Connected, Company: SPU
- Water: Public, Company: SPU
- Utilities for property: Comcast/Xfinity, Comcast/Xfinity
Community & HOA
Community
- Subdivision: Greenwood
HOA
- Services included: See Remarks
- HOA fee: $100 monthly
Location
- Region: Seattle
Financial & listing details
- Price per square foot: $536/sqft
- Tax assessed value: $975,000
- Annual tax amount: $5,345
- Date on market: 9/25/2026
- Listing terms: Conventional
- Inclusions: Dishwasher(s), Microwave(s), Refrigerator(s), Stove(s)/Range(s)
Estimated market value
Not available
Estimated sales range
Not available
Not available
Price history
| Date | Event | Price |
|---|---|---|
| 9/25/2026 | Listed for sale | $549,900+4.7%$536/sqft |
Source:  NWMLS as distributed by MLS GRID #2587692 Report a problem NWMLS as distributed by MLS GRID #2587692 Report a problem | ||
| 12/2/2024 | Sold | $525,000+11.7%$512/sqft |
Source: Public Record Report a problem | ||
| 5/15/2024 | Sold | $470,000+395%$459/sqft |
Source: Public Record Report a problem | ||
| 4/20/1994 | Sold | $94,950$93/sqft |
Source: Public Record Report a problem | ||
Public tax history
| Year | Property taxes | Tax assessment |
|---|---|---|
| 2025 | $10,284 +92.4% | $975,000 +88.6% |
| 2024 | $5,345 +11.6% | $517,000 +10.2% |
| 2023 | $4,789 +2.2% | $469,000 -8.8% |
| 2022 | $4,685 +4.3% | $514,000 +13.2% |
| 2021 | $4,492 +11.5% | $454,000 +18.5% |
| 2020 | $4,029 -0.1% | $383,000 -1.8% |
| 2019 | $4,031 +7.9% | $390,000 -3.2% |
| 2018 | $3,737 +17.9% | $403,000 +37.5% |
| 2017 | $3,170 +50.5% | $293,000 +18.6% |
| 2016 | $2,107 | $247,000 +9.8% |
| 2015 | $2,107 | $225,000 +13.6% |
| 2014 | $2,107 | $198,000 +10% |
| 2013 | $2,107 | $180,000 +12.5% |
| 2012 | -- | $160,000 -9.1% |
| 2011 | -- | $176,000 -2.2% |
| 2010 | -- | $180,000 |
| 2009 | -- | $180,000 |
| 2007 | -- | $180,000 +2.3% |
| 2006 | -- | $176,000 |
| 2005 | -- | $176,000 +34.4% |
| 2001 | $1,605 -0.4% | $131,000 +4% |
| 2000 | $1,612 | $126,000 |
Find assessor info on the county website
Monthly payment
Est. payment
Payment breakdown
Explore the cost of this home by adjusting the details. Changes won't be saved.Climate risks
Neighborhood: Greenwood
Nearby schools
Schools provided by the listing agent
- Elementary: Viewlands
- Middle: Whitman Mid
- High: Ingraham High
Source: NWMLS as distributed by MLS GRID. This data may not be complete. We recommend contacting the local school district to confirm school assignments for this home.
Similar homes
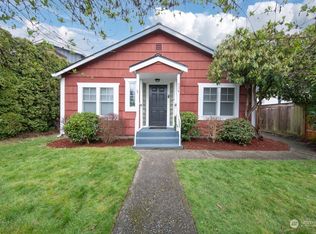
- $599,9002 bd2 ba931 sqft518 102nd, Seattle, WA 98133Active
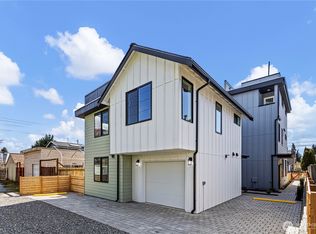 MLS ID #2587674, Michael Wong. NWMLS as distributed by MLS GRID
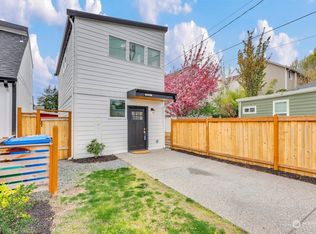
 - $514,9992 bd2 ba870 sqftMeridian Park Cottages, Seattle, WA 98133Active
 MLS ID #2503982, Jeffrey Thornton. NWMLS as distributed by MLS GRID
 - $599,0003 bd2 ba1.2k sqftLicton Springs Park Add, Seattle, WA 98103Active
 MLS ID #2582513, Junior Torres. NWMLS as distributed by MLS GRID
 - $550,0002 bd2 ba930 sqft8815 Interlake Avenue N #C, Seattle, WA 98103Active
 MLS ID #2562807, Philip N. Gerisilo. NWMLS as distributed by MLS GRID
