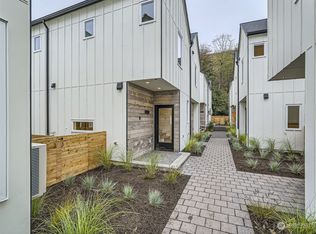
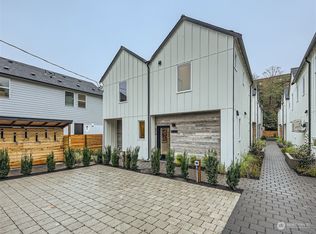
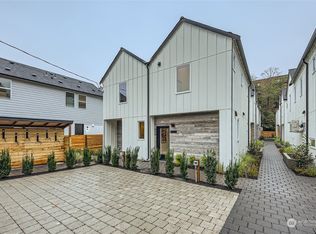
Seller-paid financing available with rates as low as 5.625% on a 30-year fixed loan for qualified buyers. Welcome to Meridian Park Cottages, a thoughtfully designed 2-bedroom, 2-bath home built in 2023, where modern living meets everyday convenience. The bright, open-concept floor plan seamlessly connects the kitchen, dining, and living areas, creating a comfortable space for entertaining friends or enjoying a quiet evening at home. Large windows fill the home with natural light, while the energy-efficient heat pump provides year-round comfort and air conditioning. Upstairs, the spacious primary suite offers a relaxing retreat, complemented by a versatile second bedroom ideal for guests, a home office, or additional living space. Enjoy peaceful territorial views and a light, airy feel throughout. A dedicated parking space just outside your front door and nearby bike storage add everyday convenience. Ideally located just minutes from Northgate, light rail, and the pedestrian overpass, you'll enjoy easy access to shopping, dining, parks, entertainment, the Kraken Iceplex, and major commuter routes. Offering modern construction, low-maintenance living, and exceptional connectivity, this home presents a rare opportunity to enjoy one of North Seattle's most convenient and vibrant locations.
Active
Listed by: Windermere R.E. Shoreline • Andrew Macgillivray
Price cut: $10K (5/15)
$538,000
10354 Wallingford Avenue N #B, Seattle, WA 98133
2beds
870sqft
:
Get pre-qualified$3,352/mo
Townhouse, Condominium
Built in 2023
8,219 Square Feet Lot
$533,000 Zestimate®
$618/sqft
$45/mo HOA
What's special
- 103 days |
- 213 |
- 11 |
Zillow last checked:
Listing updated:
Listed by:
Andrew Macgillivray,
Windermere R.E. Shoreline,
Sharon Seferos Pierce,
Windermere R.E. Shoreline
Source: NWMLS as distributed by MLS GRID,MLS#: 2500967
Facts & features
Interior
Bedrooms & bathrooms
- Bedrooms: 2
- Bathrooms: 2
- Full bathrooms: 1
- 1/2 bathrooms: 1
- Main level bathrooms: 1
Primary bedroom
- Level: Second
Bedroom
- Level: Second
Bathroom full
- Level: Second
Other
- Level: Main
Dining room
- Level: Main
Entry hall
- Level: Main
Kitchen with eating space
- Level: Main
Utility room
- Level: Second
Heating
- Fireplace, Ductless, Heat Pump, Electric
Cooling
- Ductless, Heat Pump
Appliances
- Included: Dishwasher, Disposal, Microwave, Refrigerator, Stove(s)/Range(s), Dishwasher(s), Garbage Disposal, Microwave(s), Refrigerator(s), Water Heater: Eletric, Water Heater Location: Closet, Dryer-Electric, Washer
- Laundry: Electric Dryer Hookup, Washer Hookup
Features
- Flooring: Engineered Hardwood, Carpet
- Windows: Coverings: Yes
- Number of fireplaces: 1
- Fireplace features: Electric, Main Level: 1, Fireplace
Interior area
- Total structure area: 870
- Total interior livable area: 870 sqft
Video & virtual tour
Property
Parking
- Total spaces: 1
- Parking features: Uncovered
- Uncovered spaces: 1
Features
- Levels: Multi/Split
- Entry location: Main
- Patio & porch: Dryer-Electric, Fireplace, Washer, Water Heater
- Has view: Yes
- View description: Territorial
Lot
- Size: 8,219 Square Feet
- Features: Curbs, Paved
Details
- Parcel number: 63909600020
- Special conditions: Standard
- Other equipment: Leased Equipment: None
Construction
Type & style
- Home type: Townhouse
- Architectural style: Townhouse
- Property subtype: Townhouse, Condominium
Materials
- Cement Planked, Cement Plank
- Roof: Composition
Condition
- Year built: 2023
- Major remodel year: 2023
Utilities & green energy
- Electric: Company: Seattle City Light
- Sewer: Company: Seattle Public Utilities
- Water: Company: Seattle Public Utilities
Community & HOA
Community
- Features: Electric Car Charging Station
- Subdivision: Northgate
HOA
- Services included: Common Area Maintenance
- HOA fee: $45 monthly
Location
- Region: Seattle
Financial & listing details
- Price per square foot: $618/sqft
- Annual tax amount: $5,091
- Date on market: 4/15/2026
- Cumulative days on market: 104 days
- Listing terms: Conventional,FHA,VA Loan
- Inclusions: Dishwasher(s), Garbage Disposal, Leased Equipment, Microwave(s), Refrigerator(s), Stove(s)/Range(s)
Estimated market value
$533,000
$506,000 - $560,000
$2,635/mo
Price history
| Date | Event | Price |
|---|---|---|
| 5/15/2026 | Price change | $538,000-1.8%$618/sqft |
Source:  NWMLS as distributed by MLS GRID #2500967 Report a problem NWMLS as distributed by MLS GRID #2500967 Report a problem | ||
| 4/16/2026 | Listed for sale | $548,000+1.5%$630/sqft |
Source: NWMLS as distributed by MLS GRID #2491148 Report a problem | ||
| 9/24/2024 | Sold | $540,000$621/sqft |
Source: NWMLS as distributed by MLS GRID #2277375 Report a problem | ||
| 8/27/2024 | Pending sale | $540,000$621/sqft |
Source: NWMLS as distributed by MLS GRID #2277375 Report a problem | ||
| 8/15/2024 | Price change | $540,000-0.2%$621/sqft |
Source: NWMLS as distributed by MLS GRID #2277375 Report a problem | ||
| 1/4/2024 | Pending sale | $540,950+1.1%$622/sqft |
Source: NWMLS as distributed by MLS GRID #2178583 Report a problem | ||
| 12/22/2023 | Sold | $535,000-1.1%$615/sqft |
Source: NWMLS as distributed by MLS GRID #2178583 Report a problem | ||
| 11/8/2023 | Listed for sale | $540,950$622/sqft |
Source: NWMLS as distributed by MLS GRID #2178583 Report a problem | ||
Public tax history
Tax history is unavailable.
Monthly payment
Est. payment
Payment breakdown
Explore the cost of this home by adjusting the details. Changes won't be saved.Climate risks
Neighborhood: North College Park
Nearby schools
GreatSchools rating
- 7/10Viewlands Elementary SchoolGrades: PK-5Distance: 1.2 mi
- 10/10Robert Eagle Staff Middle SchoolGrades: 6-8Distance: 0.7 mi
- 8/10Ingraham High SchoolGrades: 9-12Distance: 1.5 mi
Schools provided by the listing agent
- Elementary: Viewlands
- Middle: Robert Eagle Staff Middle School
- High: Ingraham High
Source: NWMLS as distributed by MLS GRID. This data may not be complete. We recommend contacting the local school district to confirm school assignments for this home.
- $569,0002 bd2 ba870 sqft10348 Wallingford Ave N, Seattle, WA 98133Sold
- $540,0002 bd2 ba877 sqft10344 Wallingford Ave N #B, Seattle, WA 98133Sold
- $545,9502 bd2 ba877 sqft10352 Wallingford Ave N #B, Seattle, WA 98133Sold
- $540,0002 bd2 ba870 sqft10352 Wallingford Ave N, Seattle, WA 98133Sold
- $544,0002 bd2 ba870 sqft10344 Wallingford Ave N, Seattle, WA 98133Sold
- $540,9502 bd2 ba870 sqft10346 Wallingford Ave N #B, Seattle, WA 98133Sold
- $555,9502 bd2 ba870 sqft10346 Wallingford Ave N, Seattle, WA 98133Sold
- $555,0002 bd2 ba877 sqft10346 Wallingford Ave N #C, Seattle, WA 98133Sold
A local agent can set up tours, give advice and negotiate with sellers.
Similar homes
- $519,9992 bd2 ba870 sqftMeridian Park Cottages, Seattle, WA 98133Active
 MLS ID #2503982, Jeffrey Thornton. NWMLS as distributed by MLS GRID
 - $575,0002 bd2 ba900 sqftStudio 100, Seattle, WA 98133Active
 MLS ID #2531631, Joseph Mathew Fanelli. NWMLS as distributed by MLS GRID
 - $675,0003 bd2 ba1.1k sqft1405 N 103rd A Condominum, Seattle, WA 98133Active
 MLS ID #2533250, Tyler Thomas. NWMLS as distributed by MLS GRID
 - $474,9502 bd2 ba872 sqft10338 Wallingford Ave N, A Condominium, Seattle, WA 98133Active
 MLS ID #2535155, Michael Espada. NWMLS as distributed by MLS GRID
 - $599,0003 bd2 ba1.2k sqftLicton Springs Park Add, Seattle, WA 98103ActiveMLS ID #2538290, Junior Torres. NWMLS as distributed by MLS GRID
- $566,5452 bd2 ba1.1k sqft9624 Linden Avenue N, Seattle, WA 98103ActiveMLS ID #2505904, Alan Zholdubaev. NWMLS as distributed by MLS GRID
- $620,0002 bd3 ba1k sqft10704 Linden Avenue N, Seattle, WA 98133ActiveMLS ID #2545546, Jon Catlow. NWMLS as distributed by MLS GRID
- $619,9502 bd2 ba1k sqft7009 Alonzo Avenue NW, Seattle, WA 98117ActiveMLS ID #2548946, Tom Skepetaris. NWMLS as distributed by MLS GRID
- $696,9002 bd2 ba931 sqft518 102nd, Seattle, WA 98133ActiveMLS ID #2553729, Michael Wong. NWMLS as distributed by MLS GRID
- $649,0002 bd2 ba1k sqft716 11th Avenue E #A, Seattle, WA 98102ActiveMLS ID #2554920, SandraJean Daniels. NWMLS as distributed by MLS GRID
- $690,0002 bd2 ba1k sqft1602 E Marion Street, Seattle, WA 98122ActiveMLS ID #2559211, Latifa Sciore. NWMLS as distributed by MLS GRID
- $709,9502 bd2 ba1.1k sqft3619 Dayton Avenue N, Seattle, WA 98103ActiveMLS ID #2559278, Chris C. Nye. NWMLS as distributed by MLS GRID
- $631,5002 bd2 ba1k sqft715 N 70th St, A Condominium, Seattle, WA 98103ActiveMLS ID #2552565, Dan Wilcynski. NWMLS as distributed by MLS GRID
- $599,9503 bd2 ba1k sqft12531 Condominium, Seattle, WA 98125ActiveMLS ID #2537175, Julia Vlasenko. NWMLS as distributed by MLS GRID
- $639,0002 bd2 ba1k sqftGilman Park Add, Seattle, WA 98107ActiveMLS ID #2498722, Mariah OKeefe. NWMLS as distributed by MLS GRID
- $699,9002 bd2 ba1.1k sqftHaller Lake, Seattle, WA 98133ActiveMLS ID #2513298, Ray York. NWMLS as distributed by MLS GRID
- $589,9502 bd1 ba801 sqft12531 Condominium, Seattle, WA 98125ContingentMLS ID #2537173, Julia Vlasenko. NWMLS as distributed by MLS GRID
- $709,9952 bd3 ba1.2k sqft945 NW 56th Street, Seattle, WA 98107ActiveMLS ID #2553485, Gerardo R Alencastro. NWMLS as distributed by MLS GRID
- $609,9502 bd3 ba1k sqft1208 A NW 83rd Street, Seattle, WA 98117ActiveMLS ID #2541930, Grecia Thomas. NWMLS as distributed by MLS GRID
- $670,0002 bd2 ba1.1k sqft919 NW 56th Street #D, Seattle, WA 98107ActiveMLS ID #2530736, Earnest Watts. NWMLS as distributed by MLS GRID
