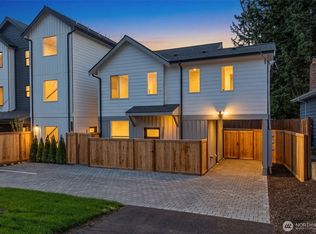
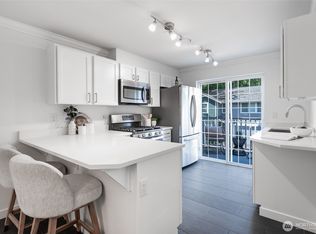
*$5,000 towards your closing costs!* Brand-new construction in Olympic Hills! This unit sits above its own dedicated 1-car garage—no shared walls, and offers rare privacy, convenience, and elevated living. The main floor features a VERY bright, open-concept layout with so many windows, the natural light is beautiful. The kitchen is stylish, with wavy white backsplash and amazing appliances! The upper level includes 3 bedrooms and a beautifully designed bathroom. Nestled on a quiet private road and minutes from the light rail, Northgate amenities, parks, and transit. A perfect opportunity for low-maintenance living, rental income, or a flexible guest space—all in a prime Seattle location.
Active
Listed by: Skyline Properties, Inc. • Julia Vlasenko
Price cut: $20K (7/28)
$599,950
12531 25th Avenue NE #B, Seattle, WA 98125
3beds
1,012sqft
:
Get pre-qualified$3,690/mo
Townhouse, Condominium
Built in 2025
1,332 Square Feet Lot
$597,500 Zestimate®
$593/sqft
$2/mo HOA
What's special
Natural light is beautifulAmazing appliancesQuiet private roadSo many windowsWavy white backsplashBeautifully designed bathroomVery bright open-concept layout
- 54 days |
- 476 |
- 37 |
Zillow last checked:
Listing updated:
Listed by:
Julia Vlasenko,
Skyline Properties, Inc.
Source: NWMLS as distributed by MLS GRID,MLS#: 2537175
Facts & features
Interior
Bedrooms & bathrooms
- Bedrooms: 3
- Bathrooms: 2
- Full bathrooms: 1
- 1/2 bathrooms: 1
Bedroom
- Level: Third
Bedroom
- Level: Third
Bedroom
- Level: Third
Bathroom full
- Level: Third
Other
- Level: Second
Entry hall
- Level: Second
Kitchen with eating space
- Level: Second
Living room
- Level: Second
Heating
- Ductless, Electric
Cooling
- Ductless
Appliances
- Included: Dishwasher, Disposal, Microwave, Refrigerator, Stove(s)/Range(s), Dishwasher(s), Garbage Disposal, Microwave(s), Refrigerator(s), Cooking - Electric Hookup, Cooking-Electric
Features
- Flooring: Vinyl Plank
- Has fireplace: No
Interior area
- Total structure area: 1,012
- Total interior livable area: 1,012 sqft
Property
Parking
- Total spaces: 1
- Parking features: Individual Garage, Off Street
- Has garage: Yes
- Covered spaces: 1
Features
- Levels: Multi/Split
- Entry location: Upper (2nd Floor)
- Patio & porch: Cooking-Electric
Lot
- Size: 1,332 Square Feet
- Features: Dead End Street, Secluded
Details
- Parcel number: 2126049025
- Special conditions: Standard
Construction
Type & style
- Home type: Townhouse
- Architectural style: Modern,Townhouse
- Property subtype: Townhouse, Condominium
Materials
- Cement Planked, Cement Plank
- Roof: Composition
Condition
- New construction: Yes
- Year built: 2025
Utilities & green energy
- Electric: Company: Seattle City Light
- Sewer: Company: SPU
- Water: Company: SPU
Community & HOA
Community
- Subdivision: Olympic Hills
HOA
- Services included: See Remarks
- HOA fee: $2 monthly
Location
- Region: Seattle
Financial & listing details
- Price per square foot: $593/sqft
- Annual tax amount: $4,675
- Date on market: 6/10/2026
- Cumulative days on market: 55 days
- Listing terms: Conventional,FHA
- Inclusions: Dishwasher(s), Garbage Disposal, Microwave(s), Refrigerator(s), Stove(s)/Range(s)
Estimated market value
$597,500
$568,000 - $627,000
$2,845/mo
Price history
| Date | Event | Price |
|---|---|---|
| 7/28/2026 | Price change | $599,950-3.2%$593/sqft |
Source:  NWMLS as distributed by MLS GRID #2537175 Report a problem NWMLS as distributed by MLS GRID #2537175 Report a problem | ||
| 7/12/2026 | Price change | $619,950-1.6%$613/sqft |
Source: NWMLS as distributed by MLS GRID #2537175 Report a problem | ||
| 6/10/2026 | Listed for sale | $629,950$622/sqft |
Source: NWMLS as distributed by MLS GRID #2537175 Report a problem | ||
Public tax history
Tax history is unavailable.
Monthly payment
Est. payment
Payment breakdown
Explore the cost of this home by adjusting the details. Changes won't be saved.Climate risks
Neighborhood: Olympic Hills
Nearby schools
GreatSchools rating
- 7/10Olympic Hills Elementary SchoolGrades: PK-5Distance: 0.3 mi
- 8/10Jane Addams Middle SchoolGrades: 6-8Distance: 0.8 mi
- 7/10Nathan Hale High SchoolGrades: 9-12Distance: 1 mi
Schools provided by the listing agent
- Elementary: Hazel Wolf K-8 STEM
- High: Mid College High
Source: NWMLS as distributed by MLS GRID. This data may not be complete. We recommend contacting the local school district to confirm school assignments for this home.
- $589,9502 bd1 ba801 sqft12531 25th Ave NE UNIT A, Seattle, WA 98125For Sale

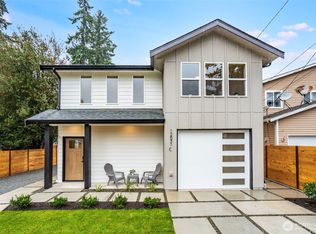
- $680,0003 bd3 ba1k sqft12531 25th Ave NE UNIT C, Seattle, WA 98125Sold
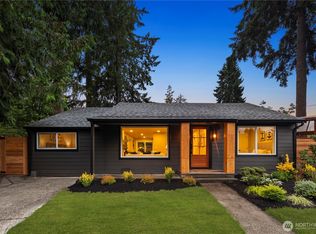
- $850,0003 bd2 ba1.1k sqft12520 24th Ave NE, Seattle, WA 98125For Sale
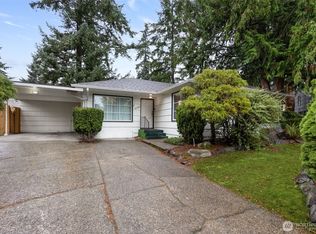
- $745,0003 bd2 ba1k sqft12528 24th Ave NE, Seattle, WA 98125Sold
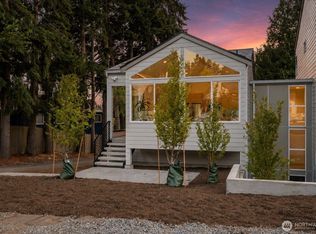
- $875,0004 bd2 ba2.6k sqft13540 25th Ave NE, Seattle, WA 98125Sold
- $724,9503 bd1 ba1.3k sqft12515 25th Ave NE, Seattle, WA 98125Pending
- $705,0003 bd3 ba1.1k sqft2349 B Northeast St #127, Seattle, WA 98125Sold
- $749,9503 bd3 ba1.1k sqft2347 NE 127th St, Seattle, WA 98125Sold
A local agent can set up tours, give advice and negotiate with sellers.
Similar homes
- $589,9502 bd1 ba801 sqft12531 Condominium, Seattle, WA 98125ContingentMLS ID #2537173, Julia Vlasenko. NWMLS as distributed by MLS GRID
- $749,9502 bd3 ba1k sqft747 Cedar Park Owners' Association, Seattle, WA 98125Active
 MLS ID #2561920, Mina Schakury. NWMLS as distributed by MLS GRID
 - $599,9502 bd3 ba914 sqftVictory Heights Add, Seattle, WA 98125Active
 MLS ID #2520040, Eva Xia. NWMLS as distributed by MLS GRID
 - $588,0003 bd2 ba1.2k sqftParamount Park Townhomes, Shoreline, WA 98155Active
 MLS ID #2537093, Anjelina Moore. NWMLS as distributed by MLS GRID
 - $850,0003 bd2 ba1.1k sqft12520 24th Avenue NE, Seattle, WA 98125ActiveMLS ID #2549320, Marius ion. NWMLS as distributed by MLS GRID
- $684,9992 bd2 ba1k sqft12042 5th Ave Ne Condo, Seattle, WA 98125ActiveMLS ID #2535086, Tristan Hoyle. NWMLS as distributed by MLS GRID
- $699,0003 bd3 ba1k sqft811 NE 125th Street #B, Seattle, WA 98125ActiveMLS ID #2554744, Patrick Murray. NWMLS as distributed by MLS GRID
- $675,0003 bd2 ba1.1k sqft1405 N 103rd A Condominum, Seattle, WA 98133ActiveMLS ID #2533250, Tyler Thomas. NWMLS as distributed by MLS GRID
- $845,0003 bd2 ba1.2k sqftBird & Esrys Green Lake 1/2 Acres, Seattle, WA 98125ActiveMLS ID #2554979, Davey Wilde. NWMLS as distributed by MLS GRID
- $618,0002 bd3 ba1k sqft1404 N 136th Street, Seattle, WA 98125ActiveMLS ID #2528738, Terry E James. NWMLS as distributed by MLS GRID
- $560,0002 bd2 ba1.3k sqftBentonia Highlands, Seattle, WA 98133ActiveMLS ID #2546063, TY Jin. NWMLS as distributed by MLS GRID
- $739,9503 bd3 ba1k sqft13702 37th Ave Ne, A Condominium, Seattle, WA 98125ActiveMLS ID #2542453, Michael Espada. NWMLS as distributed by MLS GRID
- $750,0003 bd3 ba1.4k sqft8605 21st Place NE #Q80, Seattle, WA 98115ActiveMLS ID #2559514, Kaming Wong. NWMLS as distributed by MLS GRID
- $595,0003 bd3 ba1.3k sqft2, Seattle, WA 98106ActiveMLS ID #2556475, Adam Ellis. NWMLS as distributed by MLS GRID
- $573,0002 bd2 ba1k sqft14338 Ashworth Ave N Condo Association, Seattle, WA 98133ActiveMLS ID #2545388, Leah Kennedy. NWMLS as distributed by MLS GRID
- $499,9502 bd1 ba718 sqft10328, 10330, & 10330b Ashworth Ave N, A Condo, Seattle, WA 98133ActiveMLS ID #2562489, Michael Espada. NWMLS as distributed by MLS GRID
- $699,0002 bd2 ba1.5k sqft1770 C 14th Avenue S, Seattle, WA 98144ActiveMLS ID #2562052, Roger Kilburn. NWMLS as distributed by MLS GRID
- $599,9502 bd3 ba1.4k sqft19414 35th Drive SE #D, Bothell, WA 98012ActiveMLS ID #2551225, Laura Sinclair. NWMLS as distributed by MLS GRID
- $639,9503 bd1 ba970 sqft15401 2nd Avenue NE, Shoreline, WA 98155ActiveMLS ID #2519719, David Cho. NWMLS as distributed by MLS GRID
- $526,8862 bd2 ba1.1k sqft9624 Linden Avenue N, Seattle, WA 98103ActiveMLS ID #2505904, Alan Zholdubaev. NWMLS as distributed by MLS GRID
