Massive price improvement! Now offered at $618,000 + $5K CRA Buyer Bonus with App. Lender! Discover the ideal balance of modern luxury & peaceful privacy in this beautifully designed Haller Lake home. Privately positioned at the end of a quiet cul-de-sac, this home offers a rare sense of seclusion & outdoor space seldom found in Seattle new construction. Situated on an expansive 2,767 sq. ft. lot, nearly double the size of many urban builds + privacy, off-street parking & zero through-traffic. The thoughtfully designed 1,088 sq. ft. interior lives large with a bright open-concept layout featuring wide-plank flooring, oversized windows & a sleek modern FP anchoring the main living space. The chef-inspired kitchen showcases Quartz counters, a social island & custom cabinetry. Upstairs, enjoy a rare dual-primary layout with two spacious bedrooms, each with its own luxury ensuite bath finished with spa-inspired Italian tile. A convenient main-floor powder room & laundry add flexibility & comfort for guests and everyday living. Relax in your oversized private yard with an expansive patio perfect for entertaining, morning coffee or enjoying peaceful summer evenings. Ideally located near Northacres Park, Haller Lake, Northgate Light Rail, shopping, dining & convenient I-5 access, this home combines connected city living with the comfort of a tucked-away retreat. Modern style, rare privacy & exceptional value in one of North Seattle’s most convenient locations. Best priced home!
Active
Listed by: Realty One Group Imagine • Terry E James
Price cut: $32K (7/17)
$618,000
1404 N 136th Street, Seattle, WA 98125
2beds
1,088sqft
Single Family Residence
Built in 2026
2,766 Square Feet Lot
$615,000 Zestimate®
$568/sqft
$125/mo HOA
What's special
- 60 days |
- 308 |
- 26 |
Zillow last checked:
Listing updated:
Listed by:
Terry E James,
Realty One Group Imagine,
Russell A. Schoene,
Realty One Group Imagine
Source: NWMLS as distributed by MLS GRID,MLS#: 2528738
Facts & features
Interior
Bedrooms & bathrooms
- Bedrooms: 2
- Bathrooms: 3
- Full bathrooms: 2
- 1/2 bathrooms: 1
- Main level bathrooms: 1
Primary bedroom
- Level: Second
Bedroom
- Level: Second
Bathroom full
- Level: Second
Bathroom full
- Level: Second
Other
- Level: Main
Dining room
- Level: Main
Kitchen with eating space
- Level: Main
Living room
- Level: Main
Utility room
- Level: Main
Heating
- Fireplace, Ductless, Electric
Cooling
- Ductless
Appliances
- Included: Dishwasher, Disposal, Microwave, Refrigerator, Stove(s)/Range(s), Dishwasher(s), Garbage Disposal, Microwave(s), Refrigerator(s), Water Heater: Electric, Water Heater Location: Mechanical Room
Features
- Dining Room, Pantry
- Flooring: Ceramic Tile, Laminate
- Windows: Dbl Pane/Storm Window
- Basement: None
- Number of fireplaces: 1
- Fireplace features: Electric, Main Level: 1, Fireplace
Interior area
- Total structure area: 1,088
- Total interior livable area: 1,088 sqft
Property
Parking
- Total spaces: 1
- Parking features: Off Street
- Uncovered spaces: 1
Features
- Levels: Two
- Stories: 2
- Patio & porch: Dbl Pane/Storm Window, Dining Room, Fireplace, Pantry, Water Heater
- Has view: Yes
- View description: Territorial
Lot
- Size: 2,766 Square Feet
- Features: Cul-De-Sac, Open Lot, Secluded, Sidewalk, Fenced-Partially, High Speed Internet, Patio
- Topography: Level
- Residential vegetation: Garden Space
Details
- Parcel number: 7181550020
- Zoning description: Jurisdiction: City
- Special conditions: Standard
Construction
Type & style
- Home type: SingleFamily
- Architectural style: Craftsman,2 Story
- Property subtype: Single Family Residence
Materials
- Cement/Concrete, Wood Siding, Wood Products
- Foundation: Poured Concrete, Slab
- Roof: Composition
Condition
- Very Good
- New construction: Yes
- Year built: 2026
- Major remodel year: 2026
Details
- Builder name: JREG Construction and Development LLC
Utilities & green energy
- Electric: Company: Seattle City Light
- Sewer: Sewer Connected, Company: Seattle Public Utilties
- Water: Public, Company: Seattle Public Utilities
- Utilities for property: Xfinity, Xfinity
Community & HOA
Community
- Features: CCRs
- Subdivision: Haller Lake
HOA
- Services included: Common Area Maintenance, Sewer, Water
- HOA fee: $125 monthly
- HOA phone: 206-300-2693
Location
- Region: Seattle
Financial & listing details
- Price per square foot: $568/sqft
- Annual tax amount: $1,629
- Date on market: 4/23/2026
- Cumulative days on market: 90 days
- Listing terms: Conventional,FHA,VA Loan
- Inclusions: Dishwasher(s), Garbage Disposal, Microwave(s), Refrigerator(s), Stove(s)/Range(s)
Estimated market value
$615,000
$584,000 - $646,000
$3,056/mo
Price history
| Date | Event | Price |
|---|---|---|
| 7/17/2026 | Price change | $618,000-4.9%$568/sqft |
Source:  NWMLS as distributed by MLS GRID #2528738 Report a problem NWMLS as distributed by MLS GRID #2528738 Report a problem | ||
| 5/23/2026 | Listed for sale | $649,990$597/sqft |
Source: NWMLS as distributed by MLS GRID #2528738 Report a problem | ||
Public tax history
Tax history is unavailable.
Monthly payment
Est. payment
Payment breakdown
Explore the cost of this home by adjusting the details. Changes won't be saved.Climate risks
Neighborhood: Haller Lake
Nearby schools
GreatSchools rating
- 8/10James Baldwin Elementary SchoolGrades: PK-5Distance: 1 mi
- 10/10Robert Eagle Staff Middle SchoolGrades: 6-8Distance: 2.3 mi
- 8/10Ingraham High SchoolGrades: 9-12Distance: 0.2 mi
Schools provided by the listing agent
- Middle: Robert Eagle Staff Middle School
- High: Ingraham High
Source: NWMLS as distributed by MLS GRID. This data may not be complete. We recommend contacting the local school district to confirm school assignments for this home.
- $780,0003 bd2 ba1.4k sqft1402 N 136th St, Seattle, WA 98133For Sale

- $858,0003 bd2 ba1.4k sqft1407 N 136th St, Seattle, WA 98133Sold
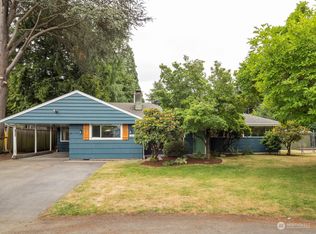
- $690,0003 bd2 ba1.2k sqft1403 N 137th St, Seattle, WA 98133Sold
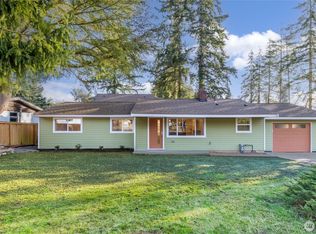
- $672,5003 bd1 ba1.2k sqft1408 N 135th Pl, Seattle, WA 98133Sold

- $600,0002 bd2 ba1k sqft13548 Ashworth Ave N, Seattle, WA 98133Sold
- $624,9992 bd1 ba952 sqft13532 Ashworth Ave N #A, Seattle, WA 98133Sold
- $703,0002 bd1 ba1k sqft13702 Ashworth Ave N, Seattle, WA 98133Sold
- $645,0004 bd2 ba1.5k sqft1409 N 135th Pl, Seattle, WA 98133Sold
A local agent can set up tours, give advice and negotiate with sellers.
Similar homes
- $629,9502 bd1 ba1k sqftRoosevelt Builders, Seattle, WA 98125Active
 MLS ID #2550310, Ryan Wilkerson. NWMLS as distributed by MLS GRID
 - $699,0003 bd3 ba1k sqft811 NE 125th Street #B, Seattle, WA 98125Active
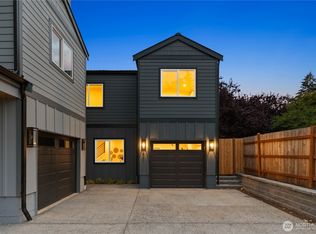 MLS ID #2554744, Patrick Murray. NWMLS as distributed by MLS GRID
 - $650,0003 bd2 ba1k sqftCedar Park, Seattle, WA 98125Active
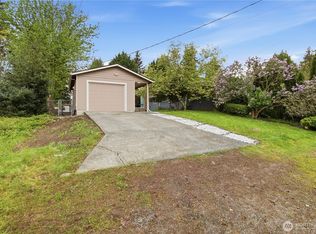 MLS ID #2548203, Tamara Paul. NWMLS as distributed by MLS GRID
 - $599,9502 bd3 ba1k sqftNe 123rd St Owners' Assoc , A Condo, Seattle, WA 98125Active
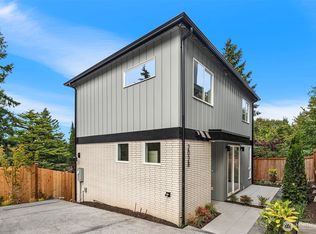 MLS ID #2527605, James Dainard. NWMLS as distributed by MLS GRID
 - $583,0002 bd2 ba1k sqft14338 Ashworth Ave N Condo Association, Seattle, WA 98133ActiveMLS ID #2545388, Leah Kennedy. NWMLS as distributed by MLS GRID
- $620,0002 bd3 ba1k sqft10704 Linden Avenue N, Seattle, WA 98133ActiveMLS ID #2545546, Jon Catlow. NWMLS as distributed by MLS GRID
- $699,9502 bd2 ba997 sqft12034 Hiram Place NE, Seattle, WA 98125ActiveMLS ID #2553268, Leon Massey. NWMLS as distributed by MLS GRID
- $599,0002 bd2 ba1.2k sqft3806 35th Ave W, Seattle, WA 98199ActiveMLS ID #2556372, Barbara Clark. NWMLS as distributed by MLS GRID
- $619,9503 bd2 ba1k sqft12531 Condominium, Seattle, WA 98125ActiveMLS ID #2537175, Julia Vlasenko. NWMLS as distributed by MLS GRID
- $780,0003 bd2 ba1.4k sqft1402 N 136th Street, Seattle, WA 98133ActiveMLS ID #2525339, Terry E James. NWMLS as distributed by MLS GRID
- $629,9953 bd3 ba1.2k sqft15009 Westminster Way N, Seattle, WA 98133ActiveMLS ID #2518976, Gerardo R Alencastro. NWMLS as distributed by MLS GRID
- $639,9503 bd1 ba970 sqft15401 2nd Avenue NE, Shoreline, WA 98155ActiveMLS ID #2519719, David Cho. NWMLS as distributed by MLS GRID
- $629,9502 bd2 ba1.1k sqft14308 Roslyn Pl N, A Condominium, Seattle, WA 98133ActiveMLS ID #2494649, Michael Espada. NWMLS as distributed by MLS GRID
- $696,9002 bd2 ba931 sqft518 102nd, Seattle, WA 98133ActiveMLS ID #2553729, Michael Wong. NWMLS as distributed by MLS GRID
- $474,9002 bd2 ba1k sqftHaller Lake, Seattle, WA 98133ActiveMLS ID #2509920, Ahmad H Rabi. NWMLS as distributed by MLS GRID
- $625,0003 bd2 ba952 sqftMountlake Terrace No. 54, Mountlake Terrace, WA 98043ActiveMLS ID #2540717, Chung Wu. NWMLS as distributed by MLS GRID
- $549,9502 bd2 ba1k sqft42nd St, Seattle, WA 98105ActiveMLS ID #2557241, Tom Skepetaris. NWMLS as distributed by MLS GRID
- $729,9003 bd2 ba1k sqftSeattle Bitter Lake Acre Trs, Shoreline, WA 98133ActiveMLS ID #2481984, Spencer Bowen. NWMLS as distributed by MLS GRID
- $850,0003 bd2 ba1.1k sqft12520 24th Avenue NE, Seattle, WA 98125ActiveMLS ID #2549320, Marius ion. NWMLS as distributed by MLS GRID
- $670,0003 bd2 ba1.2k sqft935 N 92nd Street, Seattle, WA 98103ActiveMLS ID #2492152, Ievgen Dimov. NWMLS as distributed by MLS GRID
