
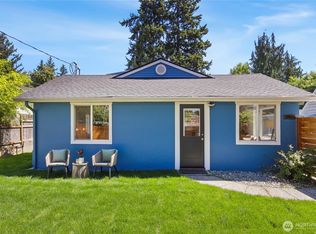
Now offered at $799,950 + $5K CRA Buyer Credit with Approved Lender! Discover elevated Seattle living in this impeccably reimagined 3-bedroom, 2-bath rambler, perfectly timed for the beauty of the Pacific Northwest spring season. Situated on a private, sun-filled 5,000 sq. ft. lot at the end of a quiet cul-de-sac in sought-after Haller Lake, this home showcases a rare studs-out renovation blending modern luxury with timeless mid-century character. The heart of the home is the designer kitchen featuring custom cabinetry, expansive quartz counters, and premium stainless steel appliances. Open-concept living flows effortlessly outdoors, enhanced by luxury flooring and abundant natural light throughout. Enjoy peace of mind with a fully rebuilt exterior including James Hardie siding, Milgard vinyl windows, updated electrical, plumbing, and energy-efficient ENVI zone-controlled heating. Step outside to a professionally landscaped backyard retreat complete with a new driveway and elegant paver walkways. Whether entertaining guests or enjoying a quiet morning coffee, this property offers a true urban sanctuary. Explore nearby North Acres Park trails or spend afternoons kayaking and relaxing at Haller Lake. Conveniently located minutes from the Northgate Light Rail Station, offering quick access to downtown Seattle and beyond. A rare turnkey opportunity in one of North Seattle’s most desirable neighborhoods. Don't miss this one. Welcome home!
Active
Listed by: Realty One Group Imagine • Terry E James
$799,990
1402 N 136th Street, Seattle, WA 98133
3beds
1,448sqft
Single Family Residence
Built in 1953
5,597 Square Feet Lot
$781,400 Zestimate®
$552/sqft
$125/mo HOA
What's special
- 53 days |
- 253 |
- 20 |
Zillow last checked:
Listing updated:
Listed by:
Terry E James,
Realty One Group Imagine,
Russell A. Schoene,
Realty One Group Imagine
Source: NWMLS as distributed by MLS GRID,MLS#: 2525339
Loading...
Facts & features
Interior
Bedrooms & bathrooms
- Bedrooms: 3
- Bathrooms: 2
- Full bathrooms: 1
- 3/4 bathrooms: 1
- Main level bathrooms: 2
- Main level bedrooms: 3
Primary bedroom
- Level: Main
Bedroom
- Level: Main
Bedroom
- Level: Main
Bathroom full
- Level: Main
Bathroom three quarter
- Level: Main
Dining room
- Level: Main
Entry hall
- Level: Main
Kitchen with eating space
- Level: Main
Living room
- Level: Main
Utility room
- Level: Main
Heating
- Fireplace, See Remarks, Electric
Cooling
- None
Appliances
- Included: Dishwasher, Disposal, Dryer, Refrigerator, Stove(s)/Range(s), Washer, Dishwasher(s), Dryer(s), Garbage Disposal, Refrigerator(s), Washer(s), Water Heater: Electric, Water Heater Location: Utility Closet
Features
- Dining Room, High Tech Cabling
- Flooring: Ceramic Tile, Engineered Hardwood
- Windows: Dbl Pane/Storm Window
- Basement: None
- Number of fireplaces: 2
- Fireplace features: Electric, Wood Burning, Main Level: 2, Fireplace
Interior area
- Total structure area: 1,448
- Total interior livable area: 1,448 sqft
Property
Parking
- Total spaces: 3
- Parking features: Attached Garage, Off Street
- Has attached garage: Yes
- Covered spaces: 1
- Uncovered spaces: 2
Features
- Levels: One
- Stories: 1
- Entry location: Main
- Patio & porch: Dbl Pane/Storm Window, Dining Room, Fireplace, High Tech Cabling, Water Heater
- Has view: Yes
- View description: Territorial
Lot
- Size: 5,597 Square Feet
- Features: Cul-De-Sac, Dead End Street, Paved, Fenced-Fully, Patio
- Topography: Level
- Residential vegetation: Garden Space
Details
- Parcel number: 7181550010
- Zoning description: Jurisdiction: City
- Special conditions: Standard
Construction
Type & style
- Home type: SingleFamily
- Architectural style: Contemporary,1 Story
- Property subtype: Single Family Residence
Materials
- Cement Planked, Wood Products, Cement Plank
- Foundation: See Remarks
- Roof: Composition
Condition
- Updated/Remodeled
- Year built: 1953
- Major remodel year: 2025
Details
- Builder name: JREG Construction and Dev. LLC
Utilities & green energy
- Electric: Company: Seattle City Light
- Sewer: Sewer Connected, Company: City of Seattle
- Water: Public, Company: City Of Seattle
- Utilities for property: Xfinity
Community & HOA
Community
- Features: CCRs
- Subdivision: Haller Lake
HOA
- Services included: Common Area Maintenance, Sewer, Water
- HOA fee: $125 monthly
- HOA phone: 206-300-2693
Location
- Region: Seattle
Financial & listing details
- Price per square foot: $552/sqft
- Tax assessed value: $720,000
- Annual tax amount: $5,504
- Date on market: 4/21/2026
- Cumulative days on market: 79 days
- Listing terms: Conventional,FHA
- Inclusions: Dishwasher(s), Dryer(s), Garbage Disposal, Refrigerator(s), Stove(s)/Range(s), Washer(s)
Estimated market value
$781,400
$742,000 - $820,000
$3,245/mo
Price history
| Date | Event | Price |
|---|---|---|
| 6/26/2026 | Listed for sale | $799,990$552/sqft |
Source: | ||
| 6/9/2026 | Pending sale | $799,990$552/sqft |
Source: | ||
| 5/17/2026 | Listed for sale | $799,990+24%$552/sqft |
Source: | ||
| 10/15/2024 | Sold | $645,000-0.8%$445/sqft |
Source: | ||
| 9/15/2024 | Pending sale | $650,000$449/sqft |
Source: | ||
| 9/5/2024 | Listed for sale | $650,000+176.6%$449/sqft |
Source: | ||
| 7/7/2003 | Sold | $235,000$162/sqft |
Source: Public Record Report a problem | ||
Public tax history
| Year | Property taxes | Tax assessment |
|---|---|---|
| 2025 | $8,216 +12.2% | $720,000 +5.6% |
| 2024 | $7,323 +11.8% | $682,000 +11.3% |
| 2023 | $6,549 +5.2% | $613,000 -5.8% |
| 2022 | $6,226 +4.4% | $651,000 +13.2% |
| 2021 | $5,966 +11.7% | $575,000 +18.6% |
| 2020 | $5,342 +0.4% | $485,000 -1.6% |
| 2019 | $5,319 +7.9% | $493,000 -3.1% |
| 2018 | $4,928 +6.2% | $509,000 +22.4% |
| 2017 | $4,638 +42.9% | $416,000 +18.5% |
| 2016 | $3,245 | $351,000 +10% |
| 2015 | $3,245 | $319,000 +7.4% |
| 2014 | $3,245 | $297,000 +10% |
| 2013 | $3,245 | $270,000 +12.5% |
| 2012 | -- | $240,000 -6.3% |
| 2011 | -- | $256,000 -7.9% |
| 2010 | -- | $278,000 |
| 2009 | -- | $278,000 +3% |
| 2007 | -- | $270,000 +14.9% |
| 2006 | -- | $235,000 +7.3% |
| 2005 | -- | $219,000 +25.9% |
| 2001 | $2,097 -0.1% | $174,000 +4.8% |
| 2000 | $2,098 | $166,000 |
Find assessor info on the county website
Monthly payment
Est. payment$--/mo
Payment breakdown
Explore the cost of this home by adjusting the details. Changes won't be saved.All calculations are estimates and provided by Zillow, Inc. for informational purposes only. Actual amounts may vary.
HOA fees may include property taxes on listings classified as Co-Ops. Contact the listing agent and/or owner for fee details.
Mortgage interest rates are dependent on a number of factors, including credit score, down payment, and repayment length. Interest rate data provided by Zillow Group Marketplace, Inc. as of 1/1/1970 from various mortgage lenders with which we have lead or other similar arrangements; the Estimated Payment is an average of those rates.
See how much you could borrow to make a competitive offer.
Climate risks
Neighborhood: Haller Lake
Nearby schools
GreatSchools rating
- 8/10James Baldwin Elementary SchoolGrades: PK-5Distance: 1.1 mi
- 10/10Robert Eagle Staff Middle SchoolGrades: 6-8Distance: 2.3 mi
- 8/10Ingraham High SchoolGrades: 9-12Distance: 0.2 mi
Schools provided by the listing agent
- High: Ingraham High
Source: NWMLS as distributed by MLS GRID. This data may not be complete. We recommend contacting the local school district to confirm school assignments for this home.
A local agent can set up tours, give advice and negotiate with sellers.
- Washington
- King County
- Seattle
- 98133
- Haller Lake
- 1402 N 136th Street