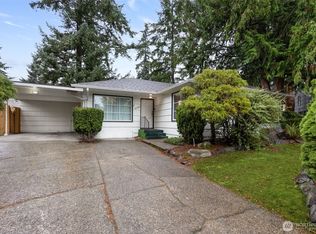
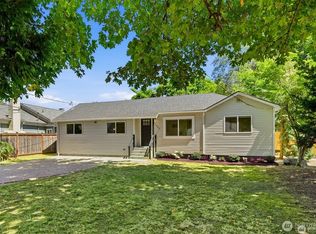
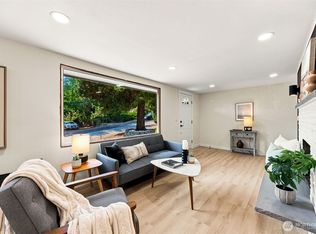
Every element of this single-story home has been selected with intention, creating interiors that feel warm, refined, and effortlessly livable. A cohesive palette of handpicked finishes, wide-plank flooring, and classic design details carries throughout, while the fireplace anchors the main living space with warmth and character. At the heart of the home, the chef's kitchen pairs quality cabinetry with brand-new appliances, generous workspace, and timeless finishes that elevate both everyday living and entertaining. Three well-proportioned bedrooms and two beautifully appointed bathrooms, including a private three-quarter ensuite in the primary suite, offer a layout designed for comfort and convenience. Outside, professionally designed landscaping surrounds a fully fenced backyard, creating a private setting for dining al fresco, gardening, or simply unwinding outdoors. Ideally situated in Seattle's Olympic Hills neighborhood, enjoy easy access to Matthews Beach Park, Northacres Park, Jackson Park Golf Course, the Northgate district, and the Burke-Gilman Trail, with convenient connections to downtown Seattle, the University of Washington, and major commuter routes. A rare opportunity to enjoy thoughtfully curated design, effortless single-level living, and an exceptional North Seattle location.
Pending
Listed by: COMPASS • Marius ion • 425-466-7876
Price cut: $25K (9/30)
$724,998
12520 24th Avenue NE, Seattle, WA 98125
3beds
1,102sqft
Single Family Residence
Built in 1948
5,492 Square Feet Lot
$713,300 Zestimate®
$658/sqft
$25/mo HOA
What's special
Timeless finishesHandpicked finishesWide-plank flooringClassic design detailsProfessionally designed landscapingBrand-new appliancesGenerous workspace
- --
- on Zillow
- 648
- views
- 67
- saves
Zillow last checked:
Listing updated:
Listed by:
Marius ion 425-466-7876 marius.ion@compass.com,
COMPASS,
Duy D Hoang 425-628-4368,
COMPASS
Source: NWMLS as distributed by MLS GRID,MLS#: 2568916
Facts & features
Interior
Bedrooms & bathrooms
- Bedrooms: 3
- Bathrooms: 2
- Full bathrooms: 1
- 3/4 bathrooms: 1
- Main level bathrooms: 2
- Main level bedrooms: 3
Primary bedroom
- Level: Main
Bedroom
- Level: Main
Bedroom
- Level: Main
Bathroom full
- Level: Main
Bathroom three quarter
- Level: Main
Entry hall
- Level: Main
Kitchen with eating space
- Level: Main
Living room
- Level: Main
Utility room
- Level: Main
Heating
- Fireplace, Forced Air, Electric, Natural Gas
Cooling
- None
Appliances
- Included: Dishwasher, Disposal, Dryer, Refrigerator, Stove(s)/Range(s), Washer, Dishwasher(s), Dryer(s), Garbage Disposal, Refrigerator(s), Washer(s), Water Heater: Gas, Water Heater Location: Utility room
Features
- Bath Off Primary
- Flooring: Ceramic Tile, Hardwood
- Basement: None
- Number of fireplaces: 1
- Fireplace features: Electric, Main Level: 1, Fireplace
Interior area
- Total structure area: 1,102
- Total interior livable area: 1,102 sqft
Property
Parking
- Total spaces: 2
- Parking features: Driveway
- Uncovered spaces: 2
Features
- Levels: One
- Stories: 1
- Entry location: Main
- Patio & porch: Bath Off Primary, Fireplace, Vaulted Ceiling(s), Water Heater
- Has view: Yes
- View description: Territorial
Lot
- Size: 5,492 Square Feet
- Features: Cul-De-Sac, Curbs, Dead End Street, Sidewalk, Cable TV, Fenced-Fully, Gas Available, High Speed Internet, Patio
- Topography: Partial Slope
- Residential vegetation: Garden Space
Details
- Parcel number: 9132100020
- Zoning description: Jurisdiction: City
- Special conditions: Standard
Construction
Type & style
- Home type: SingleFamily
- Architectural style: 1 Story w/Bsmnt.
- Property subtype: Single Family Residence
Materials
- Cement Planked, Wood Siding, Wood Products, Cement Plank
- Foundation: Poured Concrete
- Roof: Composition
Condition
- Year built: 1948
Utilities & green energy
- Electric: Company: Seattle City Light
- Sewer: Sewer Connected, Company: City of Seattle
- Water: Public, Company: City of Seattle
- Utilities for property: Multiple, Multiple
Community & HOA
Community
- Features: CCRs
- Subdivision: Olympic Hills
HOA
- Services included: See Remarks
- HOA fee: $25 monthly
Location
- Region: Seattle
Financial & listing details
- Price per square foot: $658/sqft
- Tax assessed value: $608,000
- Annual tax amount: $1,633
- Date on market: 8/13/2026
- Listing terms: Conventional,FHA,VA Loan
- Inclusions: Dishwasher(s), Dryer(s), Garbage Disposal, Refrigerator(s), Stove(s)/Range(s), Washer(s)
Estimated market value
$713,300
$678,000 - $749,000
$2,882/mo
Price history
| Date | Event | Price |
|---|---|---|
| 10/7/2026 | Pending sale | $724,998$658/sqft |
Source:  NWMLS as distributed by MLS GRID #2568916 Report a problem NWMLS as distributed by MLS GRID #2568916 Report a problem | ||
| 9/30/2026 | Price change | $724,998-3.3%$658/sqft |
Source: NWMLS as distributed by MLS GRID #2568916 Report a problem | ||
| 9/25/2026 | Price change | $749,998-3.2%$681/sqft |
Source: NWMLS as distributed by MLS GRID #2568916 Report a problem | ||
| 9/10/2026 | Price change | $774,998-3.1%$703/sqft |
Source: NWMLS as distributed by MLS GRID #2568916 Report a problem | ||
| 8/13/2026 | Listed for sale | $799,998+33.3%$726/sqft |
Source: NWMLS as distributed by MLS GRID #2568916 Report a problem | ||
| 1/9/2026 | Sold | $600,000-4%$544/sqft |
Source: NWMLS as distributed by MLS GRID #2438824 Report a problem | ||
| 12/20/2025 | Pending sale | $625,000$567/sqft |
Source: NWMLS as distributed by MLS GRID #2438824 Report a problem | ||
| 12/17/2025 | Listed for sale | $625,000$567/sqft |
Source: NWMLS as distributed by MLS GRID #2438824 Report a problem | ||
| 10/31/2025 | Pending sale | $625,000$567/sqft |
Source: NWMLS as distributed by MLS GRID #2438824 Report a problem | ||
| 10/29/2025 | Price change | $625,000-3.8%$567/sqft |
Source: NWMLS as distributed by MLS GRID #2438824 Report a problem | ||
| 10/17/2025 | Price change | $650,000-3.7%$590/sqft |
Source: NWMLS as distributed by MLS GRID #2438824 Report a problem | ||
| 10/8/2025 | Listed for sale | $675,000$613/sqft |
Source: NWMLS as distributed by MLS GRID #2438824 Report a problem | ||
| 10/6/2025 | Pending sale | $675,000$613/sqft |
Source: NWMLS as distributed by MLS GRID #2438824 Report a problem | ||
| 10/1/2025 | Listed for sale | $675,000$613/sqft |
Source: NWMLS as distributed by MLS GRID #2438824 Report a problem | ||
Public tax history
| Year | Property taxes | Tax assessment |
|---|---|---|
| 2025 | $1,687 +3.3% | $406,000 |
| 2024 | $1,634 -3.1% | $406,000 |
| 2023 | $1,686 | $406,000 |
| 2022 | -- | $406,000 |
| 2021 | $1,673 -0.2% | $406,000 |
| 2020 | $1,675 +4% | $406,000 |
| 2019 | $1,610 -45.6% | $406,000 |
| 2018 | $2,962 -34.2% | $406,000 |
| 2017 | $4,499 +46.9% | $406,000 +15.7% |
| 2016 | $3,062 | $351,000 +9.3% |
| 2015 | $3,062 | $321,000 +14.2% |
| 2014 | $3,062 | $281,000 +9.8% |
| 2013 | $3,062 | $256,000 +12.3% |
| 2012 | -- | $228,000 +56.2% |
| 2011 | -- | $146,000 |
| 2010 | -- | $146,000 |
| 2009 | -- | $146,000 |
| 2007 | -- | $146,000 |
| 2006 | -- | $146,000 |
| 2005 | -- | $146,000 |
| 2001 | $892 -0.3% | $146,000 |
| 2000 | $895 | $146,000 |
Find assessor info on the county website
Monthly payment
Est. payment
Payment breakdown
Explore the cost of this home by adjusting the details. Changes won't be saved.Climate risks
Neighborhood: Olympic Hills
Nearby schools
Schools provided by the listing agent
- Elementary: Olympic Hills
- Middle: Jane Addams
- High: Nathan Hale High
Source: NWMLS as distributed by MLS GRID. This data may not be complete. We recommend contacting the local school district to confirm school assignments for this home.
Similar homes
- $755,0003 bd2 ba1.2k sqftBird & Esrys Green Lake 1/2 Acres, Seattle, WA 98125Active
 MLS ID #2589211, Davey Wilde. NWMLS as distributed by MLS GRID
 - $739,9993 bd1 ba1.2k sqft2538 NE 107th Street, Seattle, WA 98125Active
 MLS ID #2574252, Jessica Yattaw. NWMLS as distributed by MLS GRID
 - $729,9504 bd3 ba1.2k sqft12038 N Park Avenue N, Seattle, WA 98133Active
 MLS ID #2595967, Andrew Knutzen. NWMLS as distributed by MLS GRID
 - $719,9503 bd3 ba1k sqft13702 37th Ave Ne, A Condominium, Seattle, WA 98125Active
 MLS ID #2542453, Michael Espada. NWMLS as distributed by MLS GRID
