Experience effortless living in this Shoreline standout, where classic charm meets a multitude of updates. Light and bright, and with a seamless, flowing floorplan, this home shines with new paint throughout. The kitchen boasts refreshed cabinetry with sleek new hardware and an oversize walk-in pantry. Three generously sized bedrooms are complemented by a detached studio (~200 sqft. of additional space) with new flooring, offering endless potential as an exercise room, creative retreat, or work-from-home space. An additional, massive bonus room provides further flexibility. Outside, this spacious, fully fenced lot features a park-like backyard with mature fruit trees, a patio, and a courtyard. Nearby Hamlin Park offers endless opportunities for recreation; and a rare highlight: this property sits within the deeded boundaries for the Lake Forest Park Civic Club, providing exclusive access to Lake Washington waterfront facilities, community clubhouse, and boat launch. Just minutes from I-5 and Link Light Rail, as well as all of Shoreline's shopping, entertainment, and amenities. And don't forget the highly rated, coveted Shoreline schools! Your next chapter starts here!
Active
Listed by: Keller Williams Eastside • Kevin Ma
Price cut: $15.1K (10/8)
$799,950
1572 NE 170th Street, Shoreline, WA 98155
3beds
1,630sqft
Single Family Residence
Built in 1948
9,757 Square Feet Lot
$792,100 Zestimate®
$491/sqft
$-- HOA
What's special
Massive bonus roomSeamless flowing floorplanThree generously sized bedroomsOversize walk-in pantrySpacious fully fenced lotNew paint throughoutLight and bright
- --
- on Zillow
- 304
- views
- 13
- saves
Zillow last checked:
Listing updated:
Listed by:
Kevin Ma,
Keller Williams Eastside,
Tammy Chen,
Keller Williams Eastside
Source: NWMLS as distributed by MLS GRID,MLS#: 2562127
Facts & features
Interior
Bedrooms & bathrooms
- Bedrooms: 3
- Bathrooms: 2
- Full bathrooms: 2
- Main level bathrooms: 2
- Main level bedrooms: 3
Primary bedroom
- Level: Main
Bedroom
- Level: Main
Bedroom
- Level: Main
Bathroom full
- Level: Main
Bathroom full
- Level: Main
Bonus room
- Level: Main
Den office
- Level: Main
Dining room
- Level: Main
Family room
- Level: Main
Kitchen without eating space
- Level: Main
Living room
- Level: Main
Utility room
- Level: Main
Heating
- Fireplace, Baseboard, Electric
Cooling
- None
Appliances
- Included: Dishwasher, Disposal, Dryer, Microwave, Refrigerator, Stove(s)/Range(s), Washer, Dishwasher(s), Dryer(s), Garbage Disposal, Microwave(s), Refrigerator(s), Washer(s)
Features
- Bath Off Primary, Ceiling Fan(s), Dining Room, Pantry
- Flooring: Ceramic Tile, Hardwood, Slate, Vinyl Plank, Carpet
- Windows: Dbl Pane/Storm Window, Skylight(s)
- Basement: None
- Number of fireplaces: 1
- Fireplace features: See Remarks, Main Level: 1, Fireplace
Interior area
- Total structure area: 1,630
- Total interior livable area: 1,630 sqft
Property
Parking
- Total spaces: 4
- Parking features: Attached Carport
- Carport spaces: 2
- Uncovered spaces: 2
Features
- Levels: One
- Stories: 1
- Patio & porch: Bath Off Primary, Ceiling Fan(s), Dbl Pane/Storm Window, Dining Room, Fireplace, Pantry, Skylight(s)
Lot
- Size: 9,757 Square Feet
- Features: Fenced-Fully
- Residential vegetation: Fruit Trees, Garden Space
Details
- Parcel number: 5589300230
- Special conditions: Standard
Construction
Type & style
- Home type: SingleFamily
- Architectural style: 1 Story
- Property subtype: Single Family Residence
Materials
- Wood Siding
- Foundation: Poured Concrete
- Roof: Composition
Condition
- Year built: 1948
Utilities & green energy
- Electric: Company: Seattle City Light
- Sewer: Sewer Connected, Company: Ronald Waste Water
- Water: Public, Company: North City Water District
Community & HOA
Community
- Features: Clubhouse
- Subdivision: North City
Location
- Region: Shoreline
Financial & listing details
- Price per square foot: $491/sqft
- Tax assessed value: $802,000
- Annual tax amount: $7,982
- Date on market: 7/30/2026
- Listing terms: Conventional,FHA
- Inclusions: Dishwasher(s), Dryer(s), Garbage Disposal, Microwave(s), Refrigerator(s), Stove(s)/Range(s), Washer(s)
Estimated market value
$792,100
$752,000 - $832,000
$3,458/mo
Price history
| Date | Event | Price |
|---|---|---|
| 10/8/2026 | Price change | $799,950-1.8%$491/sqft |
Source:  NWMLS as distributed by MLS GRID #2562127 Report a problem NWMLS as distributed by MLS GRID #2562127 Report a problem | ||
| 9/11/2026 | Price change | $815,000-1.8%$500/sqft |
Source: NWMLS as distributed by MLS GRID #2562127 Report a problem | ||
| 8/13/2026 | Price change | $830,000-2.4%$509/sqft |
Source: NWMLS as distributed by MLS GRID #2562127 Report a problem | ||
| 7/30/2026 | Listed for sale | $850,000+1.8%$521/sqft |
Source: NWMLS as distributed by MLS GRID #2562127 Report a problem | ||
| 5/26/2023 | Sold | $835,000+11.3%$512/sqft |
Source: NWMLS as distributed by MLS GRID #2064038 Report a problem | ||
| 5/9/2023 | Pending sale | $750,000$460/sqft |
Source: NWMLS as distributed by MLS GRID #NWM2064038 Report a problem | ||
| 5/5/2023 | Listed for sale | $750,000+66.7%$460/sqft |
Source: NWMLS as distributed by MLS GRID #NWM2064038 Report a problem | ||
| 9/21/2017 | Listing removed | $449,950$276/sqft |
Source: Redfin Corporation Report a problem | ||
| 9/21/2017 | Listed for sale | $449,950-13.5%$276/sqft |
Source: Redfin Corporation Report a problem | ||
| 4/28/2017 | Sold | $520,000+15.6%$319/sqft |
Source: NWMLS as distributed by MLS GRID #1092911 Report a problem | ||
| 4/14/2017 | Pending sale | $449,950$276/sqft |
Source: Redfin Corporation Report a problem | ||
| 4/10/2017 | Listed for sale | $449,950$276/sqft |
Source: Redfin Corporation Report a problem | ||
Public tax history
| Year | Property taxes | Tax assessment |
|---|---|---|
| 2025 | $8,627 +2.7% | $802,000 +4.8% |
| 2024 | $8,398 +6.2% | $765,000 +14.7% |
| 2023 | $7,909 +0.6% | $667,000 -11.4% |
| 2022 | $7,861 +10.6% | $753,000 +22.8% |
| 2021 | $7,111 +4.8% | $613,000 +15.4% |
| 2020 | $6,788 +1.4% | $531,000 +0.4% |
| 2019 | $6,695 +10.2% | $529,000 +8.2% |
| 2018 | $6,076 +8% | $489,000 +9.2% |
| 2017 | $5,627 +50.9% | $448,000 +25.8% |
| 2016 | $3,730 | $356,000 +11.6% |
| 2015 | $3,730 | $319,000 +15.2% |
| 2014 | $3,730 | $277,000 +14.9% |
| 2013 | $3,730 | $241,000 +8.1% |
| 2012 | -- | $223,000 -15.8% |
| 2011 | -- | $265,000 -5.4% |
| 2010 | -- | $280,000 |
| 2009 | -- | $280,000 +2.9% |
| 2007 | -- | $272,000 +7.5% |
| 2006 | -- | $253,000 +8.6% |
| 2005 | -- | $233,000 +31.6% |
| 2001 | $2,586 -0.6% | $177,000 +7.9% |
| 2000 | $2,602 | $164,000 |
Find assessor info on the county website
Monthly payment
Est. payment
Payment breakdown
Explore the cost of this home by adjusting the details. Changes won't be saved.Climate risks
Neighborhood: North City
Nearby schools
Schools provided by the listing agent
- Elementary: Briarcrest Elem
- Middle: Kellogg Mid
- High: Shorecrest High
Source: NWMLS as distributed by MLS GRID. This data may not be complete. We recommend contacting the local school district to confirm school assignments for this home.
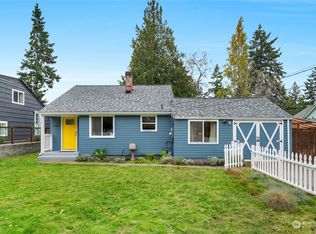
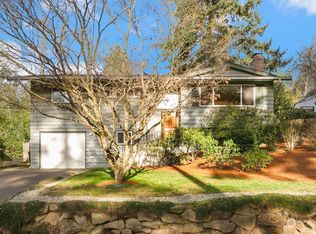
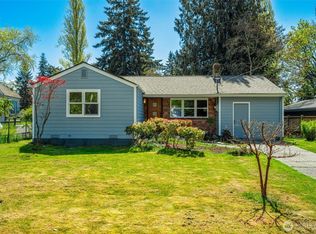
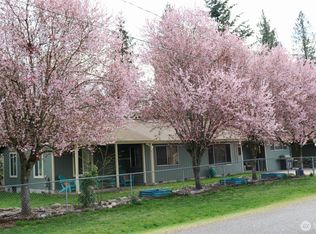
Similar homes
- $725,0004 bd2 ba2k sqftFoster Howes S 01, Shoreline, WA 98155Active
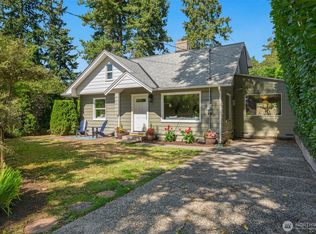 MLS ID #2577985, Heather L. Dolin. NWMLS as distributed by MLS GRID
 - $775,0003 bd2 ba1.4k sqft18043 Ashworth Avenue N, Shoreline, WA 98133Active
 MLS ID #2580298, Michael R. Smith. NWMLS as distributed by MLS GRID
 - $755,0003 bd2 ba1.2k sqftBird & Esrys Green Lake 1/2 Acres, Seattle, WA 98125Active
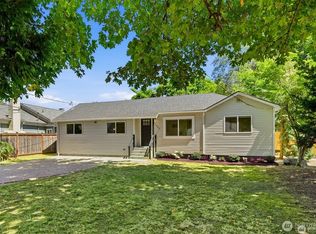 MLS ID #2589211, Davey Wilde. NWMLS as distributed by MLS GRID
 - $750,0004 bd2 ba1.4k sqft11357 25th Avenue NE, Seattle, WA 98125Active
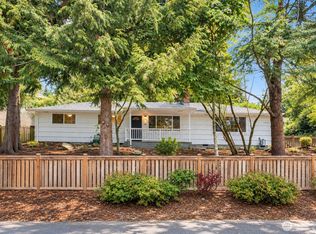 MLS ID #2589337, Chandra Gordon. NWMLS as distributed by MLS GRID
