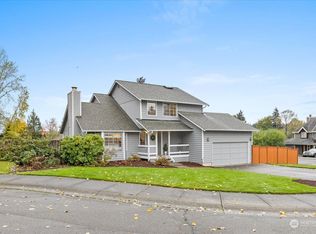
Welcome to this beautifully refreshed 4-bedroom, 3-bathroom split-entry home in desirable Bothell, offering a highly versatile layout, abundant natural light, and thoughtful updates throughout. The main level hosts three well-sized bedrooms, including a private primary suite w its own ensuite, plus a full guest hall bathroom—comfortably accommodating everyday living and guests. The bright south-facing living room boasts a stunning vaulted ceiling, flooding the space w sunlight, perfect for relaxing or entertaining. Step outside to the spacious open deck, an ideal extension of the living space for seasonal gatherings and outdoor leisure. The lower level delivers exceptional flexible living space, which features a generous family room w a sliding door opening straight to the backyard, a fourth bedroom with a large walk-in closet, and a third full bathroom—perfect for multi-generational living or extra office space. A convenient two-car garage offers ample parking and additional space for RV parking. Completely move-in ready w fresh interior paint, brand-new carpet, and modern LVP flooring. Major mechanical updates include a new washer/dryer, a newer water heater, furnace, and A/C system, providing year-round comfort and peace of mind. The fully fenced backyard showcases mature landscaping and low-maintenance artificial turf. The charming front yard features established plant beds and fruitful fruit trees. Pre-inspected and well-maintained. Your ideal Bothell lifestyle awaits!
Active
Listed by: Windermere Real Estate/East • Hong Gao
Price cut: $25K (9/15)
$824,500
1228 223rd Street SW, Bothell, WA 98021
4beds
1,852sqft
Single Family Residence
Built in 1987
6,969 Square Feet Lot
$-- Zestimate®
$445/sqft
$-- HOA
What's special
Fruitful fruit treesModern lvp flooringMature landscapingEstablished plant bedsAbundant natural lightFull guest hall bathroomStunning vaulted ceiling
- 34 days
- 892
- 57
Likely to sell faster than
Zillow last checked:
Listing updated:
Listed by:
Hong Gao,
Windermere Real Estate/East
Source: NWMLS as distributed by MLS GRID,MLS#: 2567997
Facts & features
Interior
Bedrooms & bathrooms
- Bedrooms: 4
- Bathrooms: 3
- Full bathrooms: 2
- 3/4 bathrooms: 1
- Main level bathrooms: 2
- Main level bedrooms: 3
Primary bedroom
- Level: Main
Bedroom
- Level: Lower
Bedroom
- Level: Main
Bedroom
- Level: Main
Bathroom full
- Level: Lower
Bathroom full
- Level: Main
Bathroom three quarter
- Level: Main
Dining room
- Level: Main
Entry hall
- Level: Main
Family room
- Level: Lower
Kitchen with eating space
- Level: Main
Living room
- Level: Main
Utility room
- Level: Lower
Heating
- Fireplace, Forced Air, Electric, Natural Gas
Cooling
- Forced Air
Appliances
- Included: Dishwasher, Disposal, Dryer, Microwave, Refrigerator, Stove(s)/Range(s), Washer, Dishwasher(s), Dryer(s), Garbage Disposal, Microwave(s), Refrigerator(s), Washer(s), Water Heater Location: Garage
Features
- Bath Off Primary, Dining Room
- Flooring: Ceramic Tile, Vinyl Plank, Carpet
- Windows: Dbl Pane/Storm Window
- Basement: Finished
- Number of fireplaces: 1
- Fireplace features: Wood Burning, Main Level: 1, Fireplace
Interior area
- Total structure area: 1,852
- Total interior livable area: 1,852 sqft
Property
Parking
- Total spaces: 2
- Parking features: Driveway, Attached Garage, Off Street, RV Parking
- Has attached garage: Yes
- Covered spaces: 2
Features
- Levels: Multi/Split
- Entry location: Main
- Patio & porch: Bath Off Primary, Dbl Pane/Storm Window, Dining Room, Fireplace, Vaulted Ceiling(s), Walk-In Closet(s)
- Has view: Yes
- View description: Territorial
Lot
- Size: 6,969 Square Feet
- Features: Cul-De-Sac, Paved, Cable TV, Deck, Fenced-Fully, Gas Available, High Speed Internet, RV Parking
- Topography: Level
Details
- Parcel number: 00751300000200
- Zoning description: Jurisdiction: City
- Special conditions: Standard
Construction
Type & style
- Home type: SingleFamily
- Architectural style: Split Entry
- Property subtype: Single Family Residence
Materials
- Wood Siding
- Foundation: Poured Concrete, Slab
- Roof: Composition
Condition
- Year built: 1987
Utilities & green energy
- Electric: Company: PSE
- Sewer: Sewer Connected, Company: Alderwood
- Water: Public, Company: Alderwood
Community & HOA
Community
- Subdivision: Canyon Park
Location
- Region: Bothell
Financial & listing details
- Price per square foot: $445/sqft
- Tax assessed value: $752,000
- Annual tax amount: $6,069
- Date on market: 8/12/2026
- Cumulative days on market: 36 days
- Listing terms: Conventional,FHA,VA Loan
- Inclusions: Dishwasher(s), Dryer(s), Garbage Disposal, Microwave(s), Refrigerator(s), Stove(s)/Range(s), Washer(s)
Estimated market value
Not available
Estimated sales range
Not available
Not available
Price history
| Date | Event | Price |
|---|---|---|
| 9/15/2026 | Price change | $824,500-2.9%$445/sqft |
Source:  NWMLS as distributed by MLS GRID #2567997 Report a problem NWMLS as distributed by MLS GRID #2567997 Report a problem | ||
| 8/13/2026 | Listed for sale | $849,500+54.2%$459/sqft |
Source: NWMLS as distributed by MLS GRID #2567997 Report a problem | ||
| 4/27/2018 | Sold | $551,000+5%$298/sqft |
Source: NWMLS as distributed by MLS GRID #1271702 Report a problem | ||
| 4/19/2018 | Pending sale | $525,000$283/sqft |
Source: Keller Williams Mountains to Sound Realty #1271702 Report a problem | ||
| 4/13/2018 | Listed for sale | $525,000+61.5%$283/sqft |
Source: Keller Williams Mountains to Sound Realty #1271702 Report a problem | ||
| 2/13/2015 | Listing removed | $2,100$1/sqft |
Source: North Pacific Properties, LLC Report a problem | ||
| 2/9/2015 | Listed for rent | $2,100+5.3%$1/sqft |
Source: North Pacific Properties, LLC Report a problem | ||
| 9/26/2012 | Listing removed | $1,995$1/sqft |
Source: vFlyer Rentals Report a problem | ||
| 9/20/2012 | Listed for rent | $1,995$1/sqft |
Source: vFlyer Rentals Report a problem | ||
| 5/2/2008 | Sold | $325,000+28.1%$175/sqft |
Source: NWMLS as distributed by MLS GRID #28064142 Report a problem | ||
| 7/28/2003 | Sold | $253,750+19.7%$137/sqft |
Source: NWMLS as distributed by MLS GRID #23066928 Report a problem | ||
| 9/8/2000 | Sold | $212,000+36.8%$114/sqft |
Source: NWMLS as distributed by MLS GRID #20097638 Report a problem | ||
| 7/26/1996 | Sold | $155,000$84/sqft |
Source: Public Record Report a problem | ||
Public tax history
| Year | Property taxes | Tax assessment |
|---|---|---|
| 2025 | $6,069 +2.7% | $752,000 +4.2% |
| 2024 | $5,908 +6% | $721,500 +6.6% |
| 2023 | $5,573 -14.2% | $677,100 -18.8% |
| 2022 | $6,494 +17.6% | $833,500 +45.1% |
| 2021 | $5,523 +16.1% | $574,300 +14.7% |
| 2020 | $4,757 -8.2% | $500,500 +2% |
| 2019 | $5,182 | $490,900 +6.4% |
| 2018 | -- | $461,500 +31.7% |
| 2017 | $4,917 +47.8% | $350,300 +9.3% |
| 2016 | $3,326 | $320,500 +16.8% |
| 2015 | $3,326 +13.4% | $274,300 +22.1% |
| 2013 | $2,933 | $224,600 |
| 2012 | -- | -- |
| 2011 | -- | -- |
| 2010 | -- | -- |
| 2009 | -- | -- |
| 2008 | -- | -- |
| 2007 | -- | -- |
| 2002 | -- | -- |
| 2001 | $2,452 -0.7% | $172,900 |
| 2000 | $2,470 | $172,900 |
Find assessor info on the county website
Monthly payment
Est. payment
Payment breakdown
Explore the cost of this home by adjusting the details. Changes won't be saved.Climate risks
Neighborhood: 98021
Nearby schools
Schools provided by the listing agent
- Elementary: Brier Elem
- Middle: Brier Terrace Mid
- High: Mountlake Terrace Hi
Source: NWMLS as distributed by MLS GRID. This data may not be complete. We recommend contacting the local school district to confirm school assignments for this home.

Similar homes
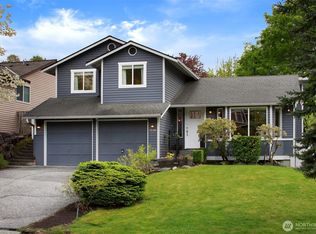
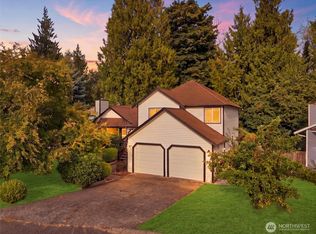
- $870,0004 bd3 ba2.1k sqft22719 1st Place W, Bothell, WA 98021Active
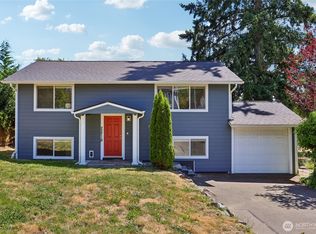 MLS ID #2554806, Troy M. Lehman. NWMLS as distributed by MLS GRID
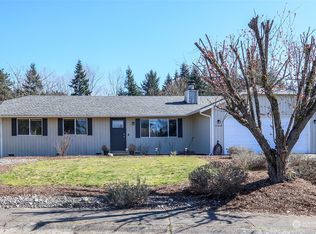
 - $850,0004 bd3 ba1.6k sqftMeadowcrest Park, Lynnwood, WA 98087Active
 MLS ID #2582093, Sheng Lam. NWMLS as distributed by MLS GRID
 - $899,9004 bd3 ba2.1k sqft18 167th Place SW, Bothell, WA 98012Active
 MLS ID #2536362, Henry H. Shim. NWMLS as distributed by MLS GRID
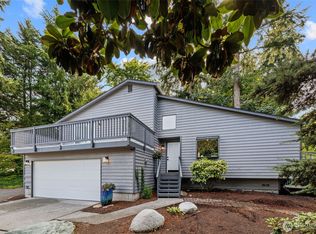
 - $799,9004 bd2 ba1.6k sqft10008 50th Place W, Mukilteo, WA 98275Active
 MLS ID #2536114, Kerri Krause. NWMLS as distributed by MLS GRID
