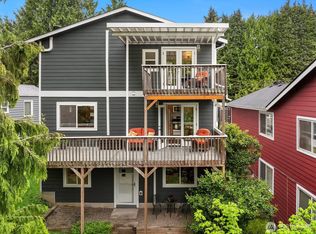
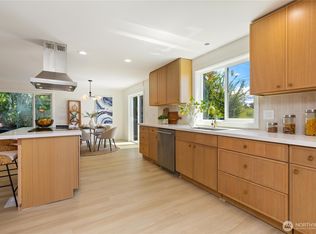
Incredible opportunity in West Seattle! Nestled in a desirable Delridge location, this beautifully updated 3-bedroom, 2.75-bath home offers the perfect combination of modern comfort, privacy, and future potential. Situated on an expansive 0.40-acre lot, this property features a spacious 2-car garage, RV or boat parking, and plenty of room to enjoy outdoor living.Step inside to discover beautiful laminate wood flooring, an inviting open-concept layout, a stylish island kitchen featuring quartz countertops, and a tiled backsplash. The lower level features a separate entrance and full bathroom, offering flexibility for extended living, multigenerational households, or potential rental opportunities.Step outside to your own private backyard retreat, complete with a fire pit, a fenced dog run for your furry friends, & plenty of space for gardening, entertaining, or simply relaxing. The expansive lot provides a rare combination of outdoor enjoyment & future possibilities.With NR3 zoning, the property also offers exciting potential for future expansion, including possible ADU or DADU development for additional living space or rental income (buyer to verify feasibility & permitting).Conveniently located near neighborhood parks, public transit, and easy access to downtown Seattle, this home offers both privacy and convenience. Whether you're looking for a move-in-ready home, an investment opportunity, or a property with room to grow, this West Seattle gem has so much to offer.
Pending
Listed by: eXp Realty • Sheng Lam • 206-351-2652
$712,500
6351 23rd Avenue SW, Seattle, WA 98106
3beds
1,560sqft
Single Family Residence
Built in 1996
0.4 Acres Lot
$-- Zestimate®
$457/sqft
$-- HOA
What's special
Rv or boat parkingPrivate backyard retreatStylish island kitchenBeautiful laminate wood flooringTiled backsplashQuartz countertopsFire pit
- --
- on Zillow
- 655
- views
- 103
- saves
Likely to sell faster than
Zillow last checked:
Listing updated:
Listed by:
Sheng Lam 206-351-2652 Sheng.Lam@exprealty.com,
eXp Realty
Source: NWMLS as distributed by MLS GRID,MLS#: 2599247
Facts & features
Interior
Bedrooms & bathrooms
- Bedrooms: 3
- Bathrooms: 3
- Full bathrooms: 2
- 3/4 bathrooms: 1
- Main level bathrooms: 2
- Main level bedrooms: 3
Primary bedroom
- Level: Main
Bedroom
- Level: Main
Bedroom
- Level: Main
Bathroom full
- Level: Lower
Bathroom full
- Level: Main
Bathroom three quarter
- Level: Main
Dining room
- Level: Main
Entry hall
- Level: Split
Family room
- Level: Lower
Kitchen with eating space
- Level: Main
Living room
- Level: Main
Utility room
- Level: Lower
Heating
- Fireplace, Stove/Free Standing, Wall Furnace, Electric, Propane
Cooling
- None
Appliances
- Included: Dishwasher, Disposal, Microwave, Refrigerator, Stove(s)/Range(s), Dishwasher(s), Garbage Disposal, Microwave(s), Refrigerator(s), Water Heater: Electric, Water Heater Location: Lower Level closet
Features
- Bath Off Primary, Ceiling Fan(s), Dining Room, High Tech Cabling
- Flooring: Laminate, Vinyl
- Windows: Dbl Pane/Storm Window
- Number of fireplaces: 1
- Fireplace features: Gas, Main Level: 1, Fireplace
Interior area
- Total structure area: 1,560
- Total interior livable area: 1,560 sqft
Property
Parking
- Total spaces: 4
- Parking features: Driveway, Attached Garage, Off Street, RV Parking
- Has attached garage: Yes
- Covered spaces: 2
- Uncovered spaces: 2
Features
- Levels: Multi/Split
- Entry location: Split
- Patio & porch: Bath Off Primary, Ceiling Fan(s), Dbl Pane/Storm Window, Dining Room, Fireplace, High Tech Cabling, Security System, Water Heater
- Has view: Yes
- View description: Territorial
Lot
- Size: 0.4 Acres
- Dimensions: 107' x 184' x 100' x 157'
- Features: Paved, Cable TV, Deck, Dog Run, Fenced-Partially, High Speed Internet, RV Parking
- Topography: Level,Partial Slope,Sloped,Terraces
- Residential vegetation: Garden Space
Details
- Parcel number: 3438502086
- Zoning: NR3
- Special conditions: Standard
Construction
Type & style
- Home type: SingleFamily
- Architectural style: Split Entry
- Property subtype: Single Family Residence
Materials
- Wood Products
- Foundation: Poured Concrete
- Roof: Composition
Condition
- Year built: 1996
Utilities & green energy
- Electric: Company: Seattle City Light
- Sewer: Sewer Connected, Company: SPU
- Water: Public, Company: SPU
- Utilities for property: Comcast, Comcast
Community & HOA
Community
- Security: Security System
- Subdivision: Delridge
Location
- Region: Seattle
Financial & listing details
- Price per square foot: $457/sqft
- Tax assessed value: $685,000
- Annual tax amount: $7,073
- Date on market: 10/30/2026
- Listing terms: Conventional,FHA,VA Loan
- Inclusions: Dishwasher(s), Garbage Disposal, Microwave(s), Refrigerator(s), Stove(s)/Range(s)
Estimated market value
Not available
Estimated sales range
Not available
Not available
Price history
| Date | Event | Price |
|---|---|---|
| 11/3/2026 | Pending sale | $712,500$457/sqft |
Source:  NWMLS as distributed by MLS GRID #2599247 Report a problem | ||
| 10/30/2026 | Listed for sale | $712,500-5%$457/sqft |
Source: NWMLS as distributed by MLS GRID #2599247 Report a problem | ||
| 10/8/2026 | Listing removed | $3,995$3/sqft |
Source: Zillow Rentals Report a problem | ||
| 9/24/2026 | Price change | $3,995-4.8%$3/sqft |
Source: Zillow Rentals Report a problem | ||
| 8/19/2026 | Listed for rent | $4,195-0.1%$3/sqft |
Source: Zillow Rentals Report a problem | ||
| 6/26/2026 | Listing removed | $4,200$3/sqft |
Source: Zillow Rentals Report a problem | ||
| 5/12/2026 | Listed for rent | $4,200+5%$3/sqft |
Source: Zillow Rentals Report a problem | ||
| 7/9/2024 | Listing removed | -- |
Source: Zillow Rentals Report a problem | ||
| 6/28/2024 | Listed for rent | $4,000$3/sqft |
Source: Zillow Rentals Report a problem | ||
| 6/17/2022 | Sold | $750,000+32.2%$481/sqft |
Source: Public Record Report a problem | ||
| 6/23/2017 | Sold | $567,150-5.2%$364/sqft |
Source: NWMLS as distributed by MLS GRID #1115769 Report a problem | ||
| 5/18/2017 | Pending sale | $598,000$383/sqft |
Source: Faira.com, LLC #1115769 Report a problem | ||
| 5/3/2017 | Listed for sale | $598,000+312.6%$383/sqft |
Source: Faira.com, LLC #1115769 Report a problem | ||
| 9/12/1996 | Sold | $144,950$93/sqft |
Source: Public Record Report a problem | ||
Public tax history
| Year | Property taxes | Tax assessment |
|---|---|---|
| 2025 | $7,495 +7% | $685,000 -0.9% |
| 2024 | $7,003 +10.2% | $691,000 +9.3% |
| 2023 | $6,357 +6.1% | $632,000 -4.8% |
| 2022 | $5,989 +10.5% | $664,000 +20.7% |
| 2021 | $5,421 +5.2% | $550,000 +10.9% |
| 2020 | $5,154 +3.6% | $496,000 +2.3% |
| 2019 | $4,976 +9.1% | $485,000 -2% |
| 2018 | $4,562 +6.1% | $495,000 +21.9% |
| 2017 | $4,301 +37.3% | $406,000 +13.1% |
| 2016 | $3,132 | $359,000 +0.3% |
| 2015 | $3,132 | $358,000 +17.4% |
| 2014 | $3,132 | $305,000 +26% |
| 2013 | $3,132 | $242,000 +1.3% |
| 2012 | -- | $239,000 -9.8% |
| 2011 | -- | $265,000 -6.4% |
| 2010 | -- | $283,000 |
| 2009 | -- | $283,000 -6.6% |
| 2007 | -- | $303,000 +6.7% |
| 2006 | -- | $284,000 +8% |
| 2005 | -- | $263,000 +45.3% |
| 2001 | $2,141 -0.7% | $181,000 +4.6% |
| 2000 | $2,157 | $173,000 |
Find assessor info on the county website
Monthly payment
Est. payment
Payment breakdown
Explore the cost of this home by adjusting the details. Changes won't be saved.Climate risks
Neighborhood: High Point
Nearby schools
Schools provided by the listing agent
- Elementary: West Seattle
- Middle: Denny Mid
- High: Sealth High
Source: NWMLS as distributed by MLS GRID. This data may not be complete. We recommend contacting the local school district to confirm school assignments for this home.


Similar homes
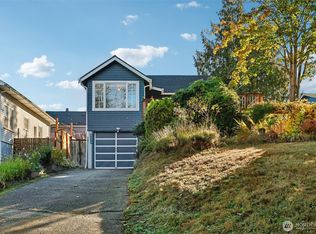
- $700,0003 bd2 ba1.7k sqftHoney Creek Estates Add, Renton, WA 98059Active
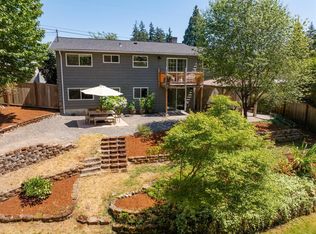 MLS ID #2605160, Elinore McKenzie. NWMLS as distributed by MLS GRID
- $720,0004 bd3 ba2k sqft10004 Beacon Avenue, Seattle, WA 98178Active
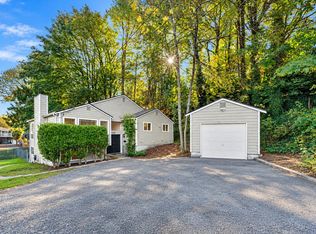 MLS ID #2588344, Ihor Pechkovskyi. NWMLS as distributed by MLS GRID
- $695,0004 bd3 ba1.8k sqft5134 S Wallace Street, Seattle, WA 98178Active
 MLS ID #2557313, Breanna Gastaldi. NWMLS as distributed by MLS GRID
- $860,0003 bd2 ba2.3k sqft9854 Occidental Avenue S, Seattle, WA 98108Active
 MLS ID #2570585, DraVonne Jones. NWMLS as distributed by MLS GRID
