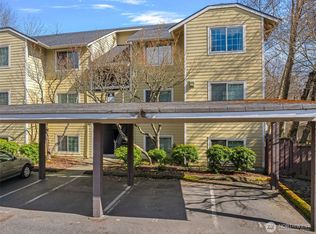
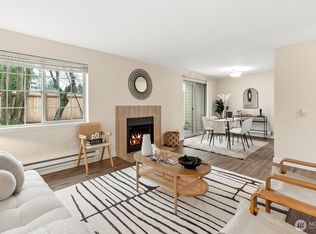
NEW PRICE + INCREDIBLE SELLER BENEFIT! Welcome to one of Westwood Court’s largest and most versatile floor plans! This beautifully refreshed 2,290 sq ft end-unit backs to peaceful greenspace, offering the feel of a backyard without the maintenance. Fresh interior paint, new carpet, hardwood floors, central A/C and a chef’s kitchen with Viking range and stainless appliances. Enjoy two fireplaces, an oversized primary suite and a fantastic lower level with home theater, projector screen, wet bar and abundant storage. Attached 2-car garage plus deck and patio overlooking the greenspace. Now offered at $574,990 PLUS seller intends to contribute approximately $80,000 toward buyer’s future HOA reserve costs, subject to final HOA/escrow confirmation. Exceptional space, condition and seller benefit~an incredible opportunity in West Seattle!
Active
Listed by: Renaissance Real Estate LLC • Jamie Penrod • 206-697-3640
Price cut: $25K (9/13)
$574,990
9729 26th Avenue SW #404, Seattle, WA 98106
3beds
2,290sqft
Townhouse, Condominium
Built in 2003
-- sqft lot
$573,700 Zestimate®
$251/sqft
$653/mo HOA
What's special
Two fireplacesHardwood floorsOversized primary suiteWet barBacks to peaceful greenspaceFresh interior paintAbundant storage
- --
- on Zillow
- 293
- views
- 35
- saves
Zillow last checked:
Listing updated:
Listed by:
Jamie Penrod 206-697-3640 jamielpenrod@gmail.com,
Renaissance Real Estate LLC,
Matt Llewellyn 206-290-2204,
Renaissance Real Estate LLC
Source: NWMLS as distributed by MLS GRID,MLS#: 2552780
Facts & features
Interior
Bedrooms & bathrooms
- Bedrooms: 3
- Bathrooms: 3
- Full bathrooms: 2
- 1/2 bathrooms: 1
- Main level bathrooms: 1
Primary bedroom
- Level: Second
Bedroom
- Level: Second
Bedroom
- Level: Second
Bathroom full
- Level: Second
Bathroom full
- Level: Second
Other
- Level: Main
Entry hall
- Level: Main
Family room
- Level: Lower
Kitchen with eating space
- Level: Main
Living room
- Level: Main
Utility room
- Level: Second
Heating
- Fireplace, Forced Air, Electric, Natural Gas
Cooling
- Has cooling: Yes
Appliances
- Included: Dishwasher, Disposal, Refrigerator, Stove(s)/Range(s), Dishwasher(s), Garbage Disposal, Refrigerator(s), Water Heater: Natural Gas, Water Heater Location: Garage, Cooking-Gas, Dryer-Electric, Ice Maker, Washer
- Laundry: Electric Dryer Hookup, Washer Hookup
Features
- Flooring: Ceramic Tile, Hardwood, Laminate, Vinyl, Carpet
- Windows: Insulated Windows, Coverings: blinds
- Number of fireplaces: 2
- Fireplace features: Gas, Main Level: 1, Upper Level: 1, Fireplace
Interior area
- Total structure area: 2,290
- Total interior livable area: 2,290 sqft
Video & virtual tour
Property
Parking
- Total spaces: 2
- Parking features: Individual Garage
- Has garage: Yes
- Covered spaces: 2
Features
- Levels: Multi/Split
- Entry location: Main
- Patio & porch: Alarm System, Cooking-Gas, Dryer-Electric, End Unit, Fireplace, Ground Floor, Ice Maker, Insulated Windows, Primary Bathroom, Top Floor, Vaulted Ceiling(s), Walk-In Closet(s), Washer, Water Heater
- Has view: Yes
- View description: Territorial
Lot
- Features: Dead End Street, Open Lot, Paved
Details
- Parcel number: 9322900160
- Special conditions: Standard
Construction
Type & style
- Home type: Townhouse
- Architectural style: Townhouse
- Property subtype: Townhouse, Condominium
Materials
- Metal/Vinyl
- Roof: Composition
Condition
- Year built: 2003
Utilities & green energy
- Electric: Company: Seattle City Light
- Sewer: Company: Southwest Suburban Sewer District
- Water: Company: Billed by HOA
- Utilities for property: Xfinity
Green energy
- Energy efficient items: Insulated Windows
Community & HOA
Community
- Features: Gated, Outside Entry, Trail(s)
- Security: Security Service, Fire Sprinkler System
- Subdivision: Westwood
HOA
- Services included: Common Area Maintenance, Earthquake Insurance, Maintenance Grounds, Security, Water
- HOA fee: $653 monthly
- HOA phone: 206-207-8860
Location
- Region: Seattle
Financial & listing details
- Price per square foot: $251/sqft
- Annual tax amount: $8,173
- Date on market: 7/10/2026
- Listing terms: Conventional,FHA,VA Loan
- Inclusions: Dishwasher(s), Garbage Disposal, Refrigerator(s), Stove(s)/Range(s)
Estimated market value
$573,700
$545,000 - $602,000
$3,922/mo
Price history
| Date | Event | Price |
|---|---|---|
| 9/13/2026 | Price change | $574,990-4.2%$251/sqft |
Source:  NWMLS as distributed by MLS GRID #2552780 Report a problem NWMLS as distributed by MLS GRID #2552780 Report a problem | ||
| 7/29/2026 | Price change | $599,990-4%$262/sqft |
Source: NWMLS as distributed by MLS GRID #2552780 Report a problem | ||
| 7/10/2026 | Listed for sale | $624,990+26.3%$273/sqft |
Source: NWMLS as distributed by MLS GRID #2552780 Report a problem | ||
| 4/6/2020 | Sold | $495,000+2.1%$216/sqft |
Source: NWMLS as distributed by MLS GRID #1572469 Report a problem | ||
| 3/10/2020 | Pending sale | $485,000$212/sqft |
Source: Windermere Real Estate Northeast Inc. #1574223 Report a problem | ||
| 3/5/2020 | Listed for sale | $485,000+31.1%$212/sqft |
Source: Windermere Real Estate Northeast Inc. #1574223 Report a problem | ||
| 6/30/2016 | Sold | $370,000+23.7%$162/sqft |
Source: NWMLS as distributed by MLS GRID #939656 Report a problem | ||
| 10/21/2013 | Sold | $299,000$131/sqft |
Source: NWMLS as distributed by MLS GRID #513089 Report a problem | ||
| 10/8/2013 | Pending sale | $299,000$131/sqft |
Source: Windermere Real Estate/Northwest, Inc. #513387 Report a problem | ||
| 8/11/2013 | Price change | $299,000-5.1%$131/sqft |
Source: Windermere Real Estate/Northwest, Inc. #513387 Report a problem | ||
| 7/10/2013 | Listed for sale | $315,000$138/sqft |
Source: Windermere Real Estate/Northwest, Inc. #513387 Report a problem | ||
Public tax history
Tax history is unavailable.
Monthly payment
Est. payment
Payment breakdown
Explore the cost of this home by adjusting the details. Changes won't be saved.Climate risks
Neighborhood: 98106
Nearby schools
Schools provided by the listing agent
- Elementary: Shorewood Elem
- Middle: Glacier Middle School
- High: Evergreen High
Source: NWMLS as distributed by MLS GRID. This data may not be complete. We recommend contacting the local school district to confirm school assignments for this home.


Similar homes
- $660,0002 bd3 ba1.7k sqft3000 SW Graham Street, Seattle, WA 19812Active
 MLS ID #2593835, Chelsea Halverson. NWMLS as distributed by MLS GRID
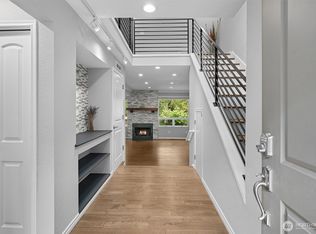
 - $595,9502 bd3 ba1.6k sqftCanyon Oaks Add, Renton, WA 98056Active
 MLS ID #2591812, Vi Pham. NWMLS as distributed by MLS GRID
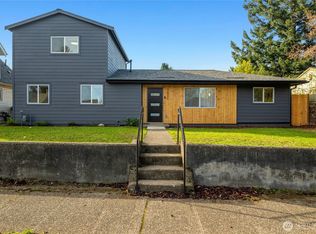
 - $735,0004 bd2 ba1.5k sqft7935 13th Avenue SW #1, Seattle, WA 98106Active
 MLS ID #2562700, Faride Cuevas. NWMLS as distributed by MLS GRID
 - $565,0003 bd3 ba1.6k sqftWestgate, Renton, WA 98055Active
 MLS ID #2557239, Heather Maddox. NWMLS as distributed by MLS GRID
