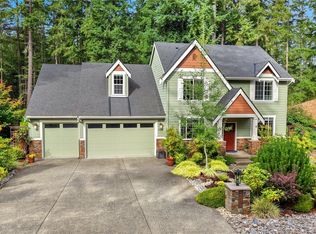
Price Reduced!!! Welcome to the peaceful surroundings of McCormick Woods, where quiet streets, wandering deer, and beautiful natural scenery create an inviting place to call home. This meticulously maintained home offers vaulted ceilings, abundant natural light, and a spacious living area with a beautiful brick gas fireplace. The chef's kitchen features Solaris granite countertops, cherry cabinetry, and updated appliances. The generous main floor primary suite opens to a private deck and hot tub, complete with a 5 piece ensuite bath featuring quartz countertops and updated sinks. Upstairs offers two additional bedrooms, a full bath, and a versatile office space. Enjoy a private, fully fenced backyard backing to a lush greenbelt. Additional highlights include a spacious 3 car garage, central vacuum, updated furnace and water heater, and a roof replaced in 2018. A wonderful blend of comfort, privacy, and Northwest charm!
Active
Listed by: Keller Williams Greater 360 • Daniel Baker • 360-621-4601
Price cut: $10K (10/29)
$665,000
7067 Killeen Place SW, Port Orchard, WA 98367
3beds
2,525sqft
Single Family Residence
Built in 1992
0.31 Acres Lot
$663,100 Zestimate®
$263/sqft
$71/mo HOA
What's special
Beautiful brick gas fireplaceVersatile office spacePrivate fully fenced backyardAbundant natural lightUpdated appliancesPrivate deckHot tub
- --
- on Zillow
- 817
- views
- 58
- saves
Likely to sell faster than
Zillow last checked:
Listing updated:
Listed by:
Daniel Baker 360-621-4601 teambaker.est2012@gmail.com,
Keller Williams Greater 360
Source: NWMLS as distributed by MLS GRID,MLS#: 2592520
Facts & features
Interior
Bedrooms & bathrooms
- Bedrooms: 3
- Bathrooms: 3
- Full bathrooms: 2
- 1/2 bathrooms: 1
- Main level bathrooms: 2
- Main level bedrooms: 1
Primary bedroom
- Level: Main
Bathroom full
- Level: Main
Other
- Level: Main
Dining room
- Level: Main
Entry hall
- Level: Main
Family room
- Level: Main
Kitchen with eating space
- Level: Main
Living room
- Level: Main
Utility room
- Level: Main
Heating
- Forced Air, Heat Pump, Natural Gas
Cooling
- Forced Air
Appliances
- Included: Dishwasher, Disposal, Dryer, Microwave, Refrigerator, Stove(s)/Range(s), Washer, Dishwasher(s), Dryer(s), Garbage Disposal, Microwave(s), Refrigerator(s), Washer(s)
Features
- Central Vacuum, Dining Room
- Flooring: Hardwood, Vinyl, Carpet
- Windows: Dbl Pane/Storm Window
- Basement: None
- Has fireplace: No
- Fireplace features: Gas
Interior area
- Total structure area: 2,525
- Total interior livable area: 2,525 sqft
Property
Parking
- Total spaces: 3
- Parking features: Driveway, Attached Garage
- Has attached garage: Yes
- Covered spaces: 3
Features
- Levels: One and One Half
- Stories: 1
- Entry location: Main
- Patio & porch: Built-In Vacuum, Dbl Pane/Storm Window, Dining Room, Hot Tub/Spa, Security System, Sprinkler System
- Has spa: Yes
- Spa features: Indoor
- Has view: Yes
- View description: Territorial
Lot
- Size: 0.31 Acres
- Features: Dead End Street, Paved, Cable TV, Gas Available, Hot Tub/Spa, Outbuildings, Patio, Sprinkler System
- Topography: Level
Details
- Parcel number: 51610000260004
- Special conditions: Standard
Construction
Type & style
- Home type: SingleFamily
- Architectural style: 1 1/2 Story
- Property subtype: Single Family Residence
Materials
- Brick, Wood Products
- Foundation: Poured Concrete
- Roof: Composition
Condition
- Year built: 1992
- Major remodel year: 1992
Utilities & green energy
- Electric: Company: Puget Sound Energy
- Sewer: Sewer Connected, Company: City of Port Orchard
- Water: Community, Company: City of Port Orchard
- Utilities for property: Astound, Wave
Community & HOA
Community
- Features: Athletic Court, CCRs, Clubhouse, Golf, Park, Playground, Trail(s)
- Security: Security System
- Subdivision: McCormick
HOA
- Services included: Common Area Maintenance, Maintenance Grounds
- HOA fee: $71 monthly
- HOA phone: 360-895-3800
Location
- Region: Pt Orchard
Financial & listing details
- Price per square foot: $263/sqft
- Tax assessed value: $631,950
- Annual tax amount: $5,534
- Date on market: 10/8/2026
- Listing terms: Conventional,FHA,VA Loan
- Inclusions: Dishwasher(s), Dryer(s), Garbage Disposal, Microwave(s), Refrigerator(s), Stove(s)/Range(s), Washer(s)
Estimated market value
$663,100
$630,000 - $696,000
$3,507/mo
Price history
| Date | Event | Price |
|---|---|---|
| 10/29/2026 | Price change | $665,000-1.5%$263/sqft |
Source:  NWMLS as distributed by MLS GRID #2592520 Report a problem | ||
| 10/8/2026 | Listed for sale | $675,000+5.5%$267/sqft |
Source: NWMLS as distributed by MLS GRID #2592520 Report a problem | ||
| 4/26/2023 | Sold | $640,000-1.5%$253/sqft |
Source: NWMLS as distributed by MLS GRID #2046513 Report a problem | ||
| 4/3/2023 | Pending sale | $650,000$257/sqft |
Source: NWMLS as distributed by MLS GRID #NWM2046513 Report a problem | ||
| 3/23/2023 | Listed for sale | $650,000+94%$257/sqft |
Source: NWMLS as distributed by MLS GRID #NWM2046513 Report a problem | ||
| 6/20/2011 | Sold | $335,000-6.7%$133/sqft |
Source: NWMLS as distributed by MLS GRID #83491 Report a problem | ||
| 3/25/2011 | Pending sale | $359,000$142/sqft |
Source: Windermere Real Estate Gig Harbor #83491 Report a problem | ||
| 2/5/2011 | Price change | $359,000-2.4%$142/sqft |
Source: Windermere Real Estate Gig Harbor #83491 Report a problem | ||
| 9/19/2010 | Price change | $368,000-4.2%$146/sqft |
Source: Windermere Real Estate Gig Harbor #83491 Report a problem | ||
| 6/9/2010 | Price change | $384,000-2.8%$152/sqft |
Source: Windermere Real Estate Gig Harbor #83491 Report a problem | ||
| 3/20/2010 | Price change | $395,000-7.9%$156/sqft |
Source: Windermere Real Estate Gig Harbor #29139246 Report a problem | ||
| 10/23/2009 | Price change | $429,000-4.6%$170/sqft |
Source: Windermere Real Estate Gig Harbor #29139246 Report a problem | ||
| 10/22/2009 | Price change | $449,500+2.3%$178/sqft |
Source: Windermere Real Estate Gig Harbor #28199196 Report a problem | ||
| 8/7/2009 | Listed for sale | $439,500-2.2%$174/sqft |
Source: Windermere Real Estate Gig Harbor #29061758 Report a problem | ||
| 12/21/2008 | Price change | $449,500-3.3%$178/sqft |
Source: Windermere Real Estate Gig Harbor #29061758 Report a problem | ||
| 9/10/2008 | Price change | $465,000-2.9%$184/sqft |
Source: Postlets #28113750 Report a problem | ||
| 8/8/2008 | Listed for sale | $479,000+41.1%$190/sqft |
Source: Postlets #28113750 Report a problem | ||
| 8/31/2004 | Sold | $339,500$134/sqft |
Source: NWMLS as distributed by MLS GRID #24098613 Report a problem | ||
Public tax history
| Year | Property taxes | Tax assessment |
|---|---|---|
| 2025 | $5,533 +7.1% | $631,950 +6.7% |
| 2024 | $5,167 +3.6% | $592,400 |
| 2023 | $4,987 +7.3% | $592,400 +7.2% |
| 2022 | $4,650 -1.2% | $552,780 +17.3% |
| 2021 | $4,708 +1.9% | $471,130 +7.5% |
| 2020 | $4,621 +30% | $438,350 +22.4% |
| 2019 | $3,554 -8.7% | $358,000 +16.7% |
| 2018 | $3,894 | $306,740 |
| 2017 | $3,894 +15.9% | $306,740 +6.8% |
| 2016 | $3,361 -1.2% | $287,310 +6.8% |
| 2015 | $3,400 | $269,020 +1.7% |
| 2014 | $3,400 +8.5% | $264,450 -14% |
| 2013 | $3,132 -11.8% | $307,530 |
| 2012 | $3,551 +177429% | $307,530 -3.1% |
| 2011 | $2 -99.9% | $317,400 +1.6% |
| 2010 | $3,209 +6.4% | $312,250 -9.6% |
| 2009 | $3,015 -1.2% | $345,320 -4.6% |
| 2008 | $3,053 -5.5% | $361,860 +5.6% |
| 2007 | $3,229 | $342,660 +40.9% |
| 2005 | -- | $243,120 +14.8% |
| 2002 | -- | $211,770 -2.5% |
| 2001 | $2,172 -22.4% | $217,260 +11% |
| 2000 | $2,799 | $195,700 |
Find assessor info on the county website
Monthly payment
Est. payment
Payment breakdown
Explore the cost of this home by adjusting the details. Changes won't be saved.Climate risks
Neighborhood: 98367
Nearby schools
Schools provided by the listing agent
- Elementary: Sunnyslope Elem
- Middle: Cedar Heights Jh
- High: So. Kitsap High
Source: NWMLS as distributed by MLS GRID. This data may not be complete. We recommend contacting the local school district to confirm school assignments for this home.
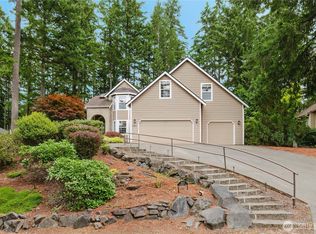
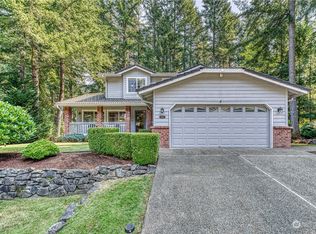
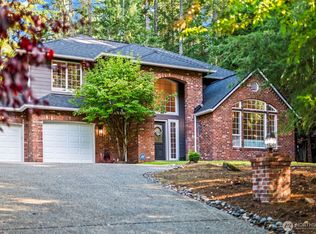

Similar homes
- $659,9993 bd3 ba2.4k sqftMccormick, Port Orchard, WA 98367Active
 MLS ID #2552089, Darren Rivers. NWMLS as distributed by MLS GRID
- $735,0005 bd3 ba2.5k sqft5802 Troon Avenue SW, Port Orchard, WA 98367Active
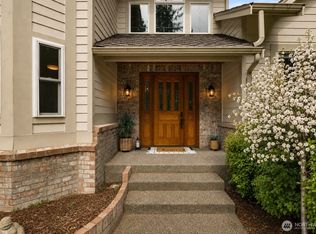 MLS ID #2507006, Jamie Nelson. NWMLS as distributed by MLS GRID
- $699,5004 bd3 ba2.2k sqft1232 SE High Ridge Court, Port Orchard, WA 98367Active
 MLS ID #2580580, Heidi Wyatt. NWMLS as distributed by MLS GRID
- $799,9503 bd3 ba2.8k sqftMccormick Woods, Port Orchard, WA 98367Active
 MLS ID #2590011, Brian Richards. NWMLS as distributed by MLS GRID
