Welcome to your own private Northwest retreat on over 8 acres! This beautifully maintained 4-bedroom home offers the perfect blend of comfort, recreation, and functionality. The updated kitchen features new appliances (2024) and flows seamlessly into inviting living spaces highlighted by a stunning indoor/outdoor propane fireplace for year-round entertaining. A spacious bonus room above the garage with its own mini-split provides flexible space for a media room, office, gym, or guest retreat. Recent improvements include fresh exterior paint and gutters (2024), plus a heat pump, fiber internet, custom wooden window treatments, composite decking, and wiring for a generator. Outside, enjoy a fully fenced yard with sprinkler system, sports court with court lighting, RV parking with water and 30-amp power, and your own private pond stocked with bass and trout. Explore wooded trails, discover seasonal chanterelle mushrooms, and enjoy abundant wildlife and peaceful beaver ponds. The high-producing well delivers approximately 36 GPM, and the 4-bedroom septic has been recently inspected. The adjacent buildable parcel is also available for purchase, offering a rare opportunity to own approximately 11.07 acres combined or purchase each property separately. Privacy, recreation, and endless possibilities await!
Active
Listed by: Keller Williams West Sound • Shana L. Burden
Price increase: $129K (9/1)
$829,000
9600 JM Dickinson Road SW, Port Orchard, WA 98367
4beds
2,512sqft
Single Family Residence
Built in 2006
8.32 Acres Lot
$824,700 Zestimate®
$330/sqft
$-- HOA
What's special
Wooded trailsUpdated kitchenHeat pumpCustom wooden window treatmentsComposite deckingInviting living spaces
- --
- on Zillow
- 1,581
- views
- 154
- saves
Zillow last checked:
Listing updated:
Listed by:
Shana L. Burden,
Keller Williams West Sound
Source: NWMLS as distributed by MLS GRID,MLS#: 2563396
Facts & features
Interior
Bedrooms & bathrooms
- Bedrooms: 4
- Bathrooms: 3
- Full bathrooms: 2
- 3/4 bathrooms: 1
- Main level bathrooms: 2
- Main level bedrooms: 2
Primary bedroom
- Level: Main
Bedroom
- Level: Second
Bedroom
- Level: Second
Bedroom
- Level: Main
Bathroom full
- Level: Main
Bathroom full
- Level: Main
Bathroom three quarter
- Level: Second
Bonus room
- Level: Third
Den office
- Level: Second
Dining room
- Level: Main
Entry hall
- Level: Main
Family room
- Level: Main
Kitchen with eating space
- Level: Main
Living room
- Level: Main
Heating
- Fireplace, Ductless, Forced Air, Electric, Propane
Cooling
- Ductless
Appliances
- Included: Dishwasher, Dryer, Microwave, Refrigerator, Stove(s)/Range(s), Washer, Dishwasher(s), Dryer(s), Microwave(s), Refrigerator(s), Washer(s)
Features
- Bath Off Primary, Dining Room
- Flooring: Hardwood, Carpet
- Doors: French Doors
- Windows: Dbl Pane/Storm Window, Skylight(s)
- Basement: None
- Number of fireplaces: 1
- Fireplace features: Main Level: 1, Fireplace
Interior area
- Total structure area: 2,512
- Total interior livable area: 2,512 sqft
Video & virtual tour
Property
Parking
- Total spaces: 8
- Parking features: Driveway, Detached Garage, RV Parking
- Has garage: Yes
- Covered spaces: 2
- Uncovered spaces: 6
Features
- Levels: One and One Half
- Stories: 1
- Entry location: Main
- Patio & porch: Bath Off Primary, Dbl Pane/Storm Window, Dining Room, Fireplace, French Doors, Skylight(s), Vaulted Ceiling(s), Wine/Beverage Refrigerator, Wired for Generator
- Has view: Yes
- View description: Territorial
Lot
- Size: 8.32 Acres
- Features: Open Lot, Paved, Secluded, Athletic Court, Deck, Fenced-Partially, High Speed Internet, Outdoor Fireplace, Patio, Propane, RV Parking
Details
- Parcel number: 19230140232002
- Special conditions: Standard
- Other equipment: Wired for Generator
Construction
Type & style
- Home type: SingleFamily
- Architectural style: Contemporary,1 1/2 Stry w/Bsmt
- Property subtype: Single Family Residence
Materials
- Cement Planked, Wood Siding, Cement Plank
- Foundation: Poured Concrete
- Roof: Composition
Condition
- Very Good
- Year built: 2006
- Major remodel year: 2006
Utilities & green energy
- Electric: Company: Puget Sound Energy
- Sewer: Septic Tank, Company: Septic
- Water: Shared Well, Company: Shared Well
Community & HOA
Community
- Subdivision: Minterbrook
Location
- Region: Port Orchard
Financial & listing details
- Price per square foot: $330/sqft
- Tax assessed value: $593,700
- Annual tax amount: $5,227
- Date on market: 8/6/2026
- Listing terms: Conventional,FHA,State Bond,USDA Loan,VA Loan
- Inclusions: Dishwasher(s), Dryer(s), Microwave(s), Refrigerator(s), Stove(s)/Range(s), Washer(s)
Estimated market value
$824,700
$783,000 - $866,000
$3,764/mo
Price history
| Date | Event | Price |
|---|---|---|
| 9/1/2026 | Price change | $958,000+15.6%$381/sqft |
Source:  NWMLS as distributed by MLS GRID #2563398 Report a problem NWMLS as distributed by MLS GRID #2563398 Report a problem | ||
| 9/1/2026 | Listed for sale | $829,000$330/sqft |
Source: NWMLS as distributed by MLS GRID #2563396 Report a problem | ||
| 8/15/2026 | Pending sale | $829,000-13.5%$330/sqft |
Source: NWMLS as distributed by MLS GRID #2563396 Report a problem | ||
| 8/6/2026 | Price change | $958,000+15.6%$381/sqft |
Source: NWMLS as distributed by MLS GRID #2563398 Report a problem | ||
| 8/6/2026 | Listed for sale | $829,000+167.4%$330/sqft |
Source: NWMLS as distributed by MLS GRID #2563396 Report a problem | ||
| 1/17/2013 | Sold | $310,000-1.6%$123/sqft |
Source: NWMLS as distributed by MLS GRID #404888 Report a problem | ||
| 12/14/2012 | Price change | $314,900-4.5%$125/sqft |
Source: Homepath #404888 Report a problem | ||
| 11/27/2012 | Price change | $329,900-4.3%$131/sqft |
Source: Homepath #404888 Report a problem | ||
| 10/17/2012 | Price change | $344,900-3.9%$137/sqft |
Source: Homepath #404888 Report a problem | ||
| 9/15/2012 | Price change | $358,900+17.1%$143/sqft |
Source: Homepath #404888 Report a problem | ||
| 9/14/2012 | Listed for sale | -- |
Source: Homepath #404888 Report a problem | ||
| 8/20/2012 | Sold | $306,428-23.2%$122/sqft |
Source: Public Record Report a problem | ||
| 10/26/2011 | Listing removed | $399,000$159/sqft |
Source: John L Scott Real Estate #109652 Report a problem | ||
| 4/6/2011 | Price change | $399,000-2.4%$159/sqft |
Source: John L Scott Real Estate #109652 Report a problem | ||
| 11/7/2010 | Price change | $409,000-2.4%$163/sqft |
Source: John L Scott Real Estate #109652 Report a problem | ||
| 10/9/2010 | Price change | $419,000-2.5%$167/sqft |
Source: John L Scott Real Estate #109652 Report a problem | ||
| 9/25/2010 | Price change | $429,900-2.3%$171/sqft |
Source: John L Scott Real Estate #109652 Report a problem | ||
| 8/21/2010 | Pending sale | $439,900$175/sqft |
Source: John L Scott Real Estate #109652 Report a problem | ||
| 7/31/2010 | Listed for sale | $439,900+4.7%$175/sqft |
Source: John L Scott Real Estate #109652 Report a problem | ||
| 8/17/2007 | Sold | $420,280$167/sqft |
Source: Public Record Report a problem | ||
Public tax history
| Year | Property taxes | Tax assessment |
|---|---|---|
| 2025 | $5,065 +0.5% | $593,700 |
| 2024 | $5,039 +3.2% | $593,700 |
| 2023 | $4,885 +0.6% | $593,700 |
| 2022 | $4,855 +4% | $593,700 +24.2% |
| 2021 | $4,669 +4.7% | $478,100 +10.8% |
| 2020 | $4,458 +11% | $431,330 +3.9% |
| 2019 | $4,017 -9% | $415,220 +23.2% |
| 2018 | $4,412 | $337,130 |
| 2017 | $4,412 +18.9% | $337,130 +12.1% |
| 2016 | $3,712 +2.5% | $300,870 +2% |
| 2015 | $3,622 | $294,930 +4% |
| 2014 | $3,622 +3.3% | $283,630 |
| 2013 | $3,506 +7.2% | $283,630 |
| 2012 | $3,270 +3.4% | $283,630 -3.4% |
| 2011 | $3,164 -3.7% | $293,500 -10.2% |
| 2010 | $3,286 +3.9% | $326,920 -9.3% |
| 2009 | $3,162 -0.8% | $360,350 -4.2% |
| 2008 | $3,188 +201696.2% | $376,050 +122% |
| 2007 | $2 | $169,400 |
Find assessor info on the county website
Monthly payment
Est. payment
Payment breakdown
Explore the cost of this home by adjusting the details. Changes won't be saved.Climate risks
Neighborhood: 98367
- $89,9002.75 acres9598 J M Dickenson Rd SW, Pt Orchard, WA 98367Sold
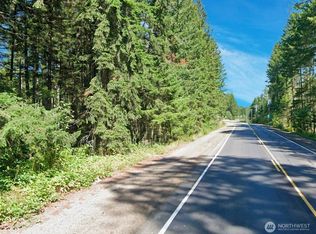
- $149,0002.75 acres9598 J M Dickinson Rd SW, Port Orchard, WA 98367Lot/Land

- $810,5003 bd-- ba2k sqft9600 J M Dickenson Rd SW, Pt Orchard, WA 98367Off Market
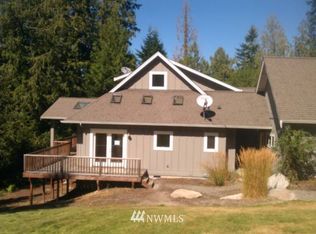
- $804,0003 bd3 ba3.3k sqft9601 J M Dickenson Rd SW, Pt Orchard, WA 98367Off Market
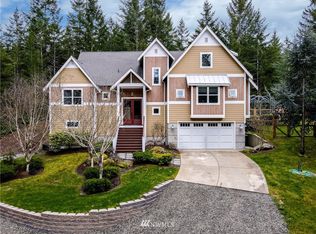
Similar homes
- $799,9004 bd3 ba2.6k sqft8725 SE Yeshua Lane, Port Orchard, WA 98367Active
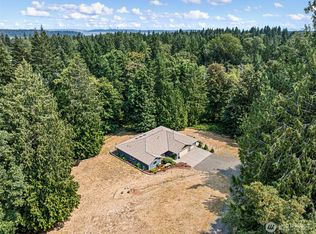 MLS ID #2561880, Doug Miller. NWMLS as distributed by MLS GRID
 - $825,0003 bd3 ba2.8k sqft9554 Phillips Road SE, Port Orchard, WA 98367Active
 MLS ID #2580927, Erica Tudela. NWMLS as distributed by MLS GRID
 - $739,9005 bd3 ba2.5k sqft5802 Troon Avenue SW, Port Orchard, WA 98367Active
 MLS ID #2507006, Jamie Nelson. NWMLS as distributed by MLS GRID
 - $685,0005 bd3 ba3.1k sqft4298 Novak Drive SW, Port Orchard, WA 98367Active
 MLS ID #2562689, Paige Miller. NWMLS as distributed by MLS GRID
